A kitchen can have a surprisingly big impact on how a studio apartment feels.
Because the kitchen usually shares the same open room with the bed and living area, it is always visible. When the layout is awkward, the refrigerator sticks out into a walkway, or the countertop is constantly covered with appliances, the whole apartment can feel smaller and more cluttered.
The good news is that a studio kitchen does not need to be large to work well.
A simple one-wall layout, a small dining table in the right place, better lighting, or even a more thoughtful refrigerator position can make the kitchen feel much more connected to the rest of the apartment.
The goal is not to make a tiny kitchen look like a full-size family kitchen.
It is to create a compact cooking area that is comfortable to use without taking over the entire studio.
Here are 12 studio apartment kitchen ideas for making a small space work better.
1. Keep the Kitchen Along One Wall
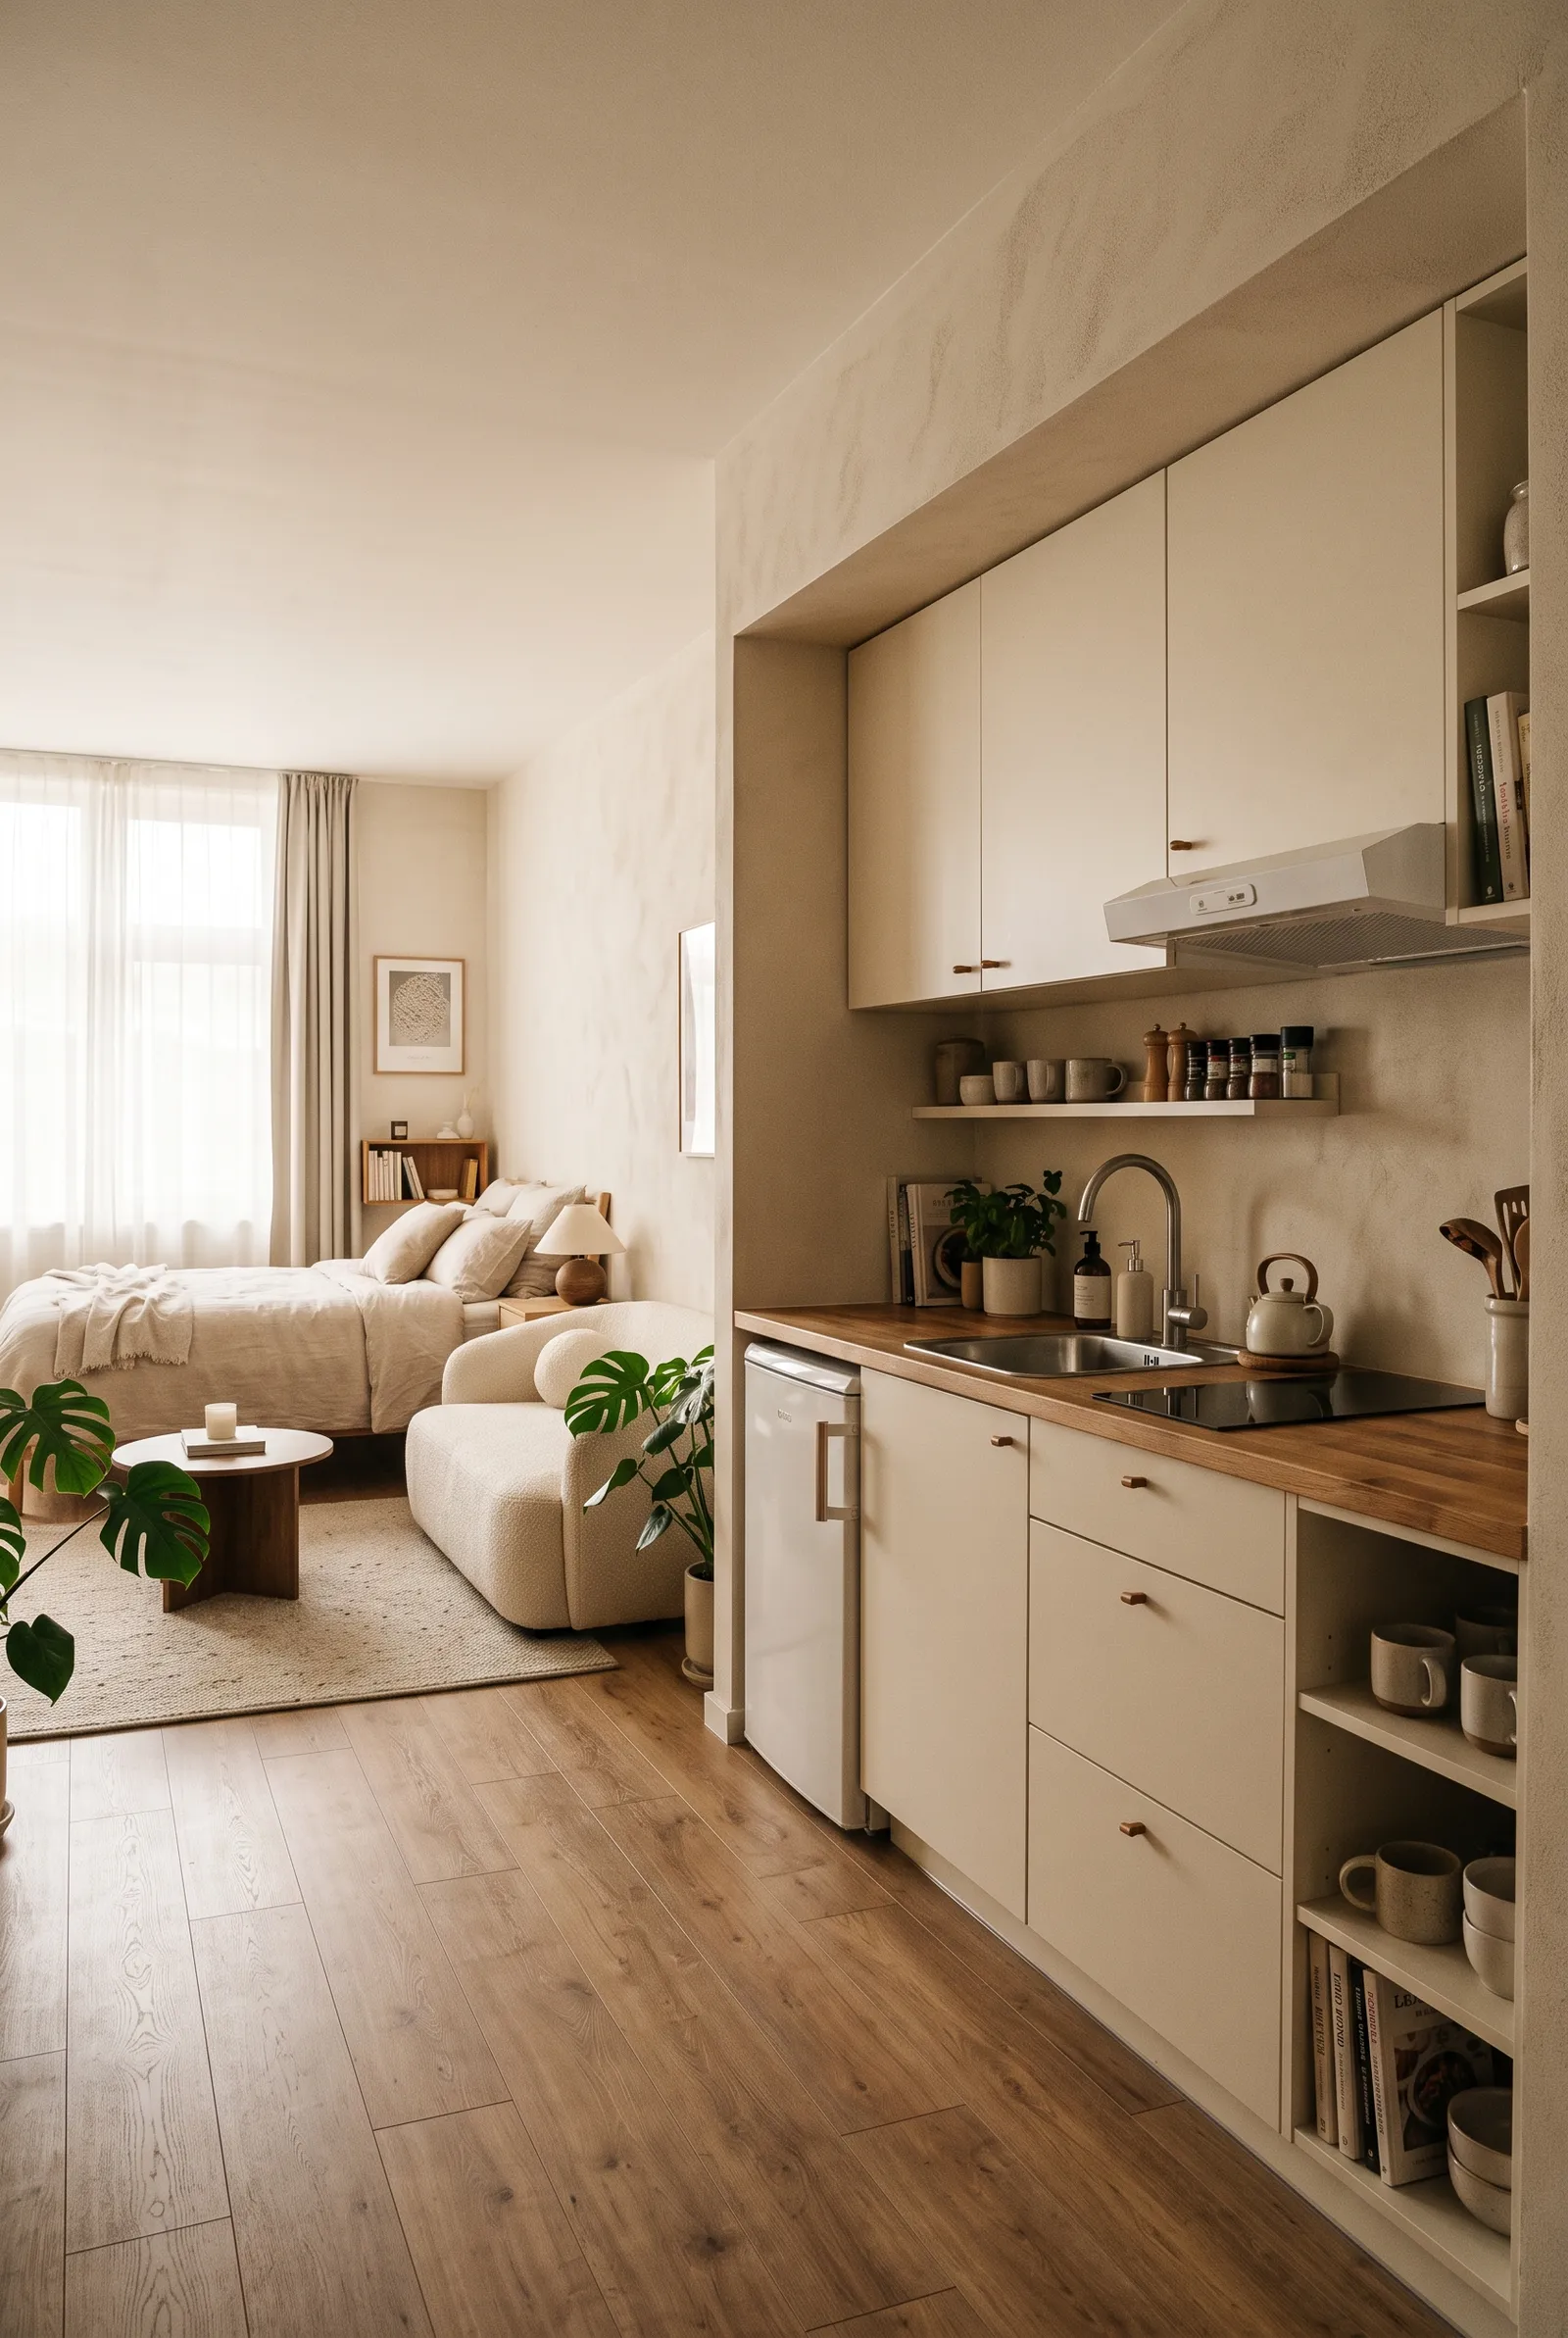
A one-wall kitchen is one of the simplest layouts for a studio apartment.
Keeping the cabinets, sink, stove, and refrigerator along the same wall leaves more of the room open for your bed, sofa, dining area, and circulation.
It also creates a clear visual boundary: the kitchen belongs to one side of the apartment rather than spreading into the entire room.
Try to keep the cabinet run as continuous as possible.
When the refrigerator, countertop, and upper cabinets feel connected, the kitchen looks more intentional and less like several appliances placed next to each other.
This layout works especially well in long or narrow studios.
2. Put the Kitchen Near the Entry
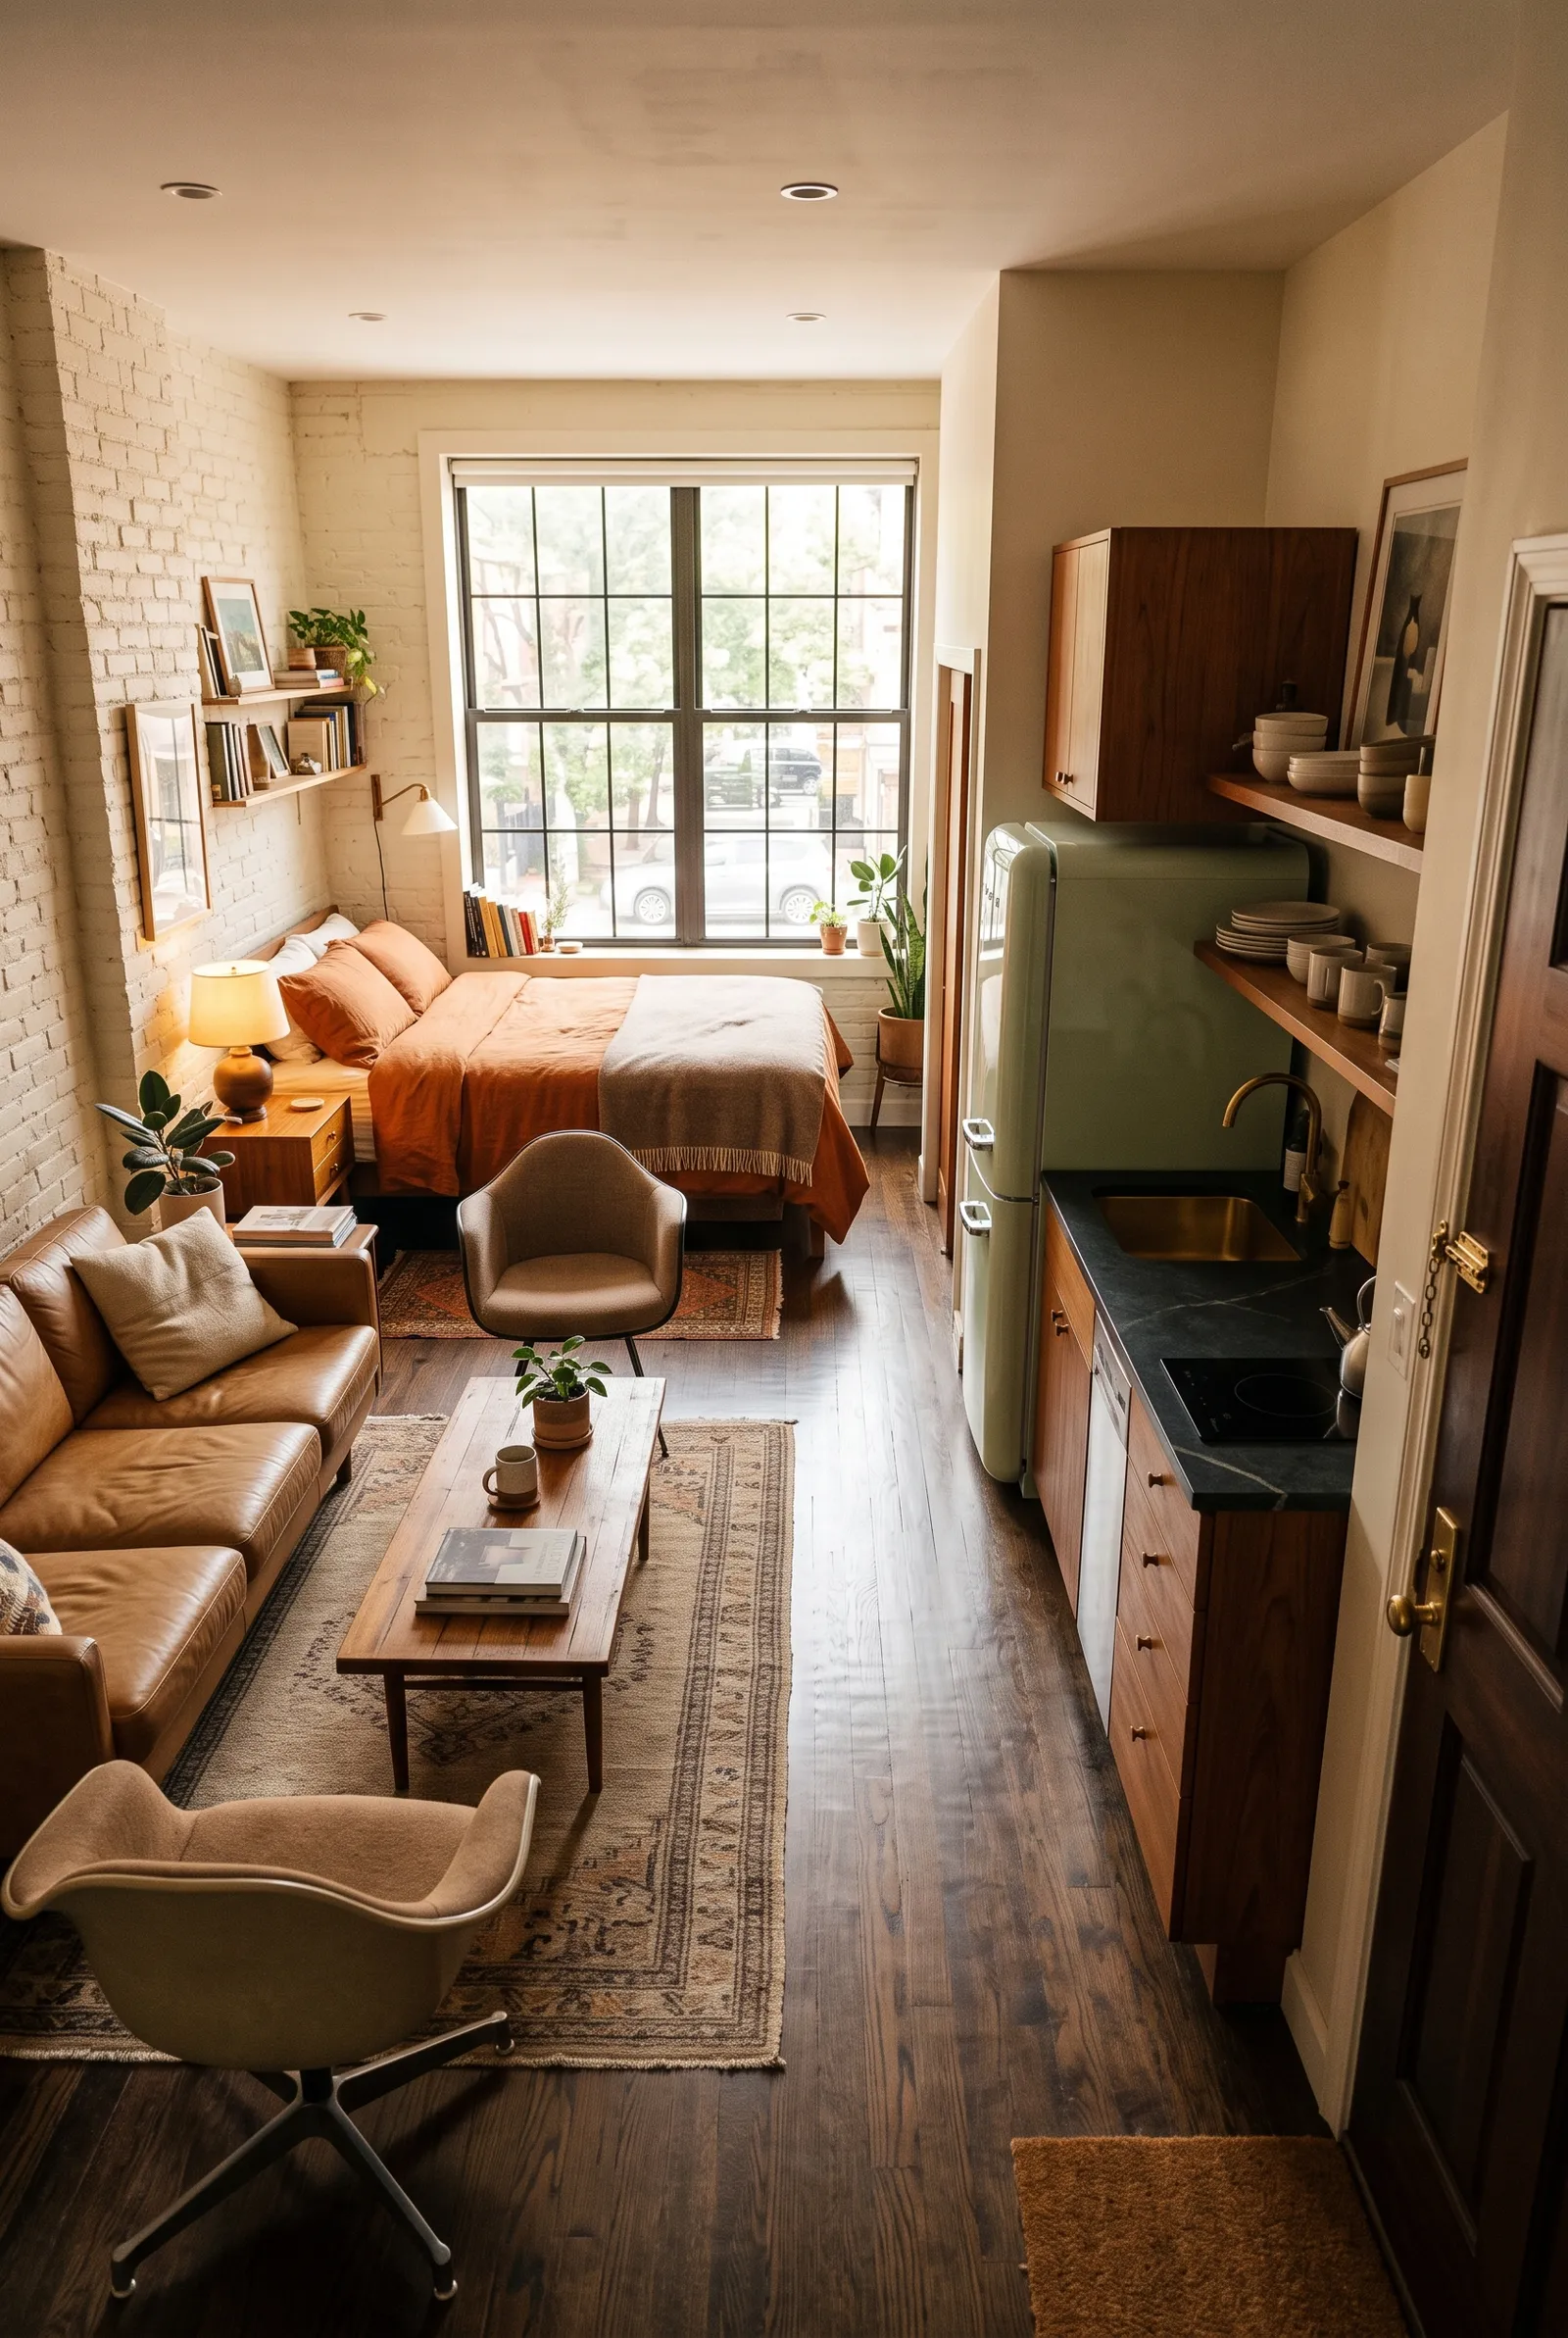
In many studio apartments, placing the kitchen close to the entrance makes practical sense.
It keeps the cooking area away from the bed and allows the brighter end of the apartment—often near the main window—to remain available for the living and sleeping areas.
A kitchen near the entry can also create a natural sequence:
Entry → Kitchen → Living Area → Sleeping Area
This can make the apartment easier to understand and move through.
The important thing is keeping the entrance clear.
Cabinet doors, refrigerator doors, and stools should never block the main route into the apartment.
3. Use an L-Shaped Kitchen in a Corner
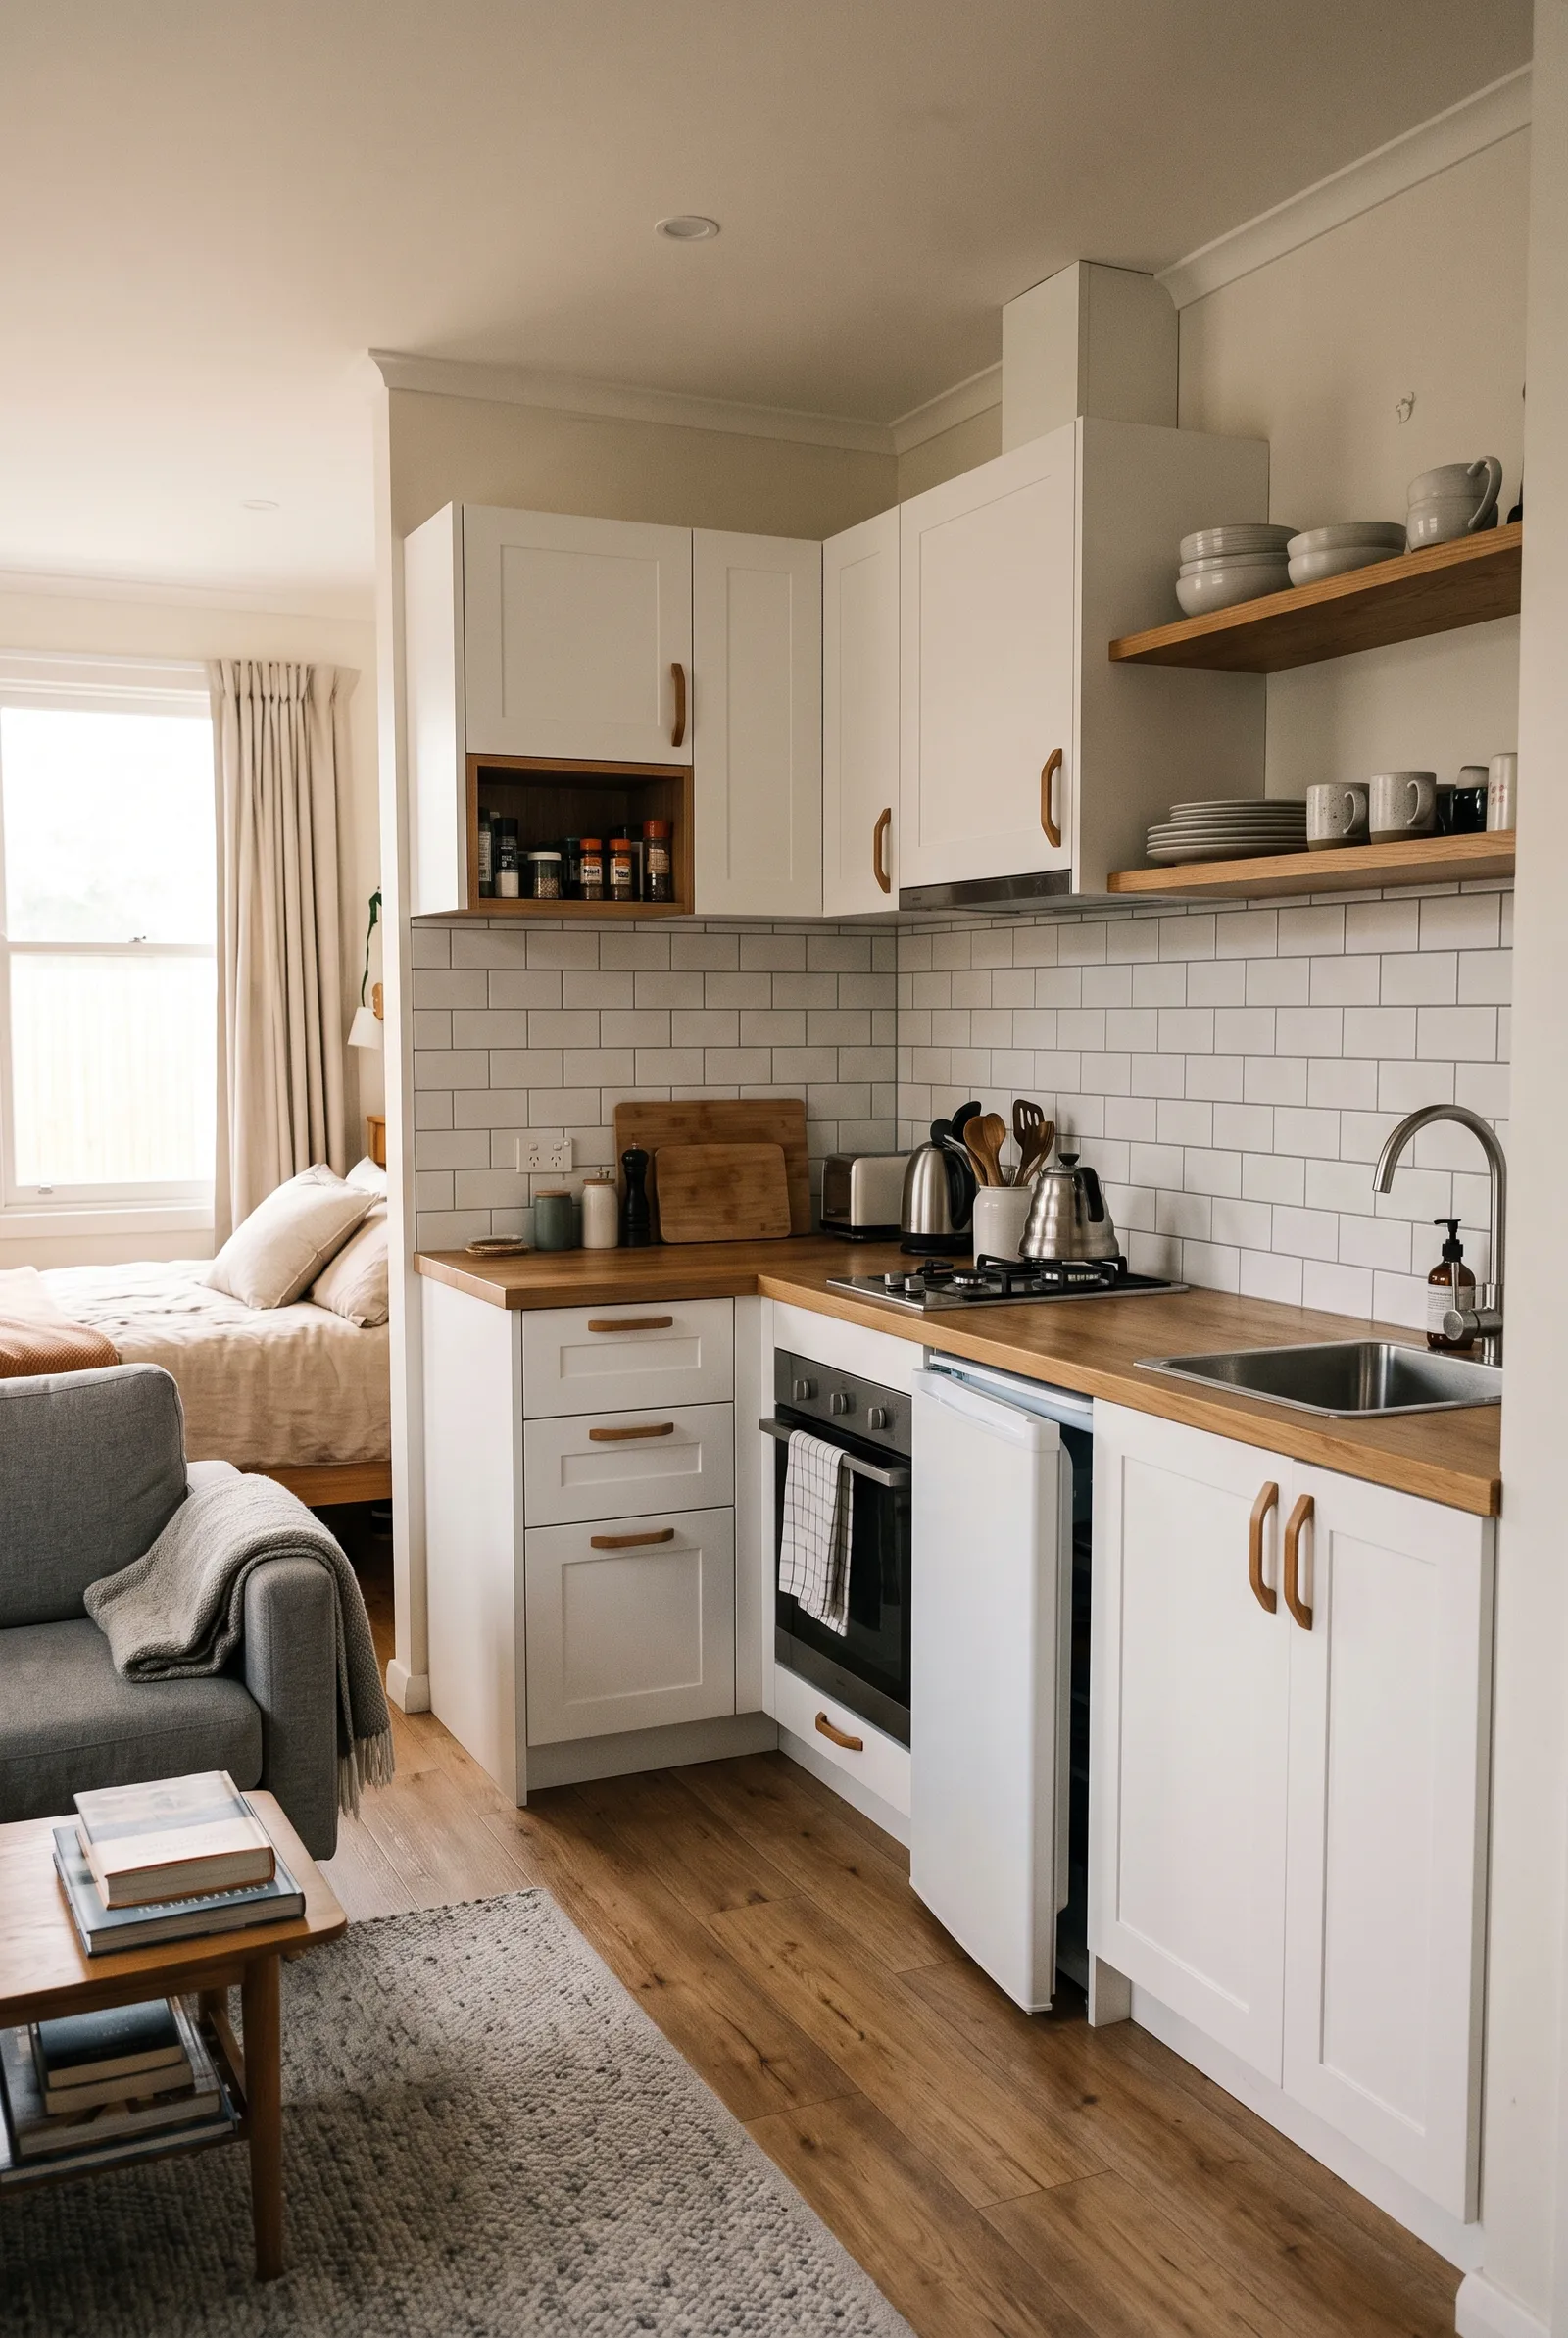
If you have an empty corner, a small L-shaped kitchen can provide more counter space than a straight one-wall layout.
One side can hold the sink and preparation area, while the shorter side can hold the stove, refrigerator, or additional cabinetry.
The advantage is that the kitchen becomes compact without extending too far into the rest of the studio.
Be careful with corner cabinets, though.
A badly planned corner can create wasted space or make cabinet doors difficult to open.
Keep the layout simple and make sure two people are not forced into an impossibly narrow cooking area.
4. Place the Refrigerator at the End of the Cabinet Run
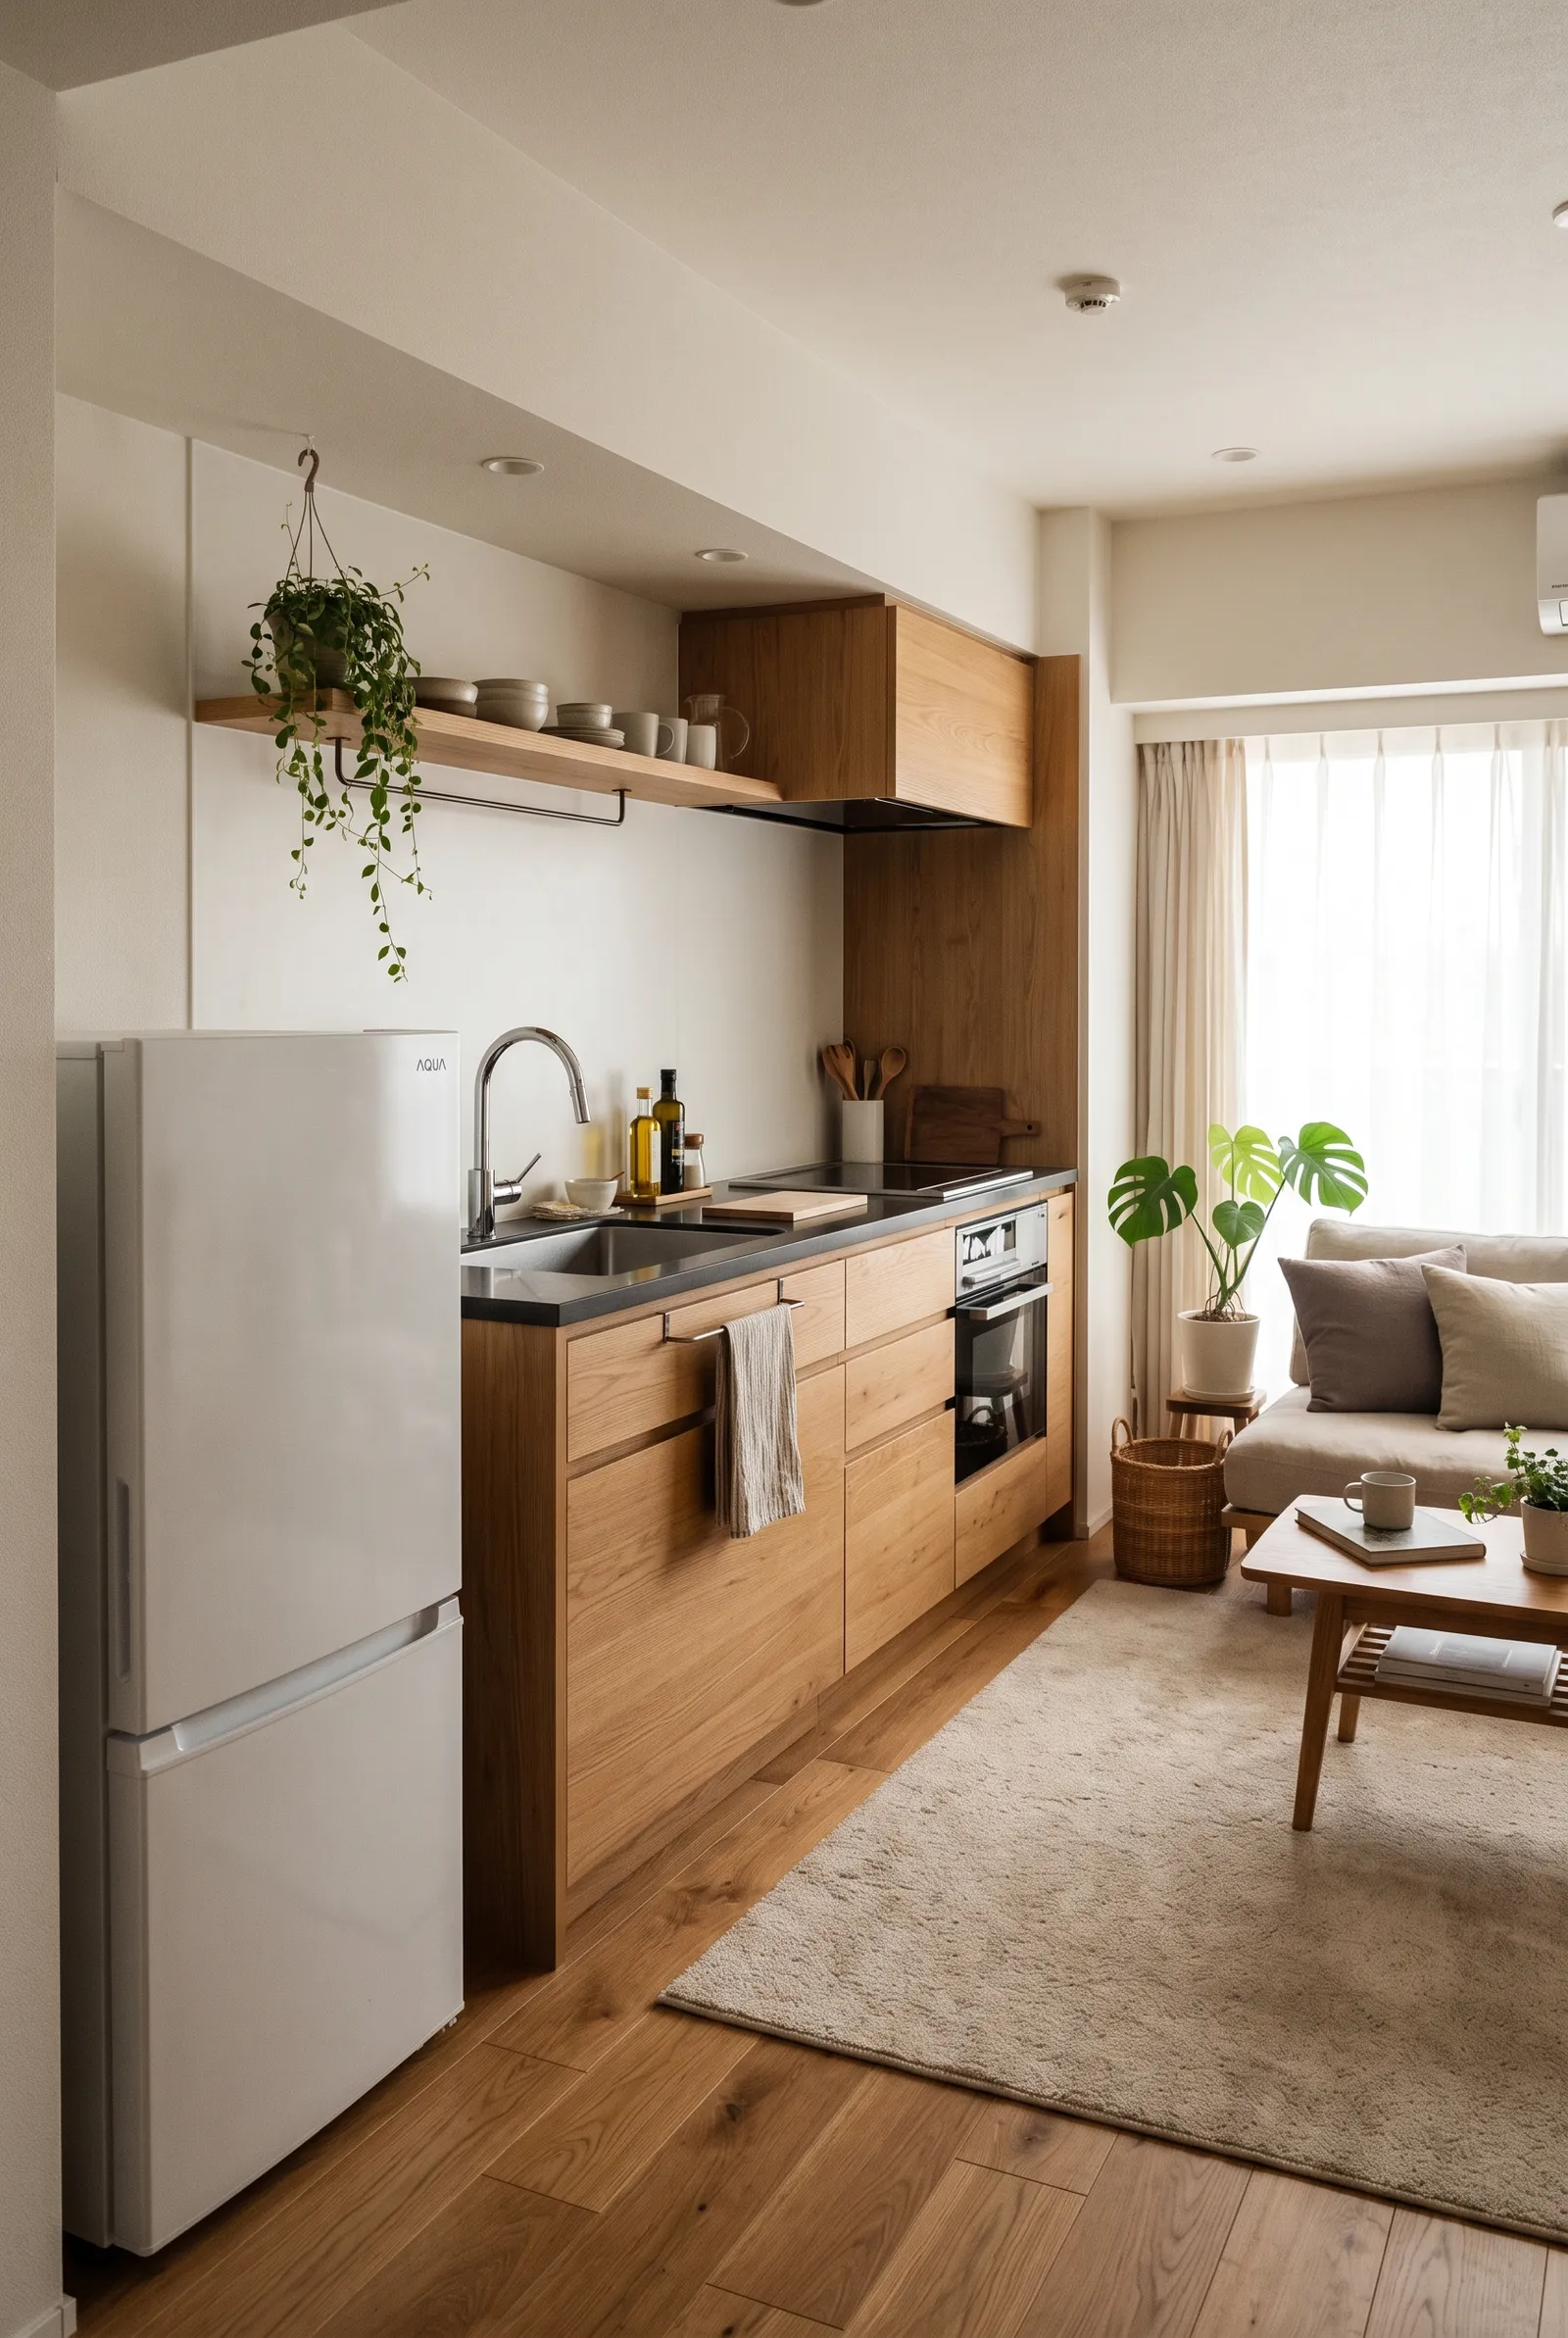
A refrigerator is often one of the largest visual objects in a studio kitchen.
Placing it in the middle of a cabinet run can interrupt counter space and make the kitchen feel more fragmented.
When possible, position the refrigerator at one end.
This creates a more continuous preparation surface and helps the refrigerator feel like the natural end of the kitchen rather than an obstacle in the middle.
Make sure the refrigerator door can open fully without hitting a wall, cabinet, dining chair, or main walkway.
This sounds like a small detail, but in a studio apartment, poor refrigerator placement can affect the entire room.
5. Add a Small Dining Table Beside the Kitchen
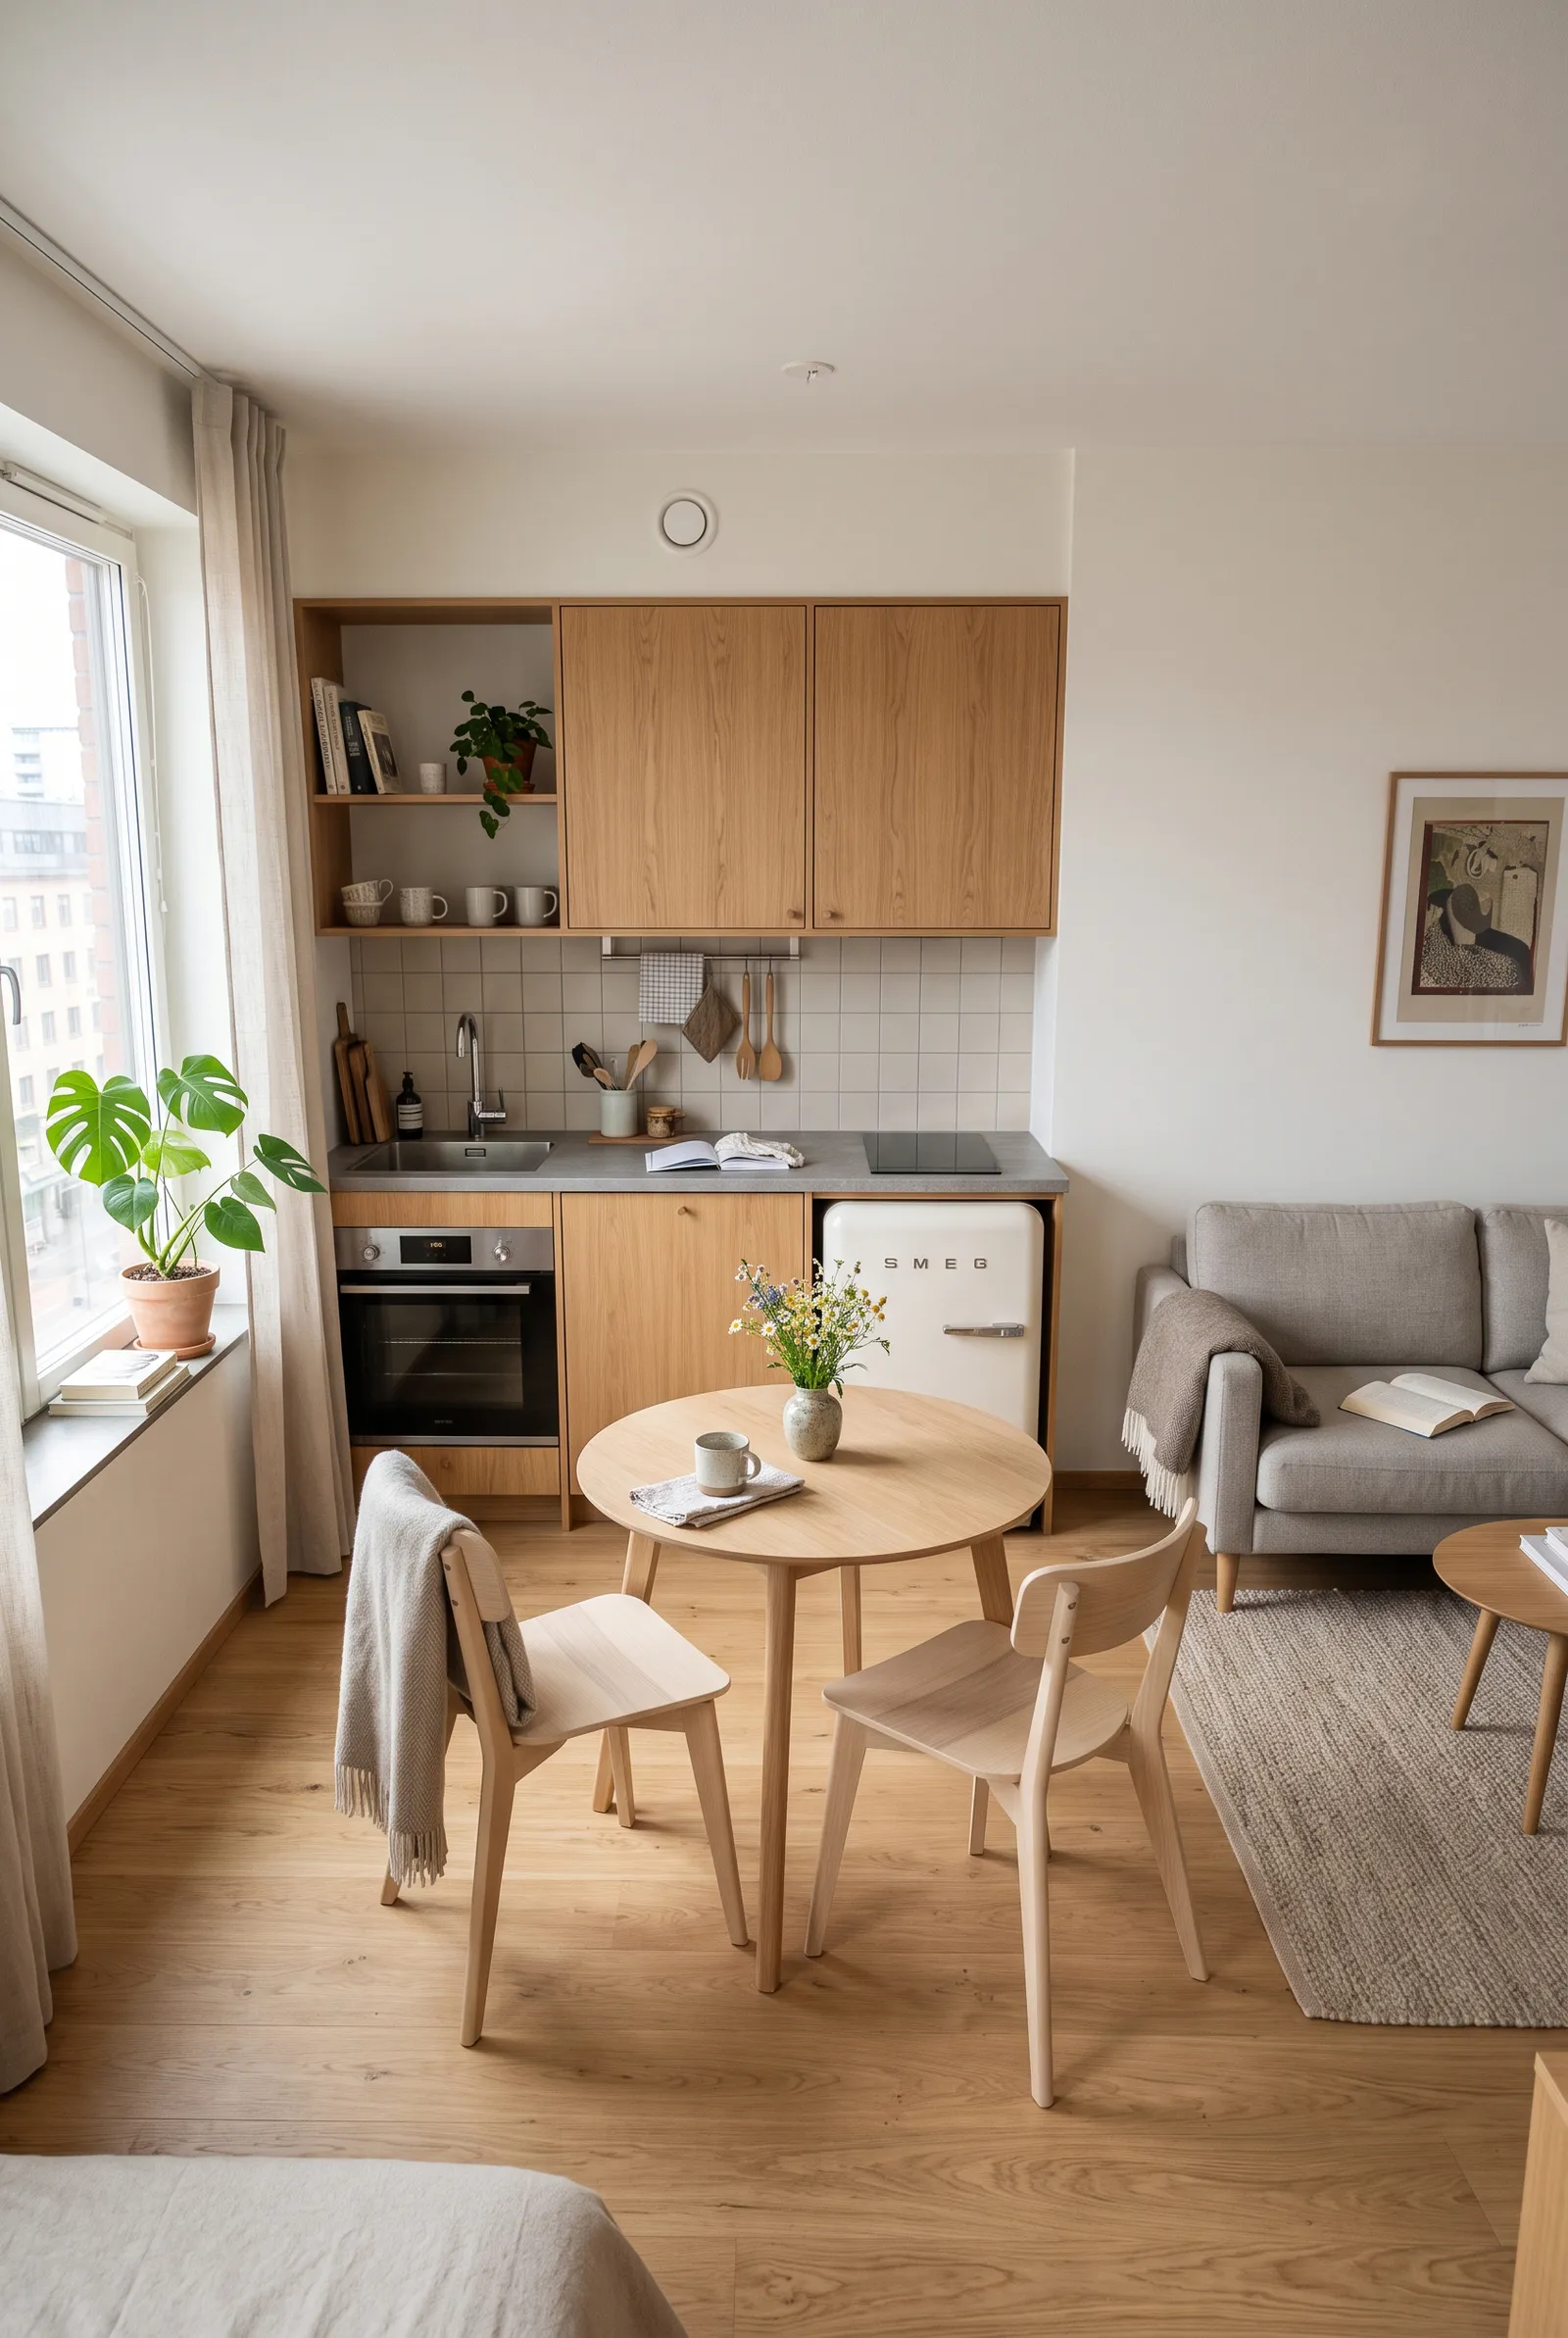
You do not need a separate dining room to create a proper place to eat.
A small round or square table beside the kitchen can create a compact dining zone without taking up too much room.
Round tables are particularly useful because they are easier to walk around and do not introduce sharp corners into a narrow space.
The table can also work as extra preparation space when you are cooking.
Try to position it close enough to the kitchen to feel connected, but not directly in front of cabinet doors or appliances.
This simple arrangement can make the kitchen feel much more complete.
6. Use a Peninsula Instead of a Full Island
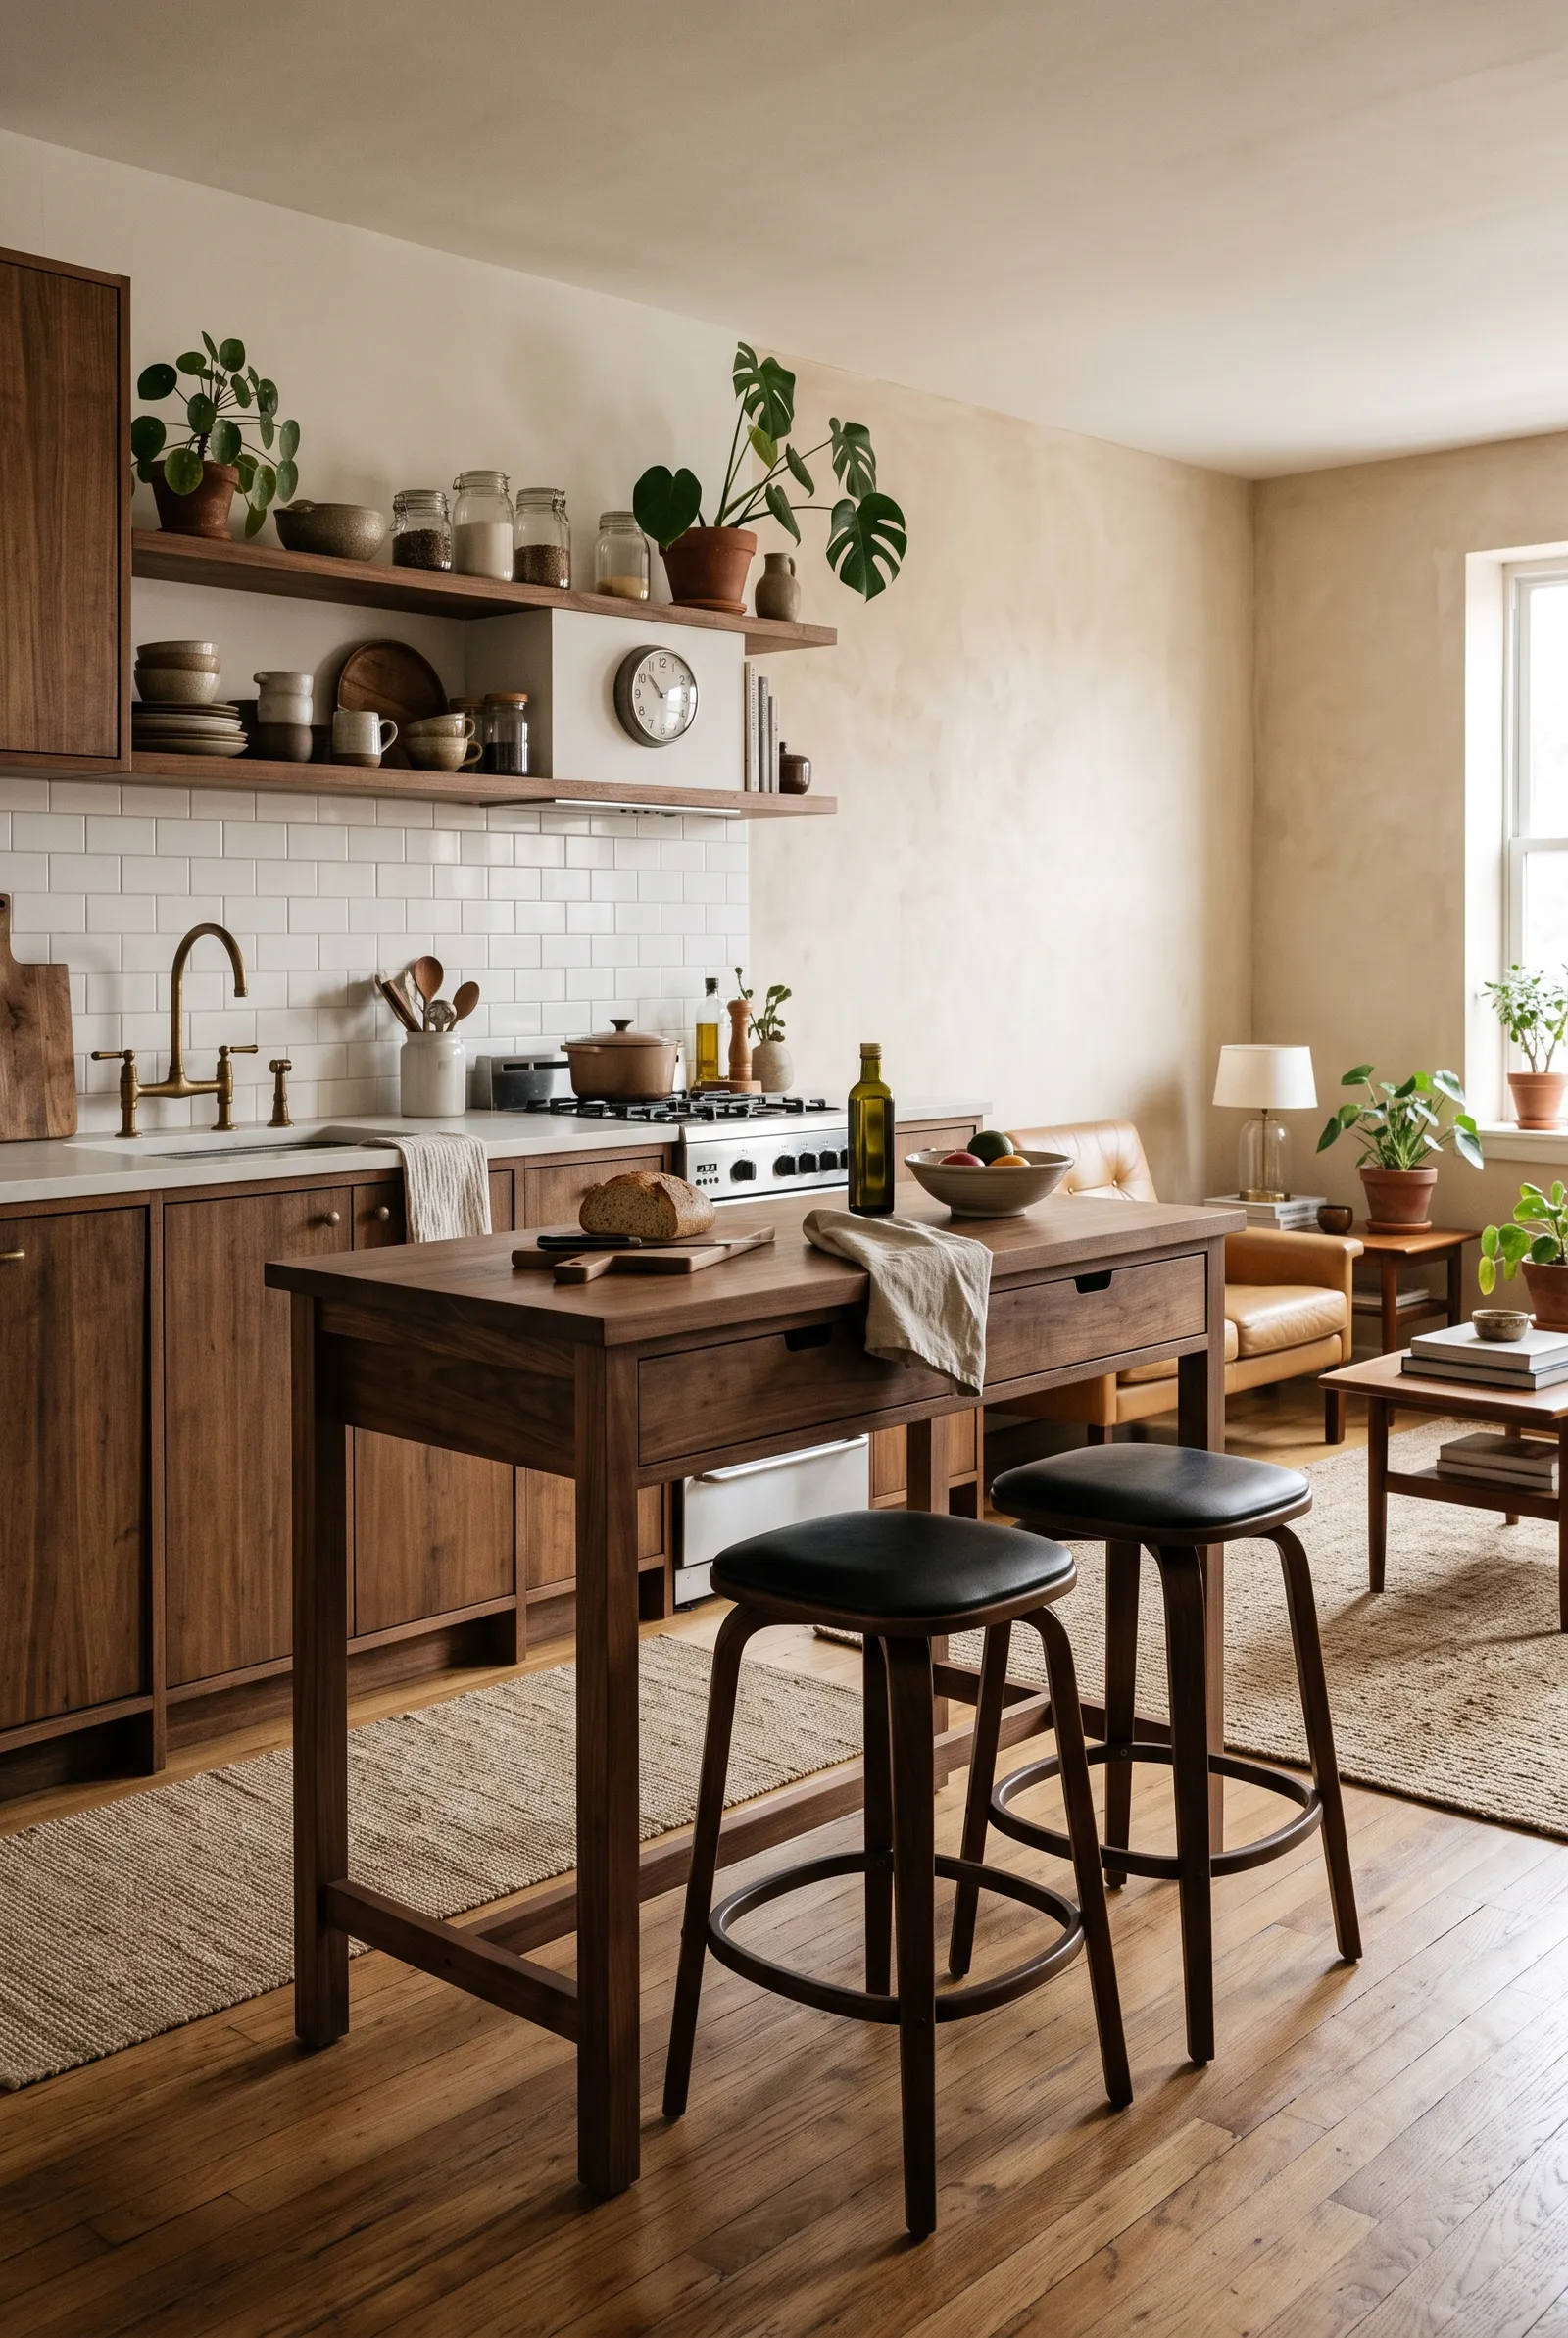
A full kitchen island is often too large for a studio apartment.
A small peninsula can offer many of the same benefits while using less space.
Because one side connects to the wall or cabinets, it needs less circulation space than a freestanding island.
It can provide extra countertop area, a place for stools, or a subtle boundary between the kitchen and living space.
Keep it narrow enough that the main walkway remains comfortable.
The peninsula should help organize the apartment—not become another obstacle you have to walk around.
7. Try a Slim Rolling Kitchen Cart
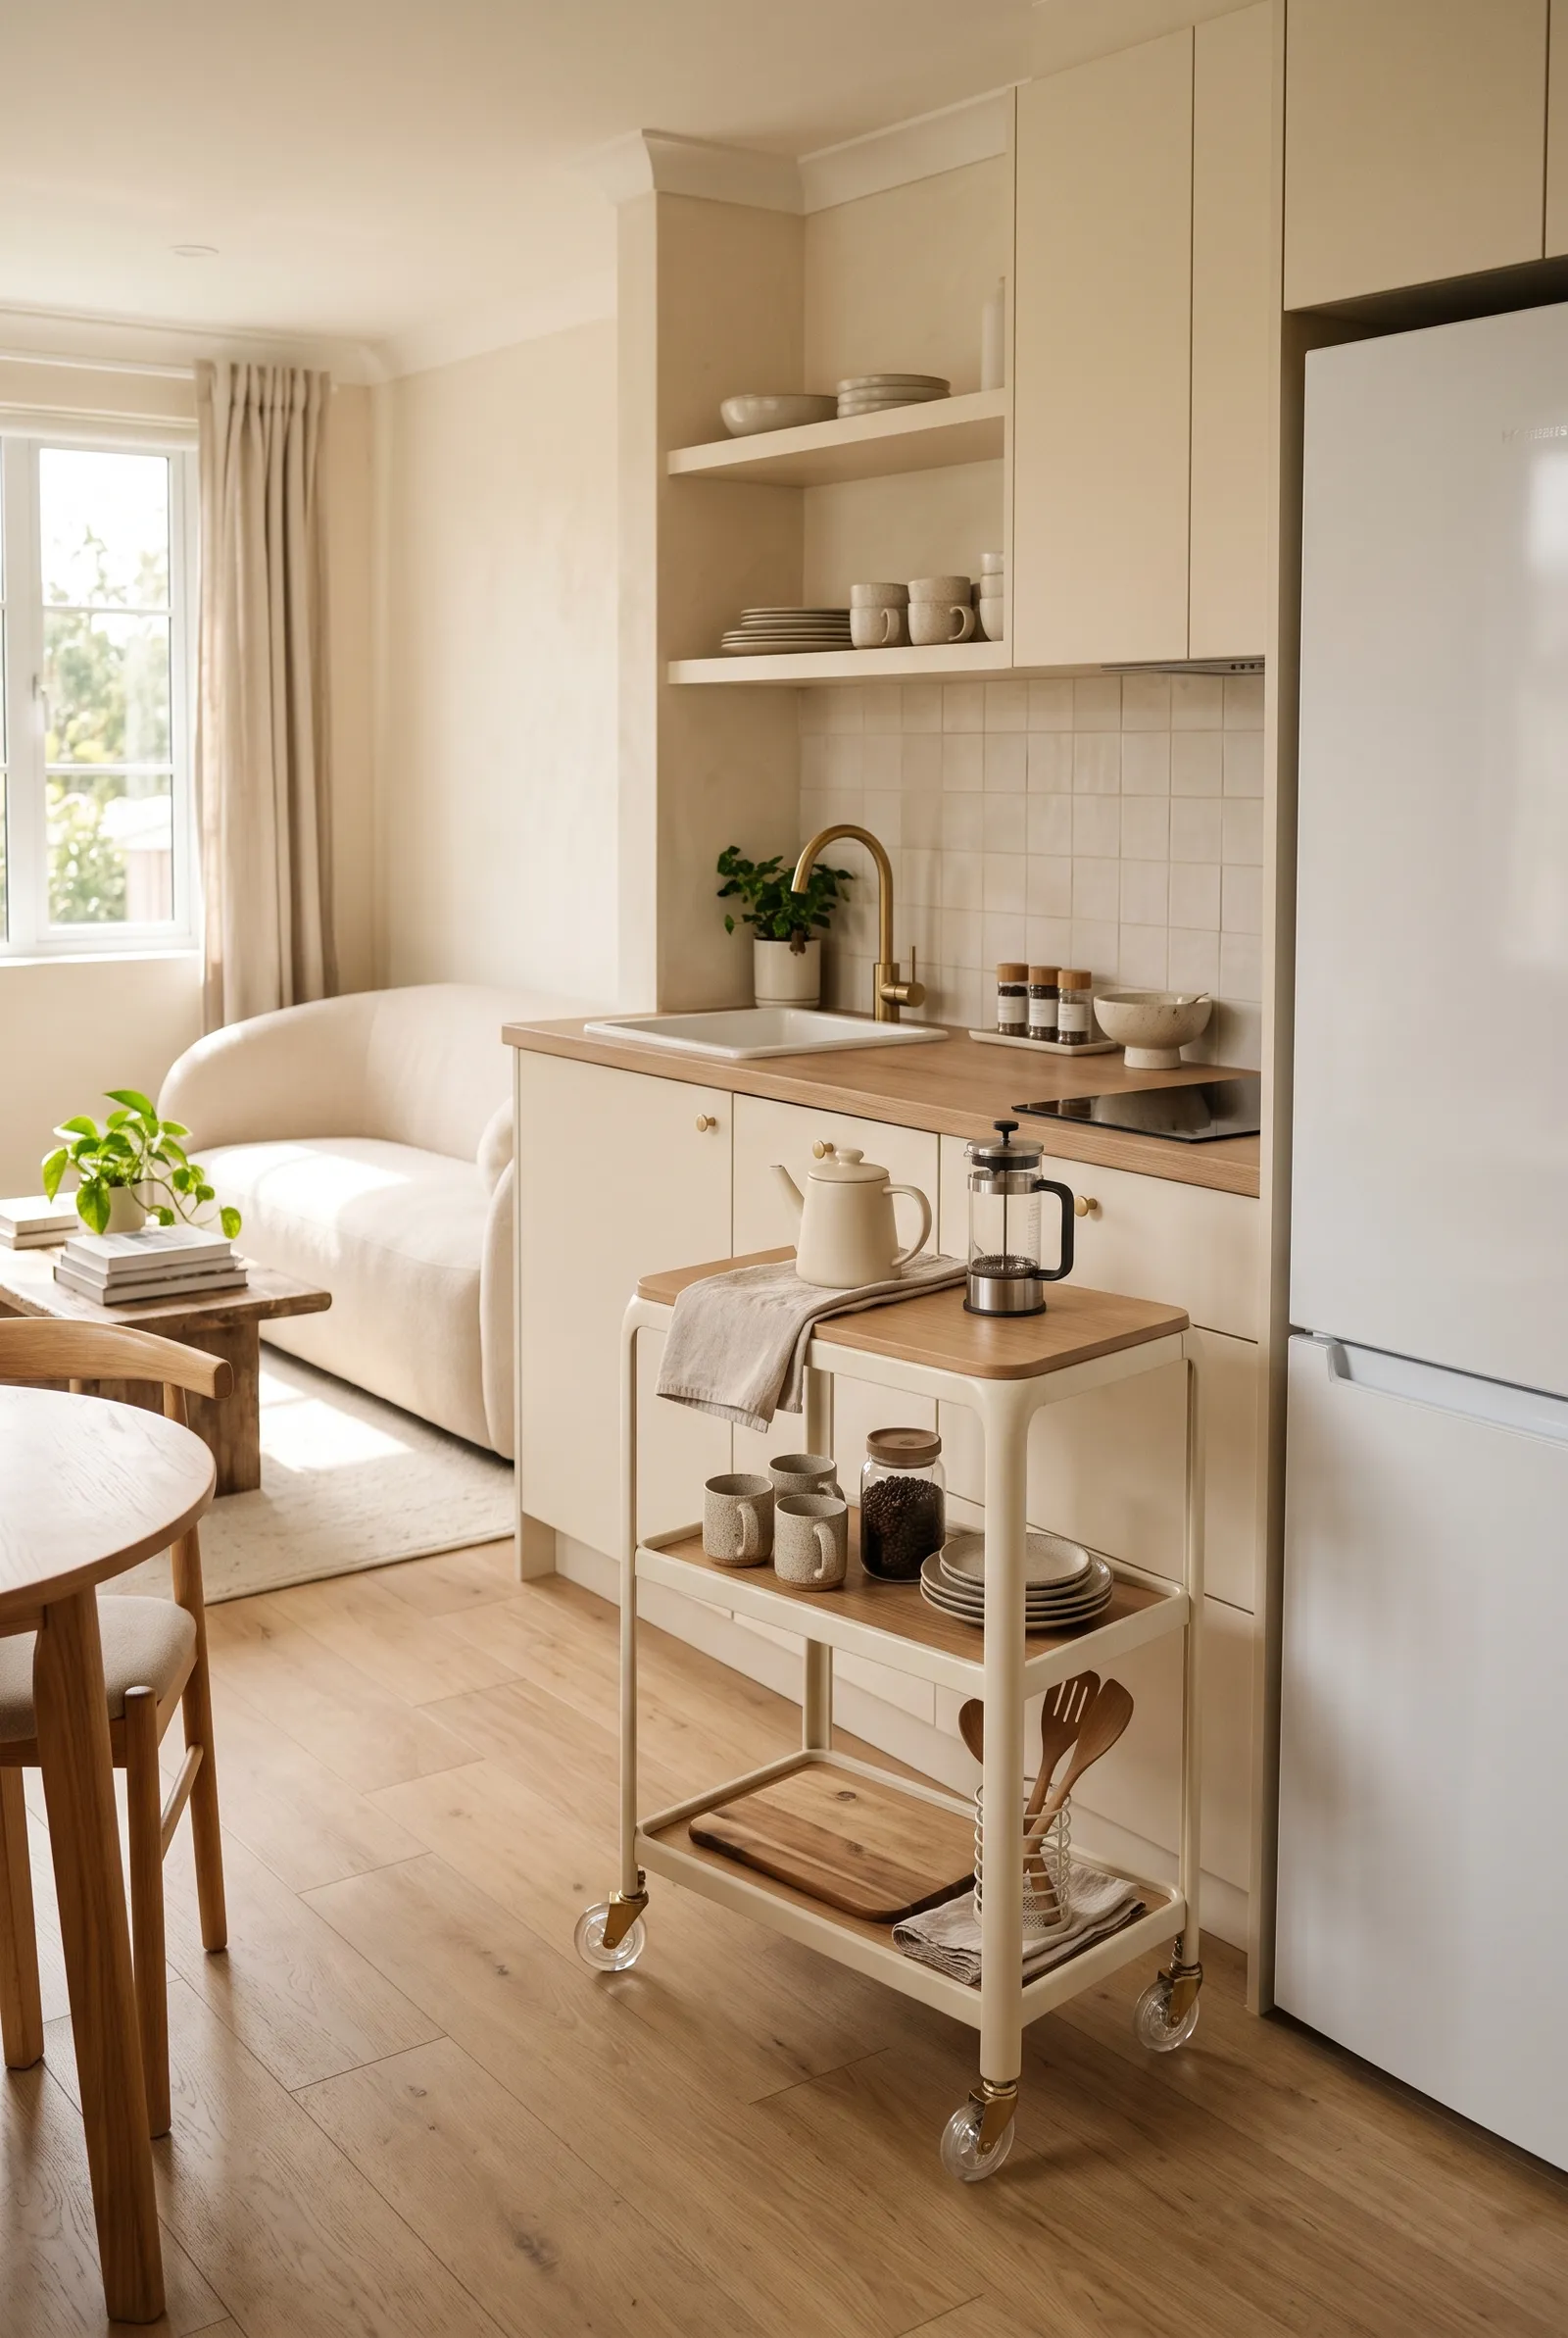
If you need occasional extra counter space but do not have room for permanent cabinetry, a slim rolling cart can be useful.
It can hold frequently used cooking items, provide another preparation surface, or even serve as a small coffee station.
The advantage is flexibility.
When you need more floor space, the cart can move against the wall or into another corner.
Choose a cart that is narrow enough to move easily through the apartment.
In a studio, movable furniture can sometimes work better than trying to permanently fill every gap.
8. Keep the Countertop Mostly Clear
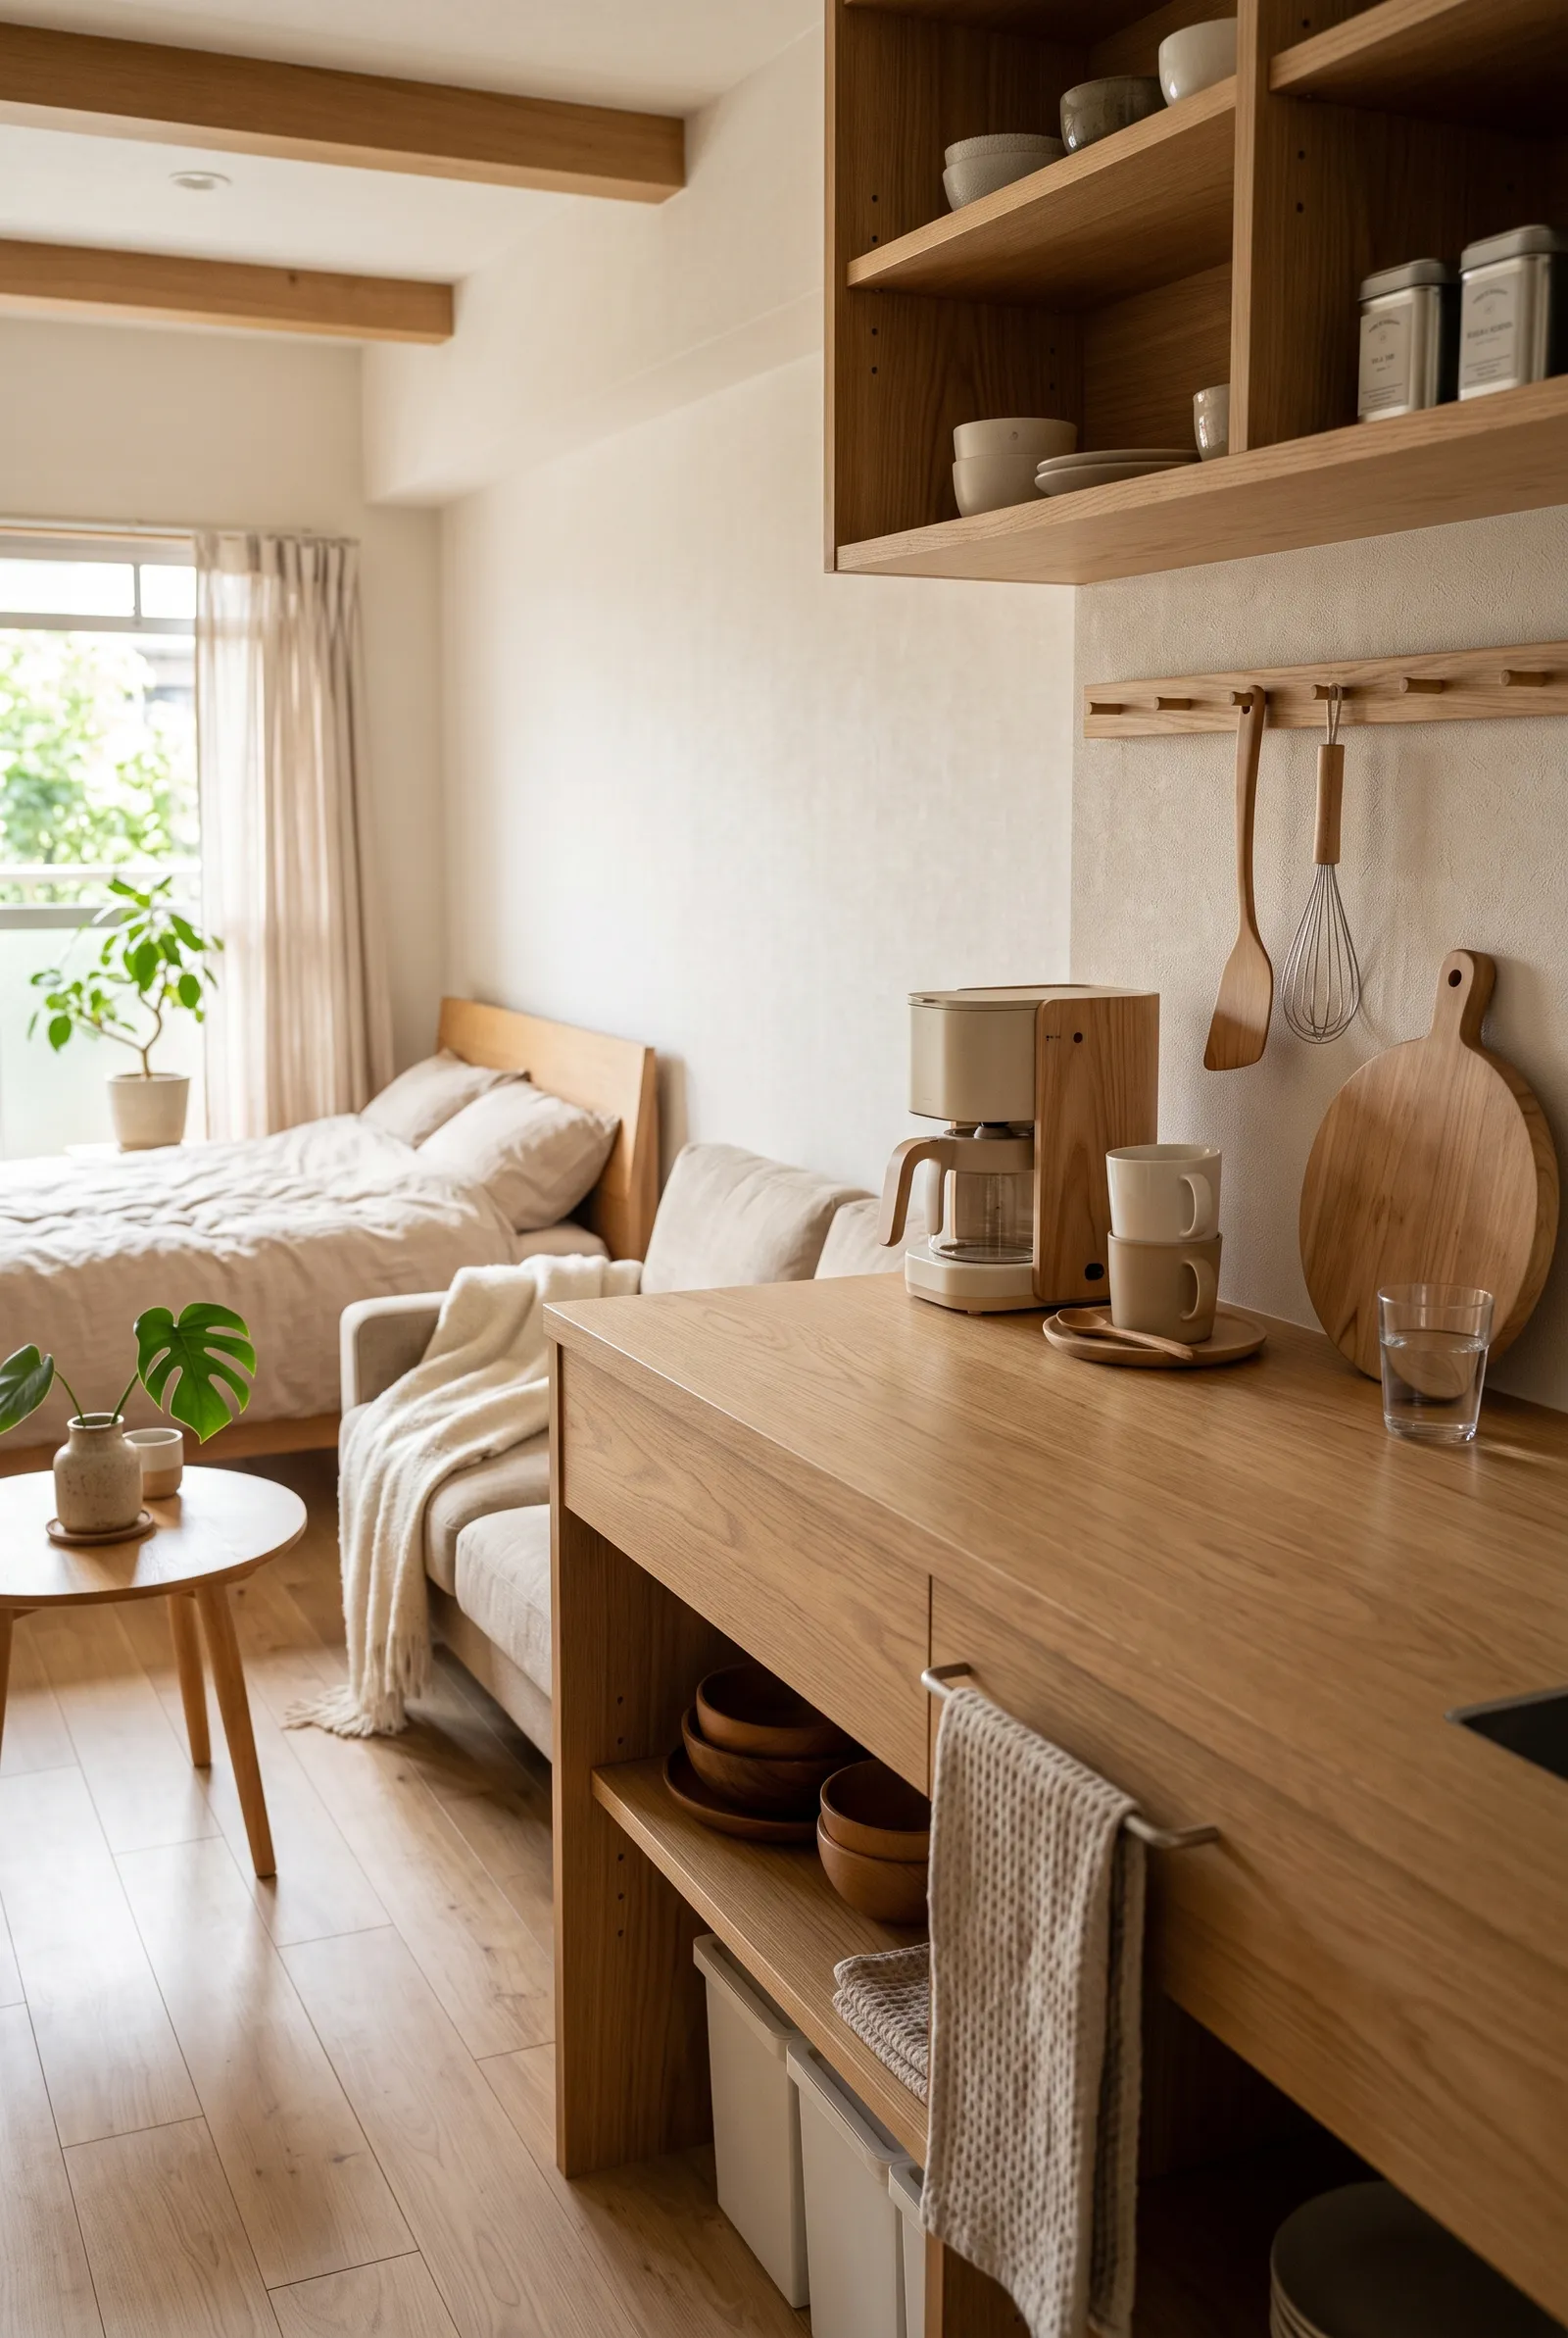
In a small kitchen, countertop clutter affects more than just the kitchen.
Because the kitchen is visible from the bed and sofa, a crowded counter can make the whole studio feel messy.
Keep only the appliances you use frequently on display.
A coffee maker or kettle may deserve permanent counter space.
An appliance you use once a month probably does not.
Use cabinets, drawers, shelves, or wall-mounted storage for everything else.
For more ways to keep the rest of the apartment organized, see these studio apartment storage ideas.
A little empty countertop makes the kitchen feel much easier to use.
9. Use Open Shelves Selectively
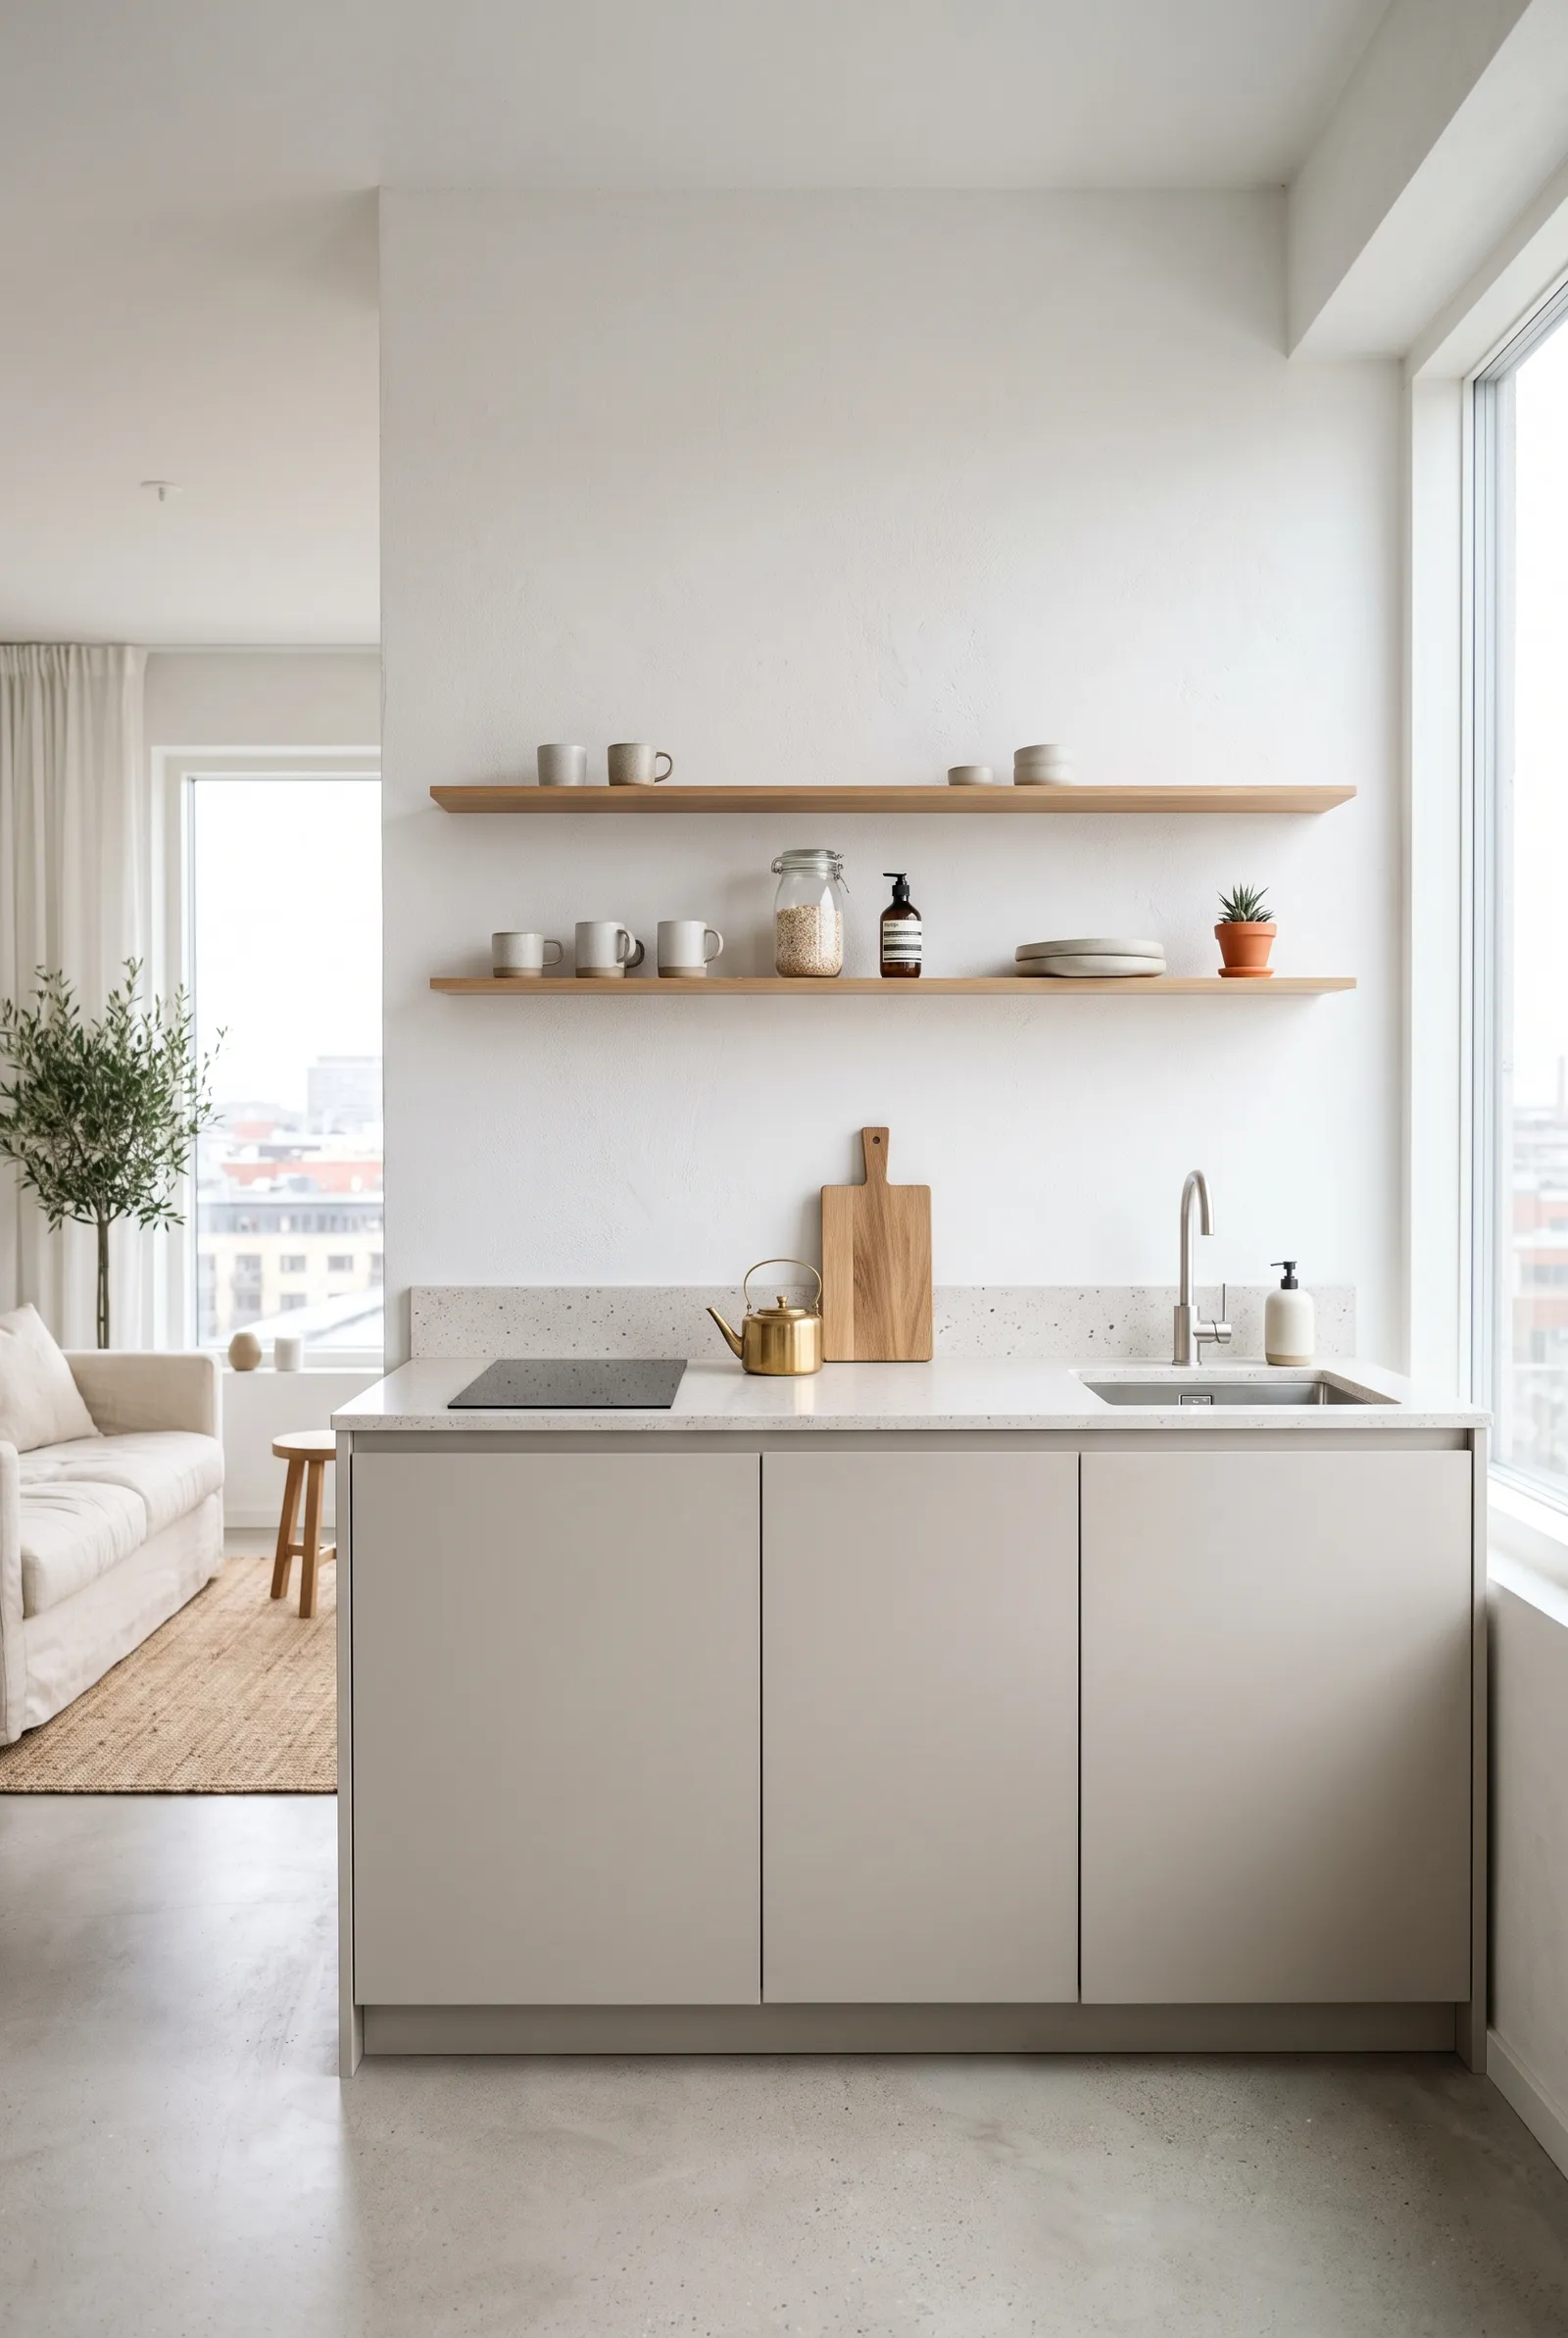
Open shelves can make a small kitchen feel lighter than a wall full of upper cabinets.
But they work best when used selectively.
One or two shelves can hold mugs, everyday dishes, jars, or a few attractive kitchen items.
If every wall is covered with open shelving, the kitchen may start to feel visually busy.
A combination of closed cabinets and a small amount of open storage usually works better in a studio.
This gives you somewhere to hide practical clutter while still keeping the kitchen from feeling too heavy.
10. Make the Kitchen Feel Connected to the Rest of the Studio
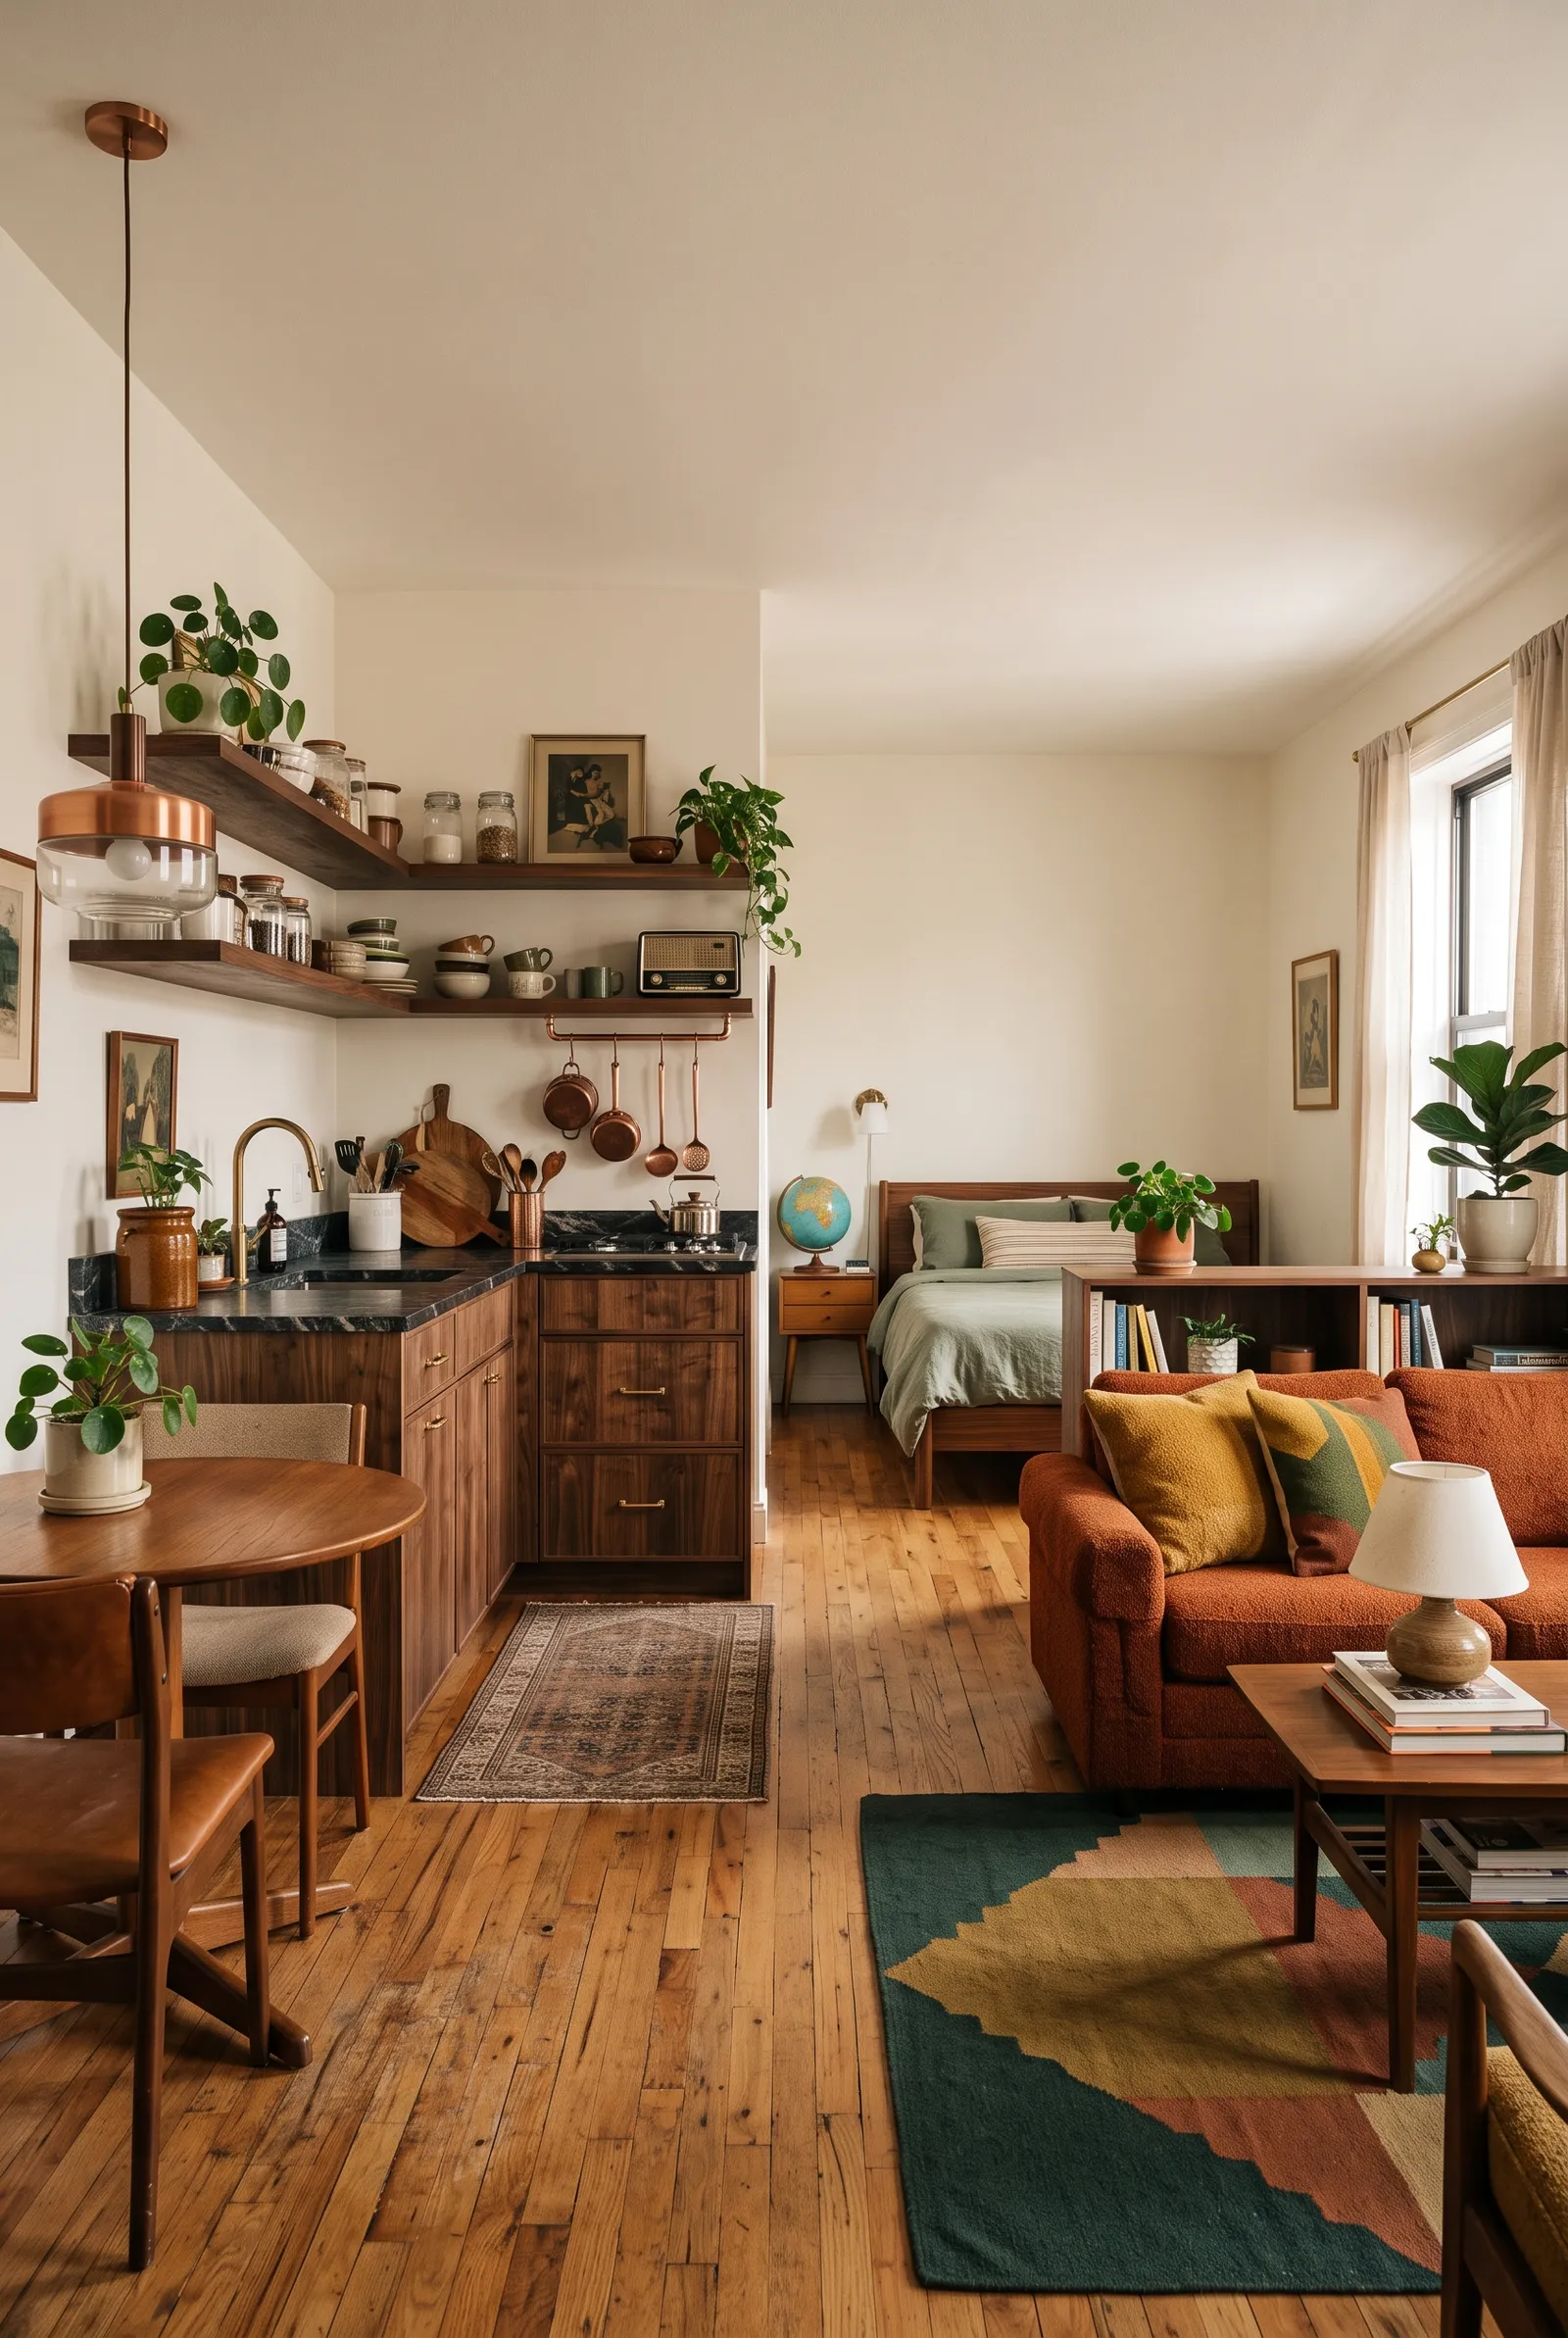
Because a studio apartment is one open room, the kitchen should not feel like it belongs to a completely different home.
You do not need to match every finish.
But repeating a few colors, wood tones, or materials can help connect the kitchen to the living area.
For example, the cabinet color might relate to the rug or sofa, while a wood shelf could repeat the tone of the coffee table.
This creates visual continuity.
When the kitchen and living space feel connected, the apartment often feels larger and more intentional.
11. Add Better Task Lighting
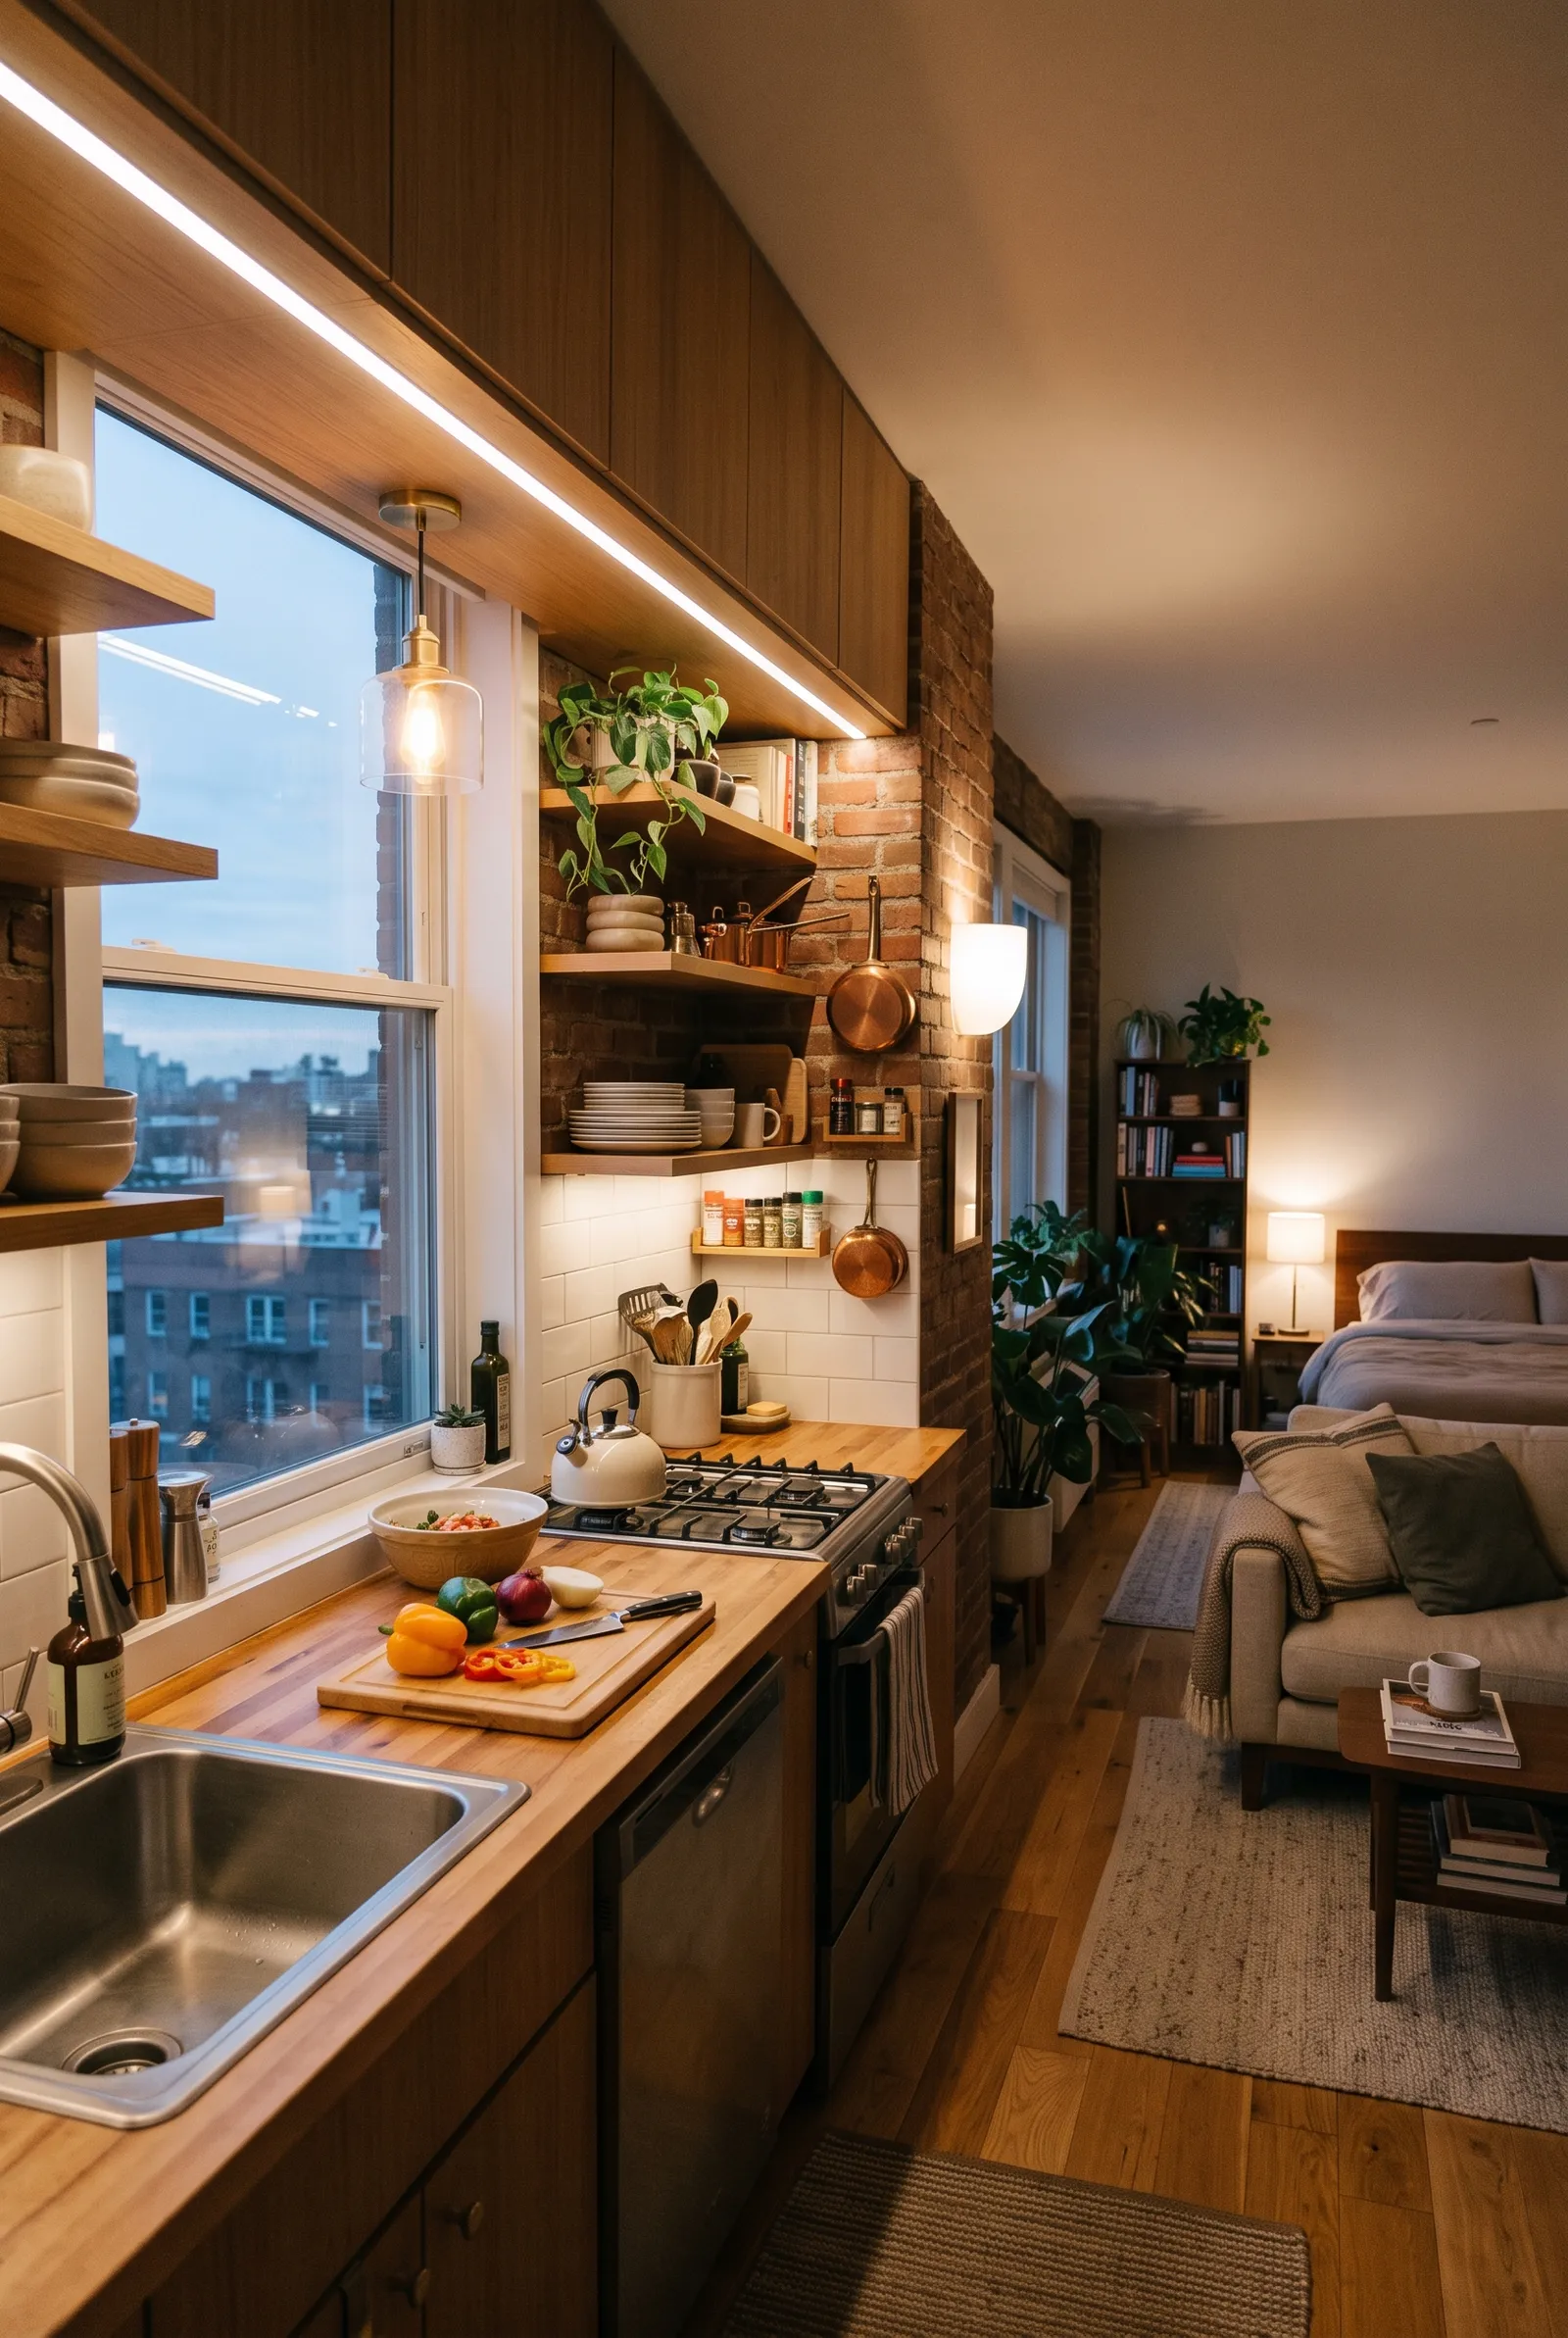
A small kitchen still needs good working light.
Relying only on a single ceiling fixture can leave the countertop dark, especially beneath upper cabinets.
Under-cabinet lighting, a small wall light, or a focused pendant can make food preparation much easier.
It also adds another layer of lighting to the studio as a whole.
Choose light that is bright enough to work under but still feels comfortable when viewed from the sofa or bed.
Since everything shares one room, kitchen lighting should function well without making the entire apartment feel like a workspace.
12. Keep the Kitchen Out of the Main Walkway
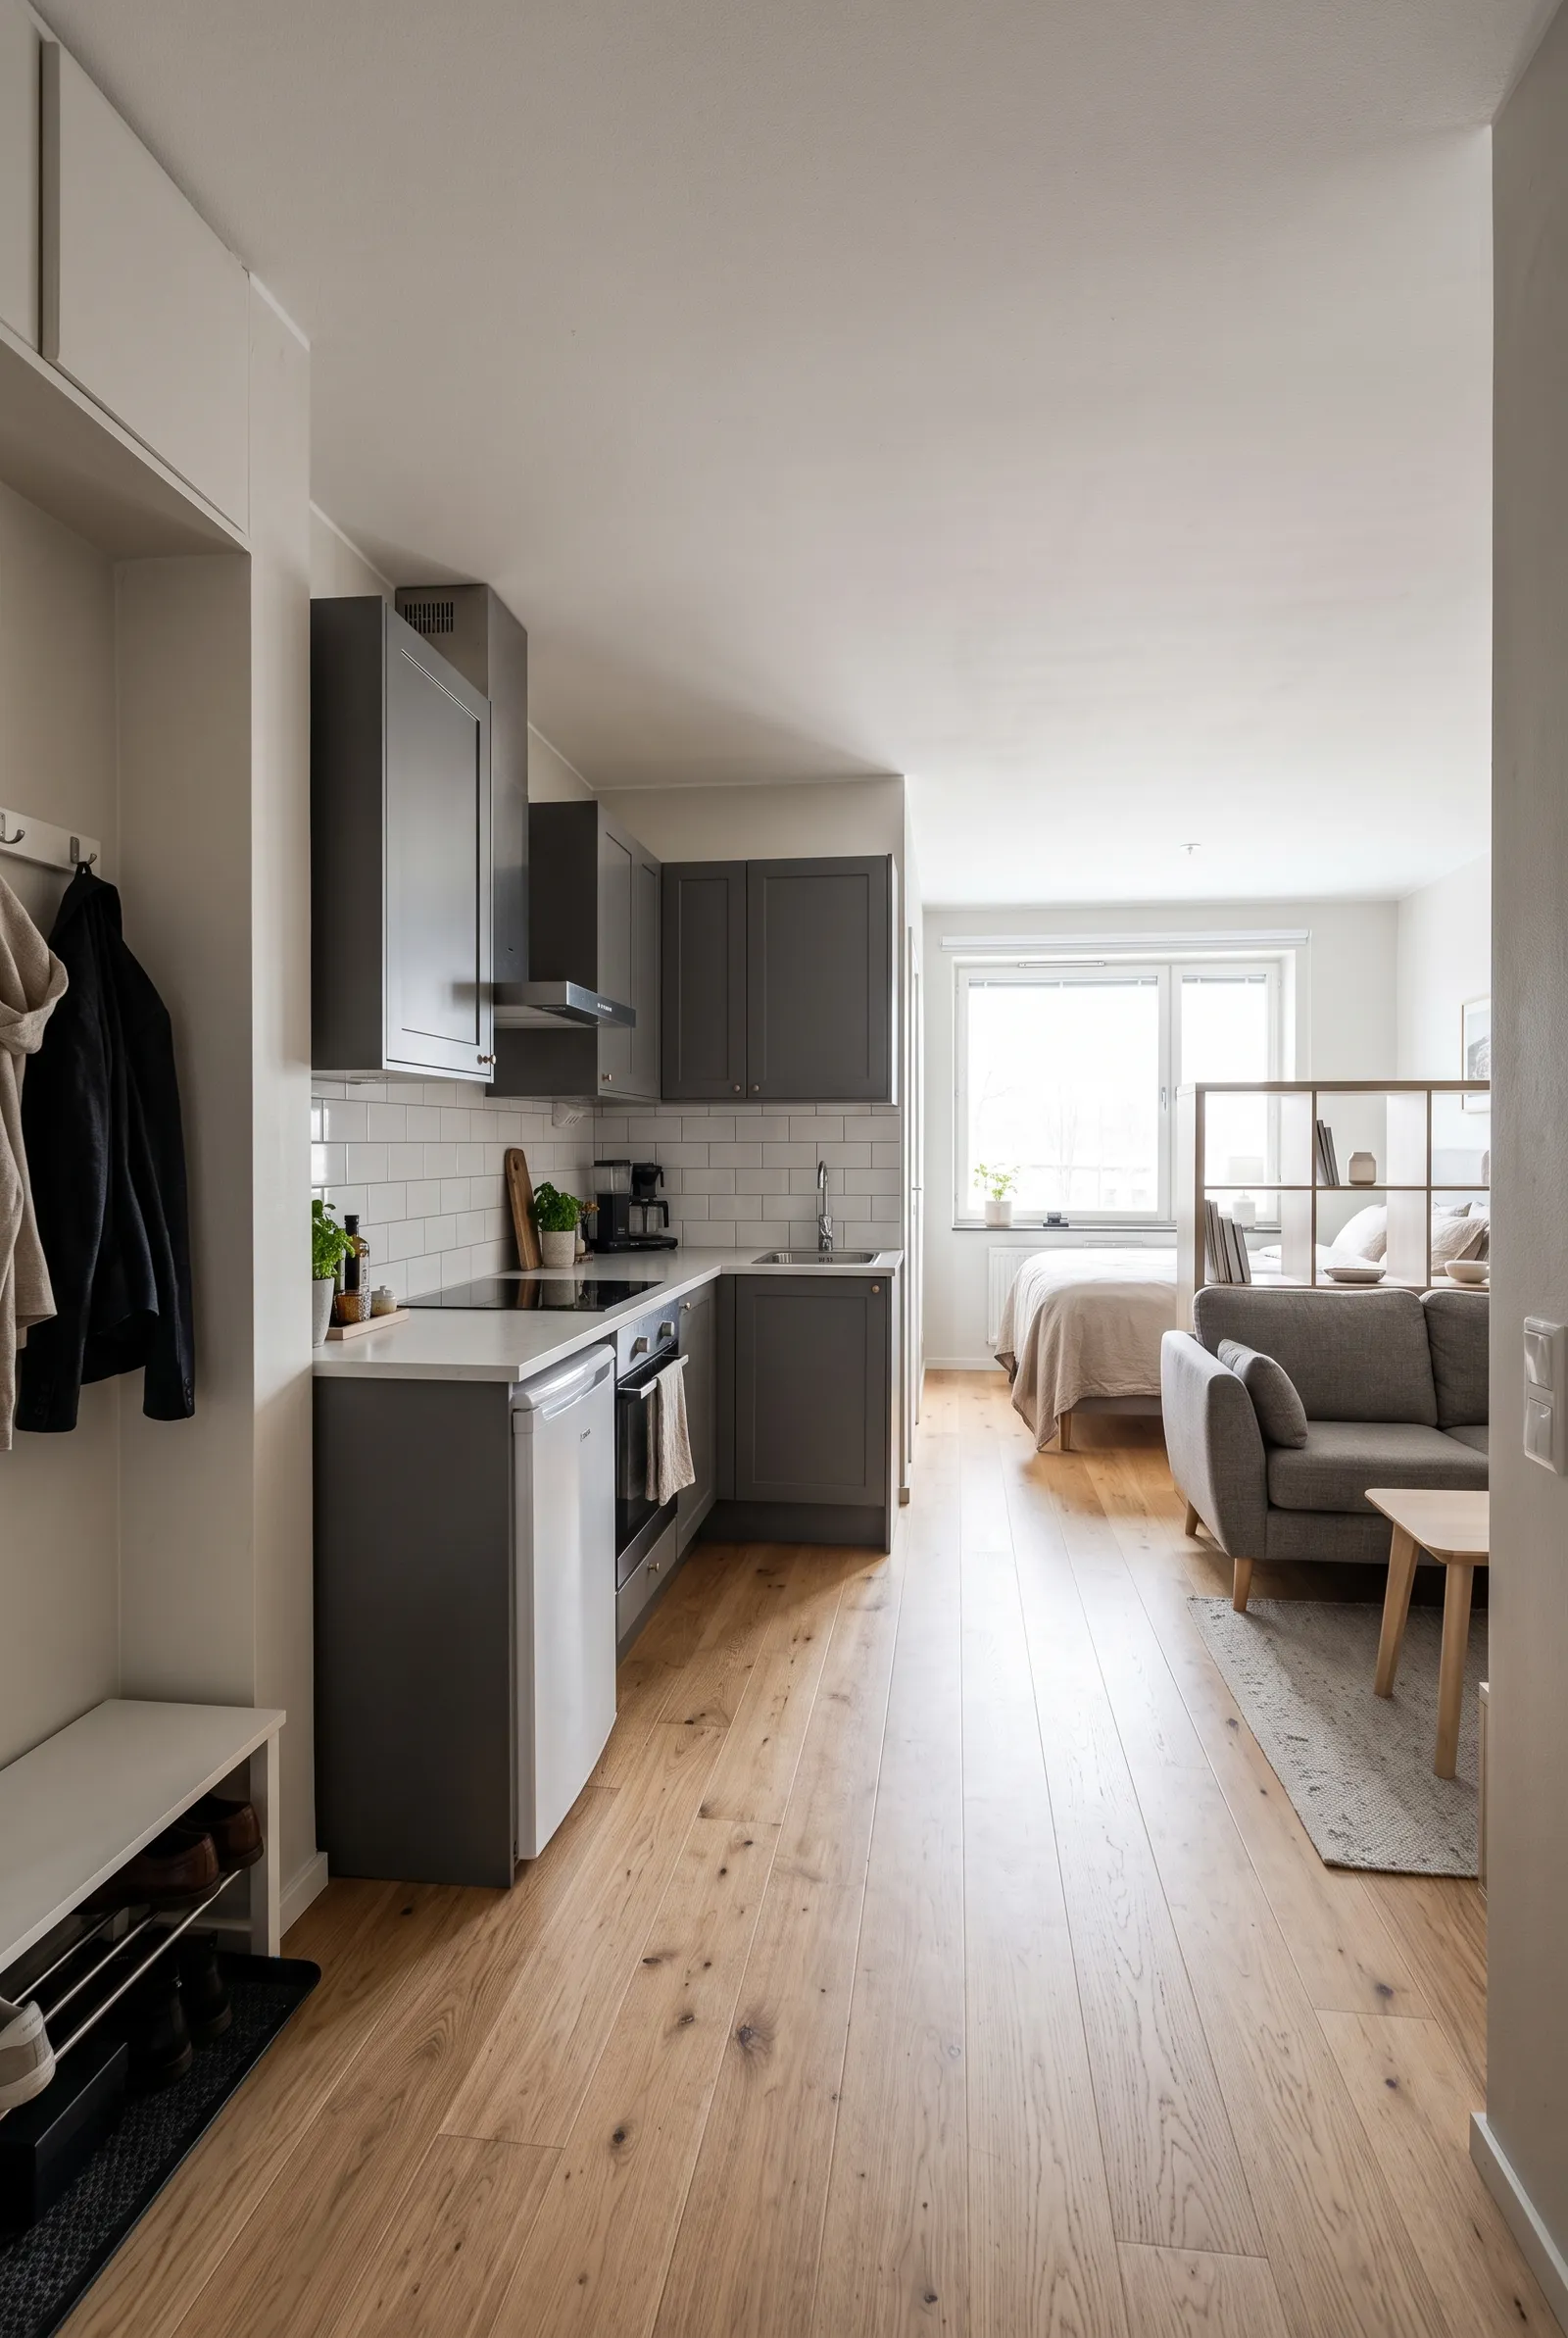
The best-looking kitchen will still be frustrating if you constantly walk through the cooking area to reach the bed or bathroom.
Try to position the main circulation path beside the kitchen rather than directly through it.
There should be enough room to open cabinet doors, the refrigerator, and the oven without completely blocking movement.
This is especially important if the kitchen is close to the entrance.
A clear walkway makes both the kitchen and the rest of the studio feel more comfortable.
If you are still working out the overall furniture arrangement, these studio apartment layout ideas can help.
Final Thoughts
A good studio apartment kitchen is not necessarily the one with the most cabinets or the largest countertop.
It is the one that fits naturally into the rest of the apartment.
Start with the basic layout.
Keep the main walkway clear, make sure the refrigerator and cabinet doors can open properly, and leave enough countertop space for everyday cooking.
Then think about how the kitchen relates to the rest of the room.
A small table can create a dining area. A peninsula can subtly divide the kitchen from the living space. Better lighting can make the entire apartment feel warmer.
Most importantly, avoid trying to turn a studio kitchen into something it is not.
A compact, simple kitchen that is easy to use will usually feel better than one packed with too much furniture and storage.
More Studio Apartment Ideas
 |  |  |
|---|---|---|
Storage Ideas  | Studio Layouts | Spacious Studio |