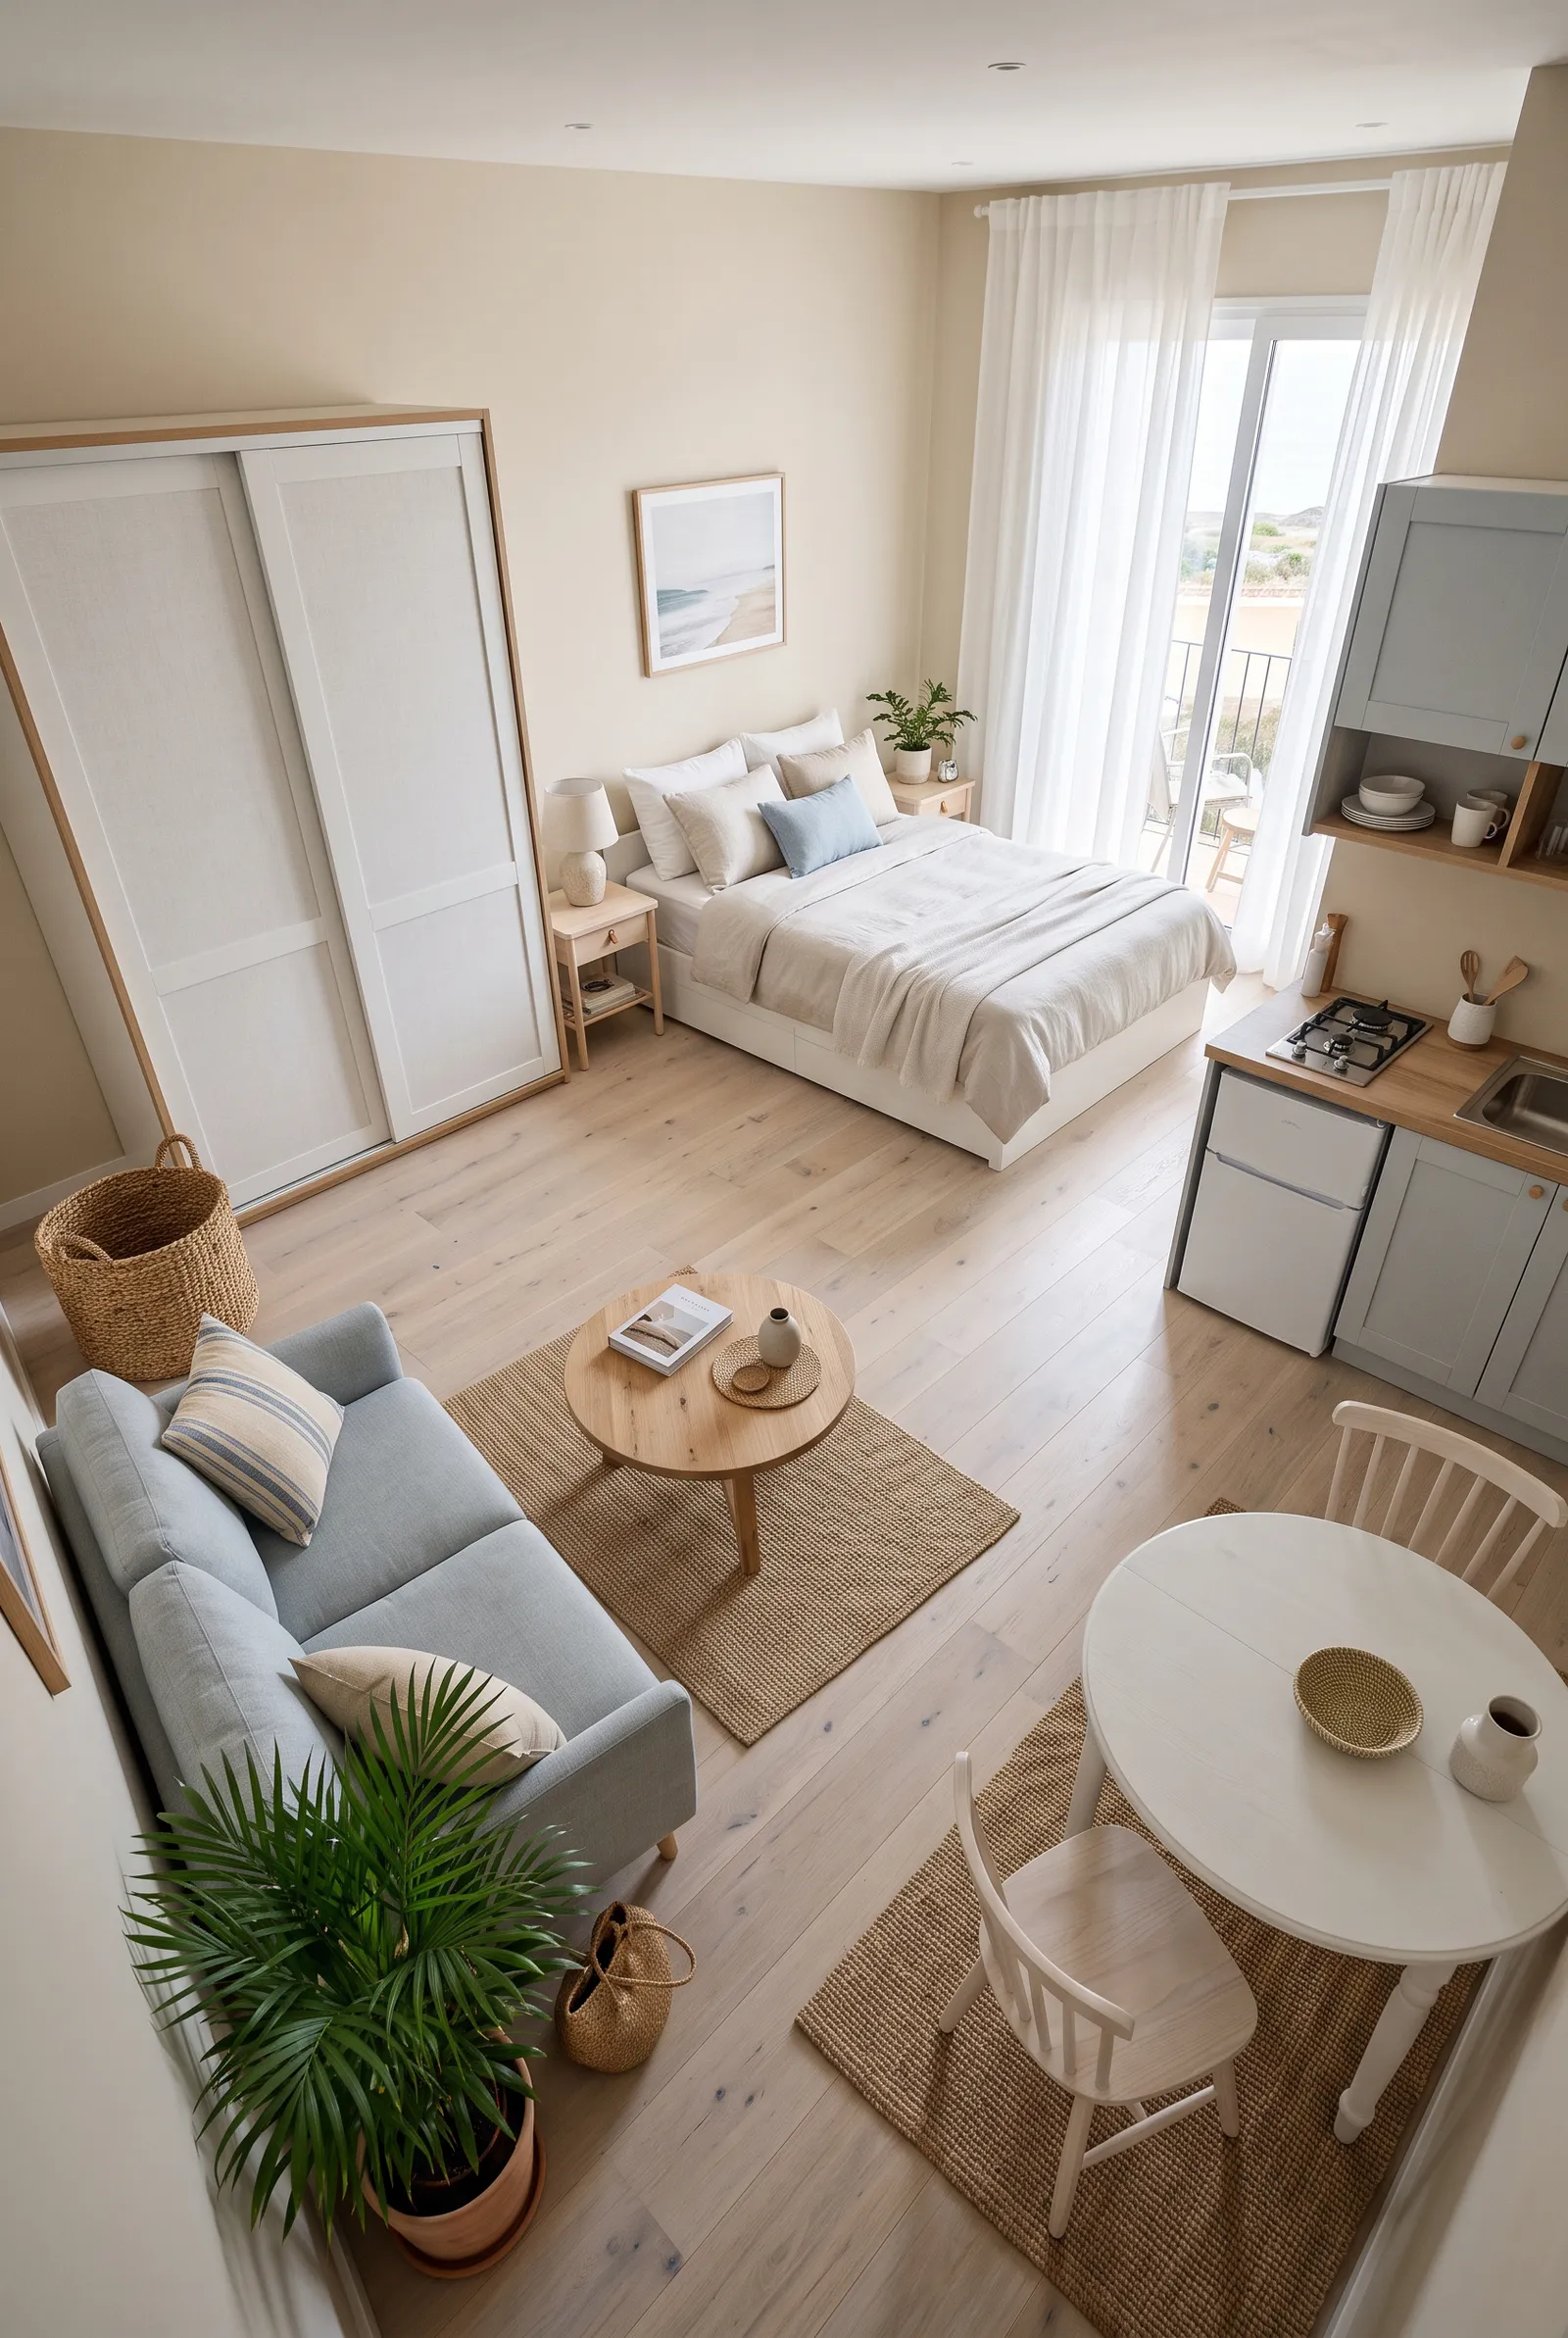
A good studio apartment layout can completely change how a small space feels.
The challenge is not simply fitting a bed, sofa, desk, and storage into one room. It is making all of those pieces work together without blocking walkways, cutting off natural light, or making the apartment feel crowded.
Because everything is visible at once, furniture placement matters more in a studio than it does in a larger home.
A bed placed in the wrong spot can interrupt circulation. A sofa pushed against the wrong wall can make the living area feel awkward. Too many storage pieces scattered around the room can make the entire apartment feel smaller.
The best studio layouts usually have three things in common:
- a clear walking path
- distinct functional zones
- furniture that works with the shape of the room
Here are 12 studio apartment layout ideas that can help you create a space that feels comfortable, practical, and much easier to live in.
1. Place the Bed and Sofa on Opposite Walls
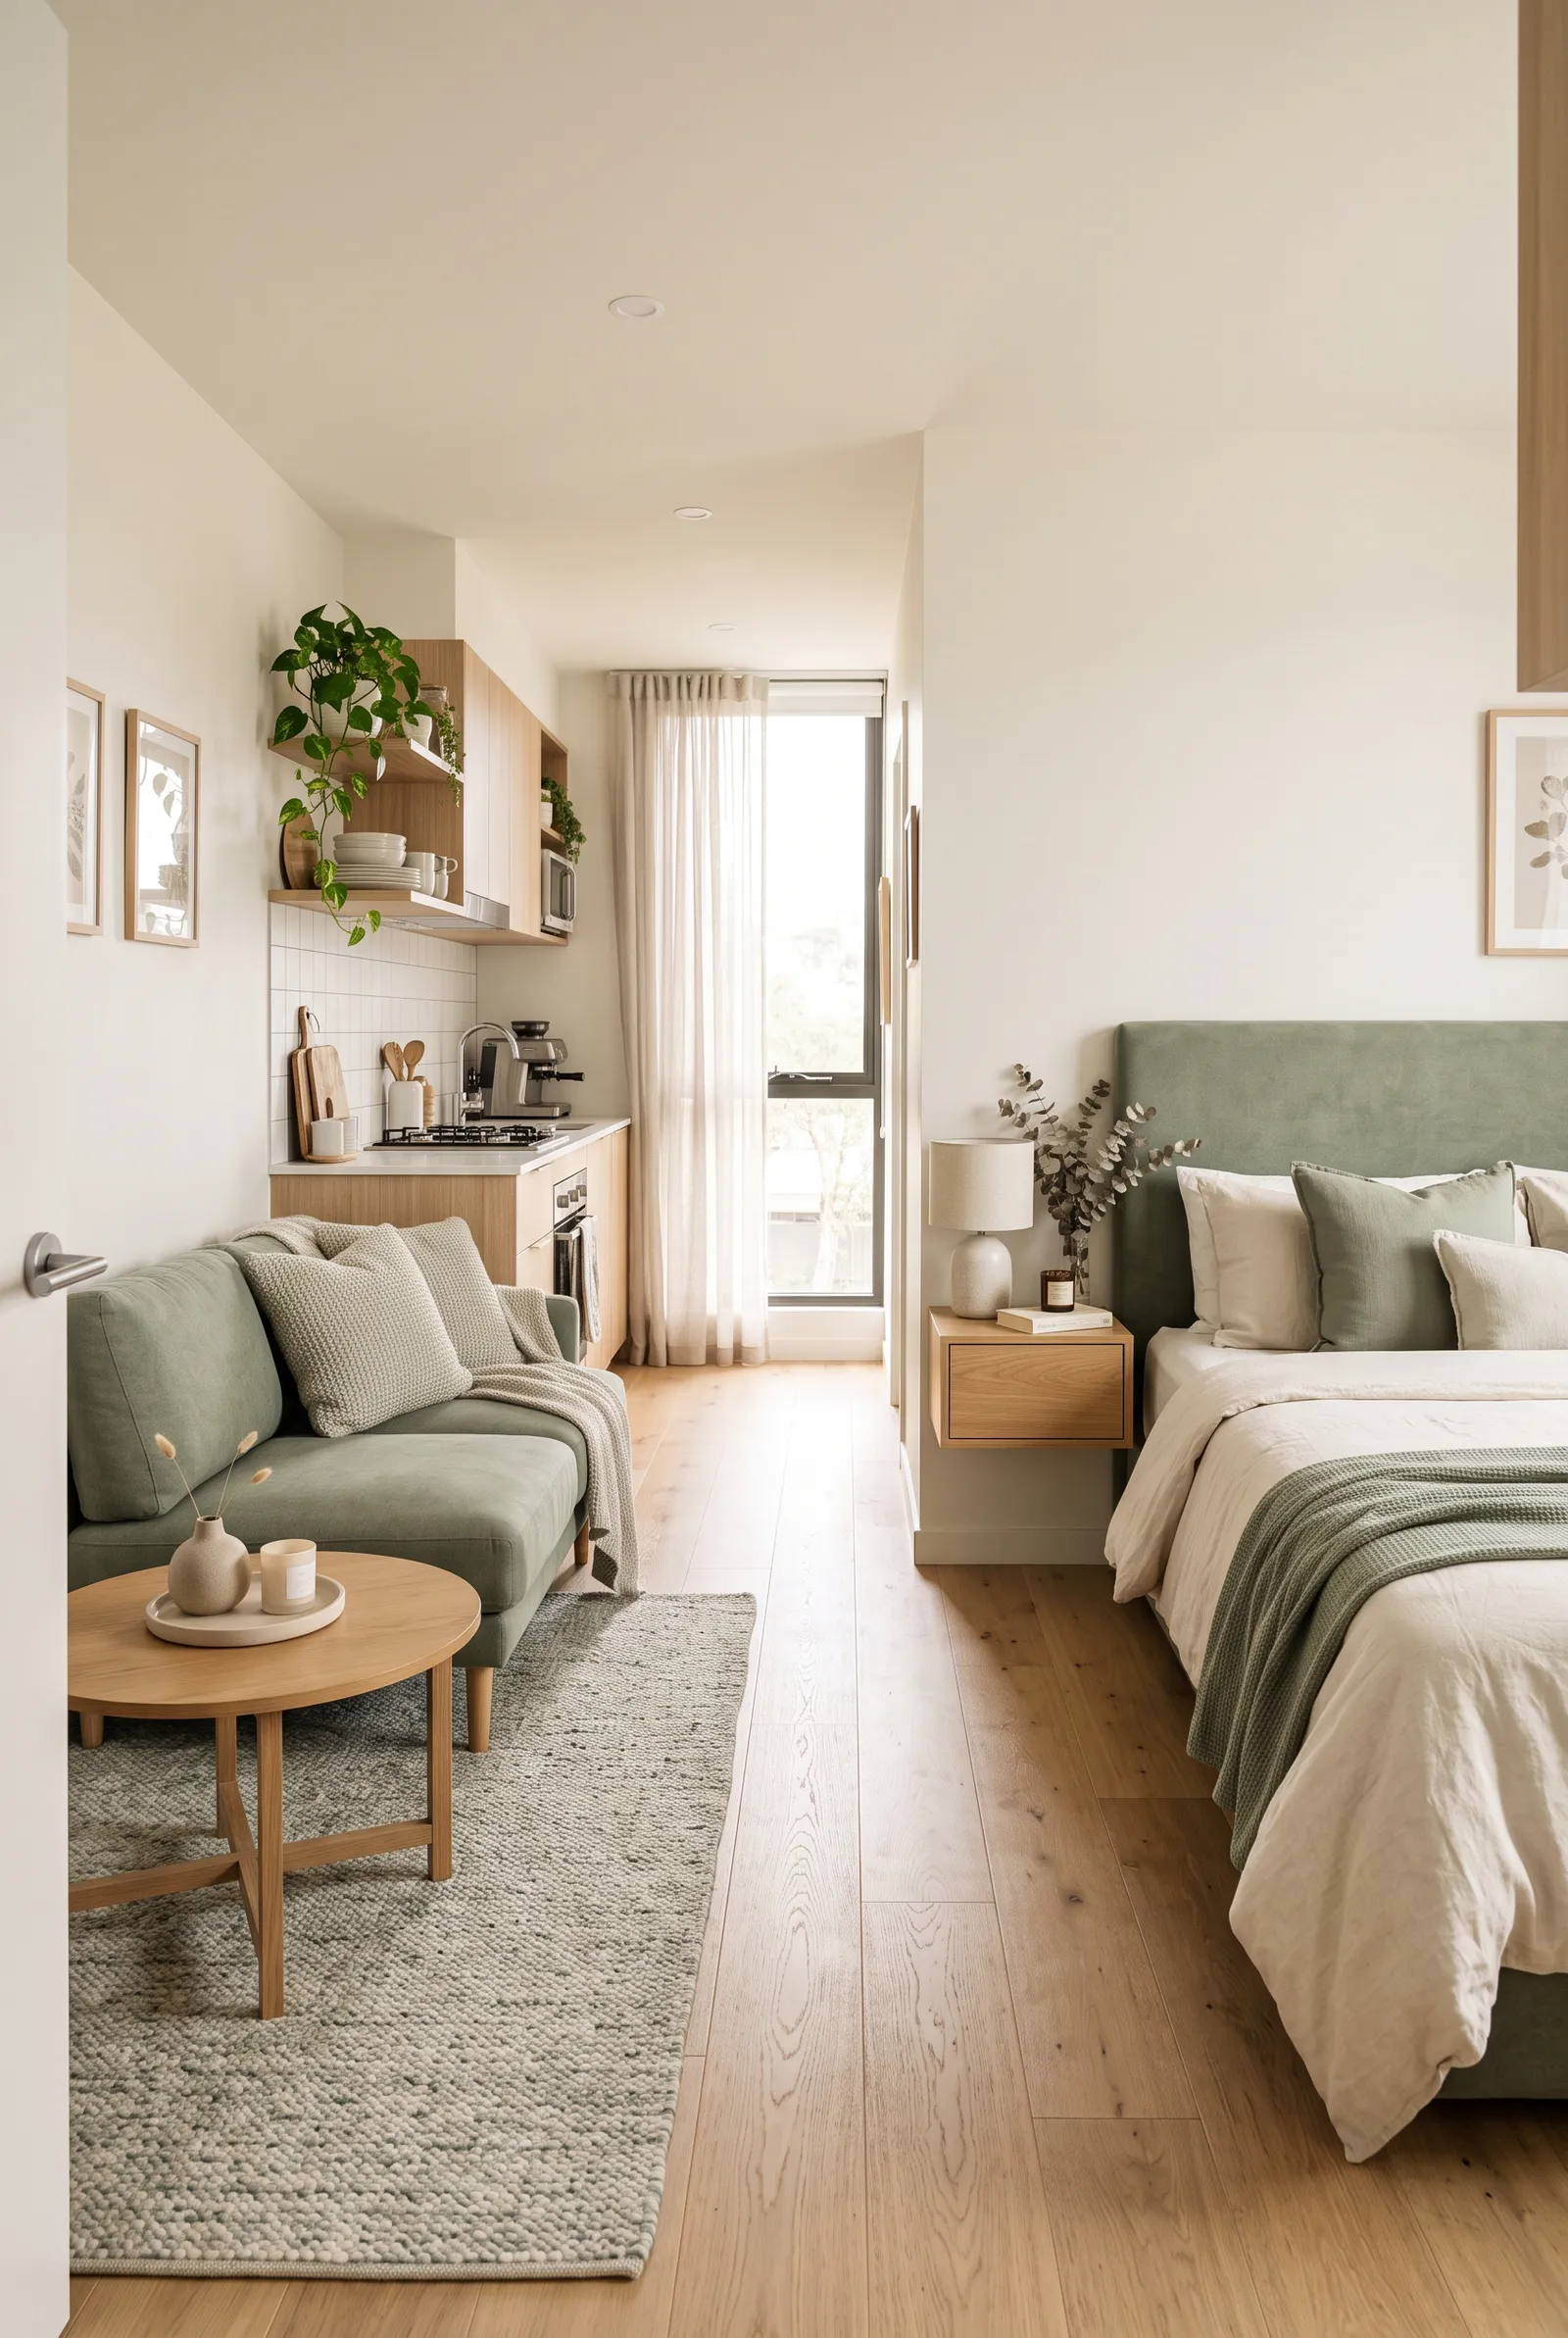
One of the simplest studio apartment layouts is to place the bed along one wall and the sofa directly across from it.
This creates two clearly defined sides of the room without adding a divider.
The bed naturally becomes the sleeping zone, while the sofa anchors the living area.
A rug beneath the sofa and coffee table can strengthen that separation even more.
This layout works especially well in rectangular studios where the room is wide enough to leave a clear walkway through the middle.
Try to avoid oversized furniture on either side.
A low bed frame and compact sofa will help keep sightlines open and prevent the room from feeling too heavy.
2. Put the Bed Behind the Sofa
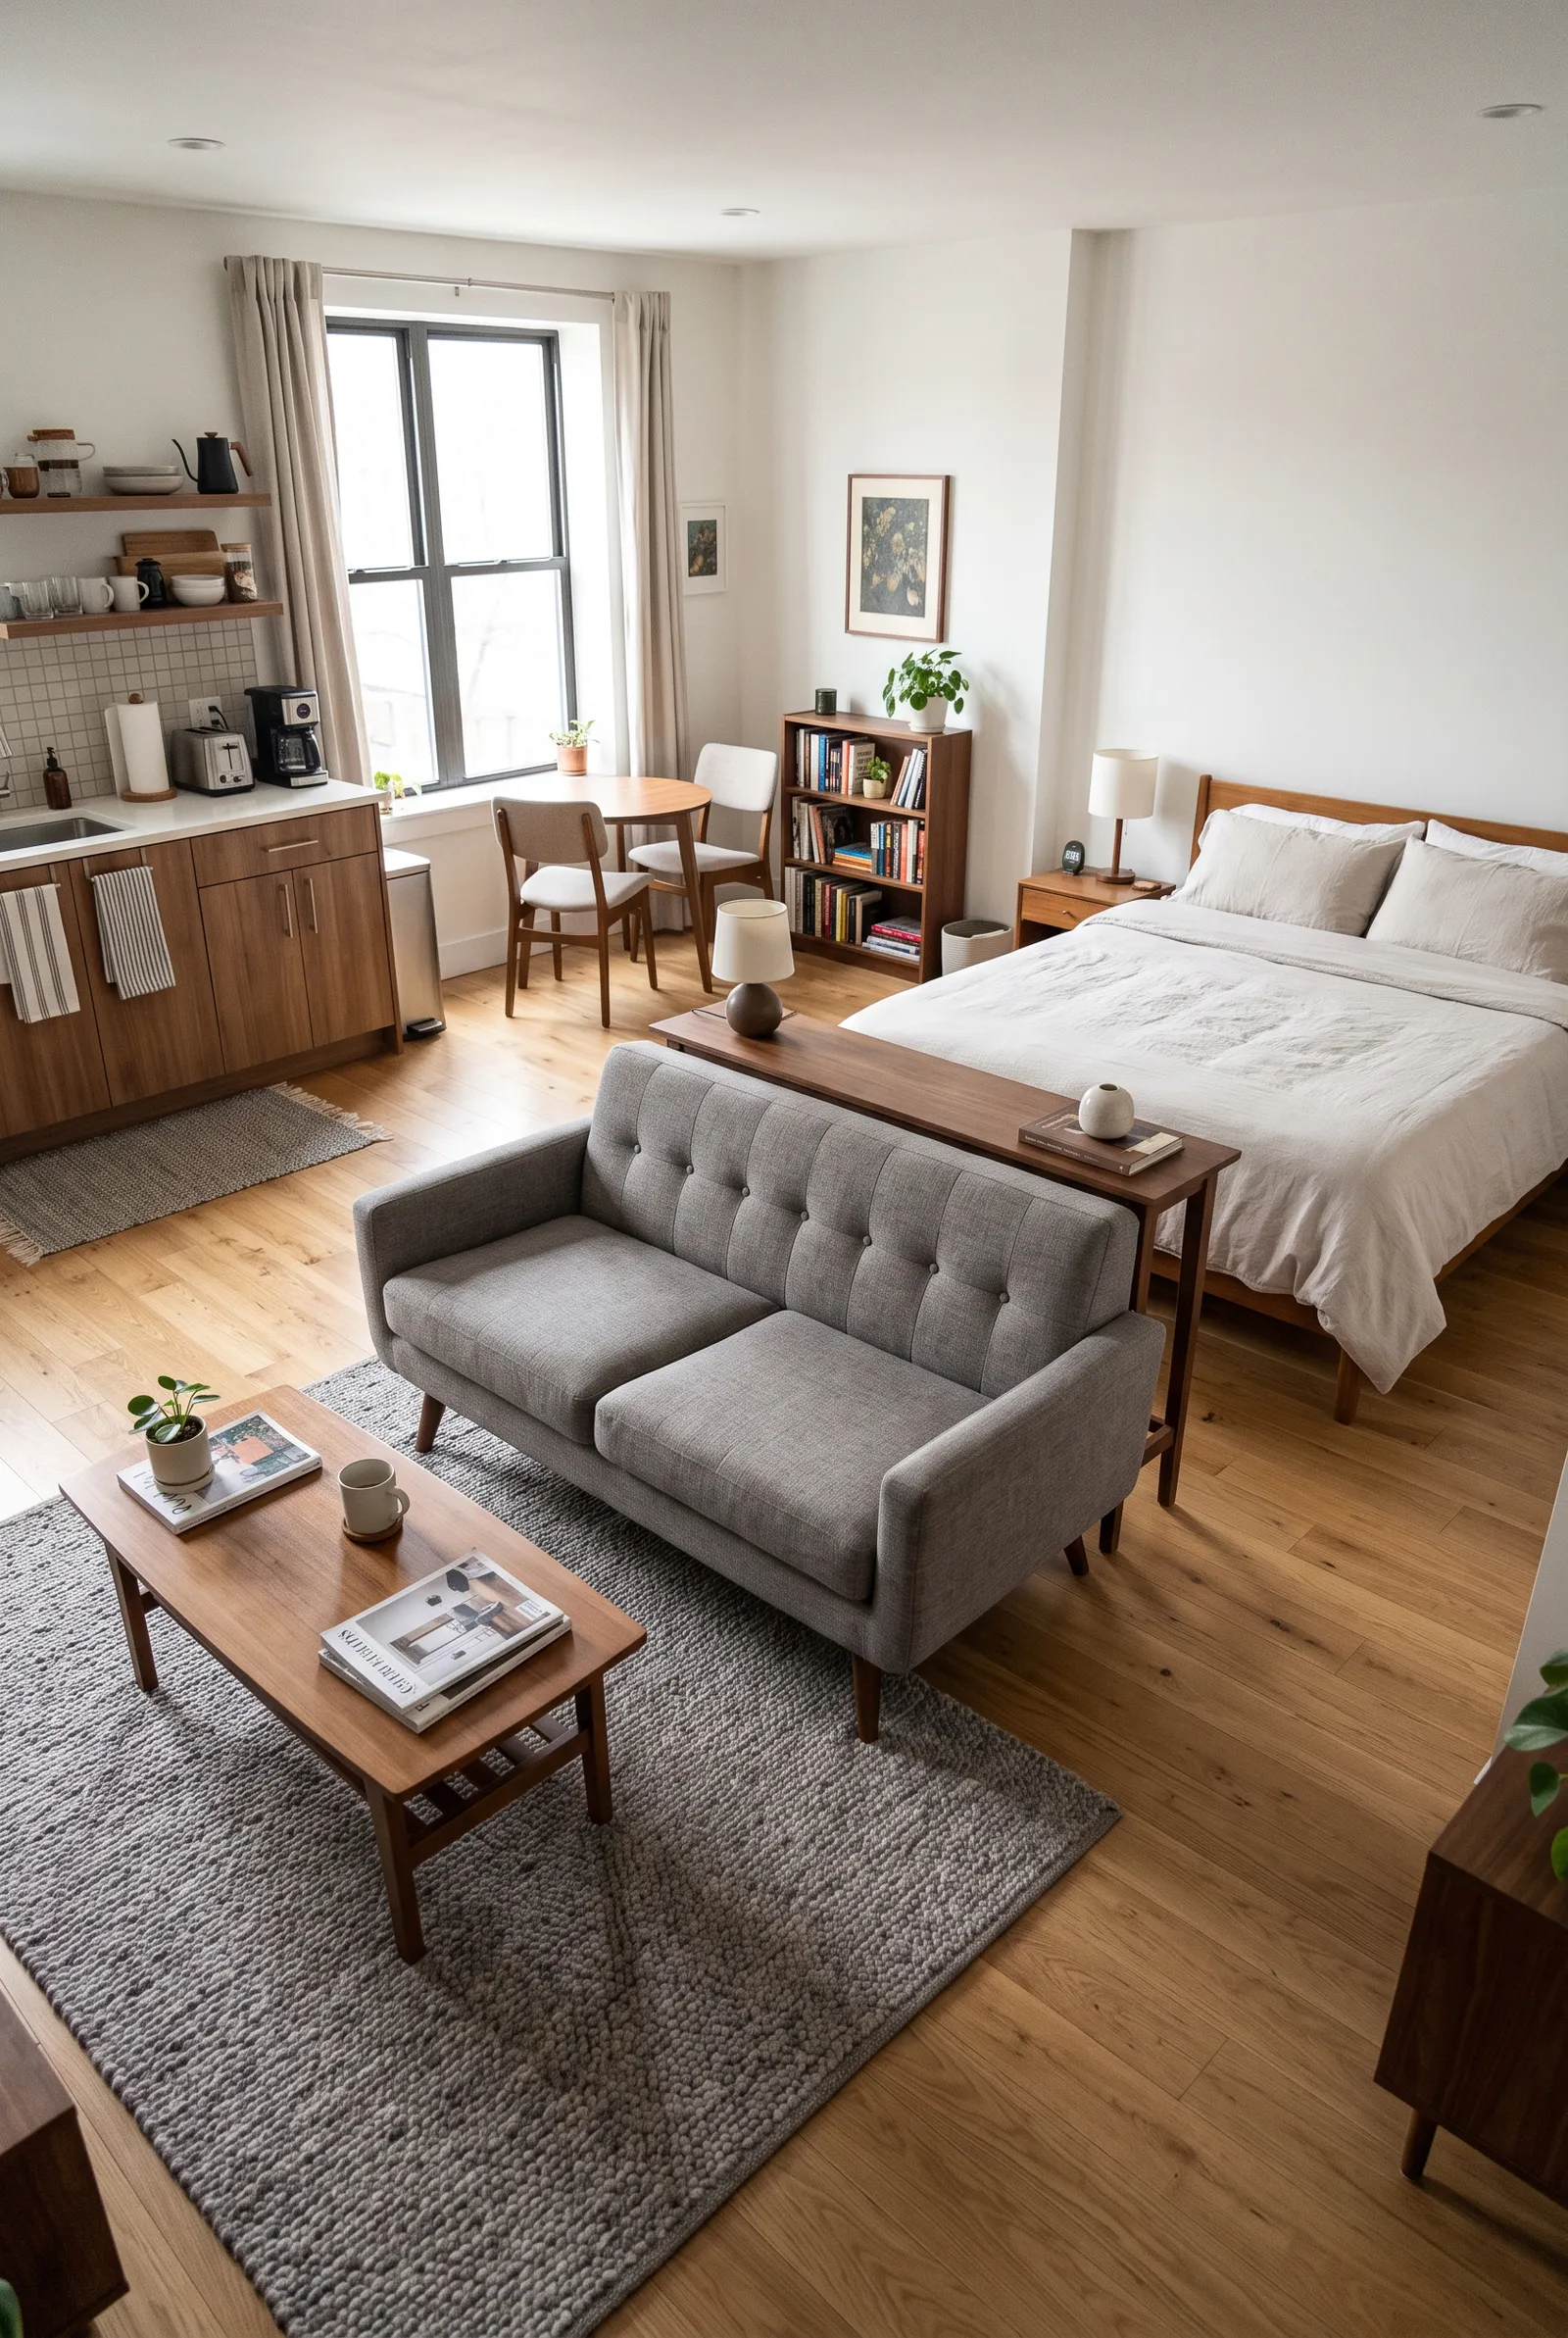
Instead of placing the sofa against a wall, use it to help divide the room.
Position the bed behind the sofa so the back of the sofa creates a subtle boundary between the sleeping and living areas.
This is a useful layout when you want the bed to feel less exposed without adding a bookshelf or curtain.
The sofa does not need to completely hide the bed.
Even a small visual separation can make the two areas feel more intentional.
Leave enough space between the bed and sofa so both areas remain comfortable to use.
A narrow console behind the sofa can add extra storage and make the arrangement feel even more finished.
3. Keep the Bed and Sofa Side by Side
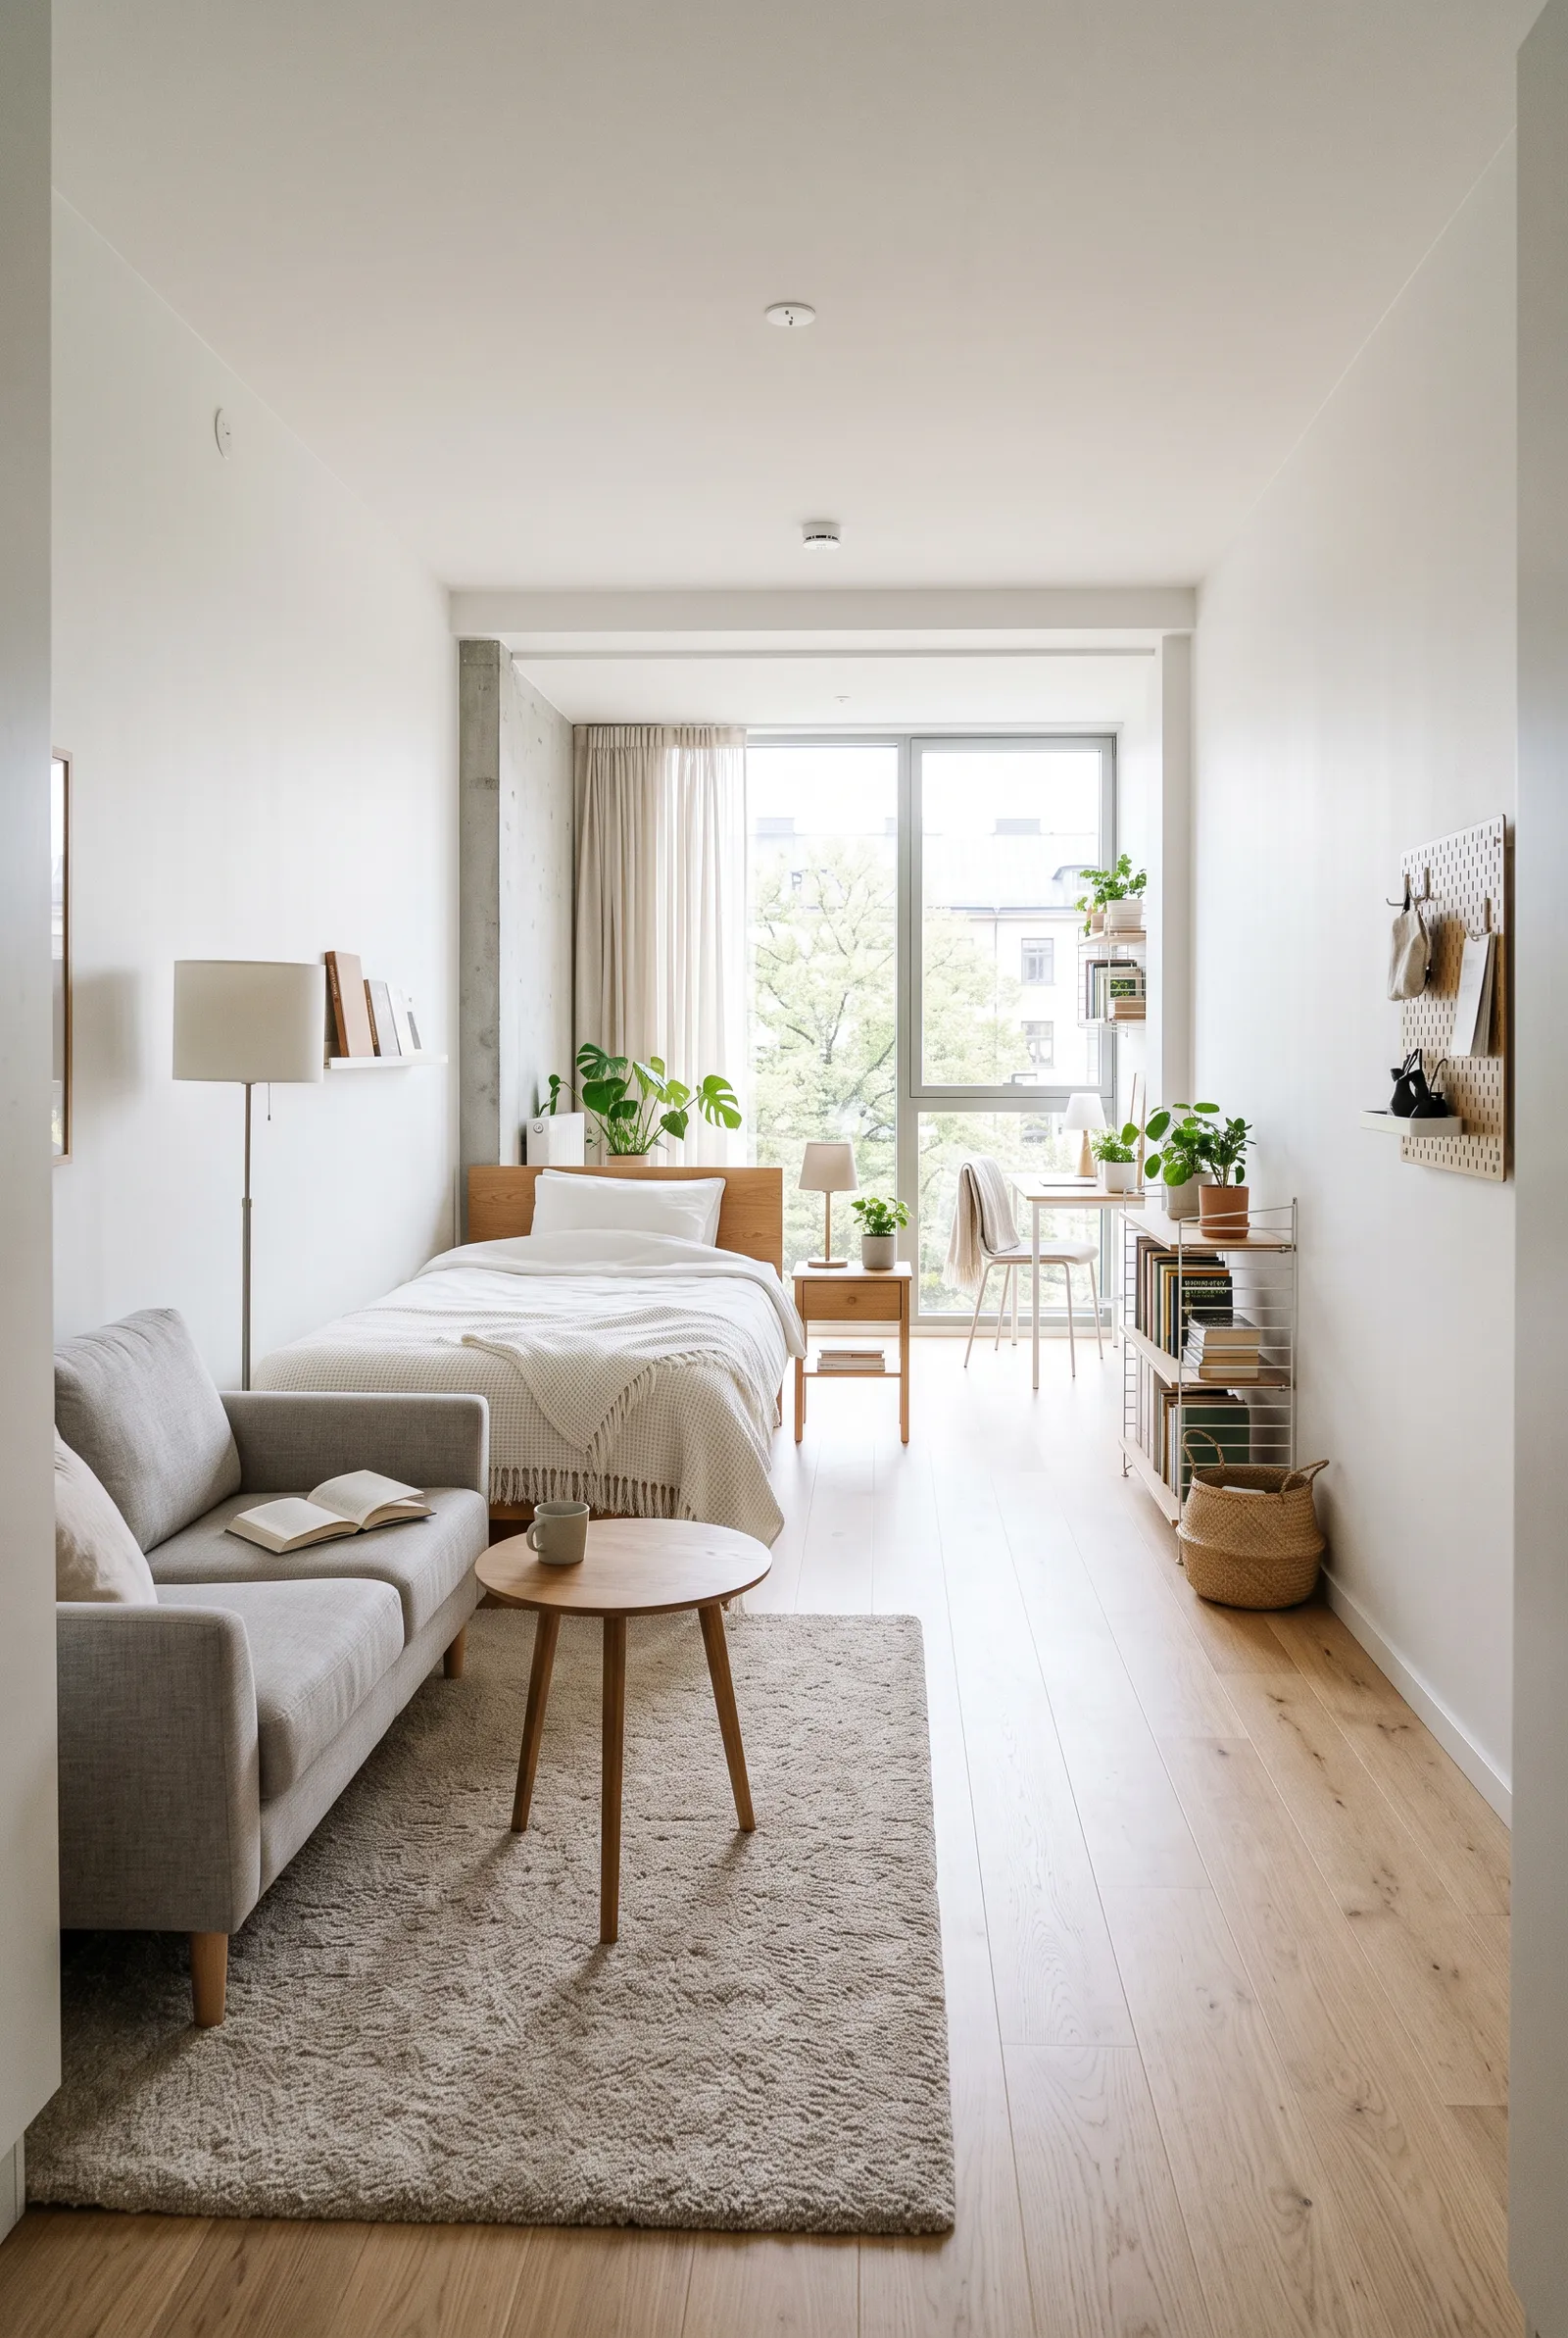
In some studio apartments, placing the bed and sofa along the same wall works better than trying to separate them.
This can be especially useful in long or narrow layouts.
The key is giving each area its own visual identity.
Use a rug to define the living area, while bedding, a headboard, or a bedside table defines the sleeping area.
Keeping both large pieces on one side can free up the opposite side of the apartment for circulation, storage, or a small dining area.
This layout also helps preserve a long sightline through the room, which can make a narrow studio feel more open.
4. Use a Bookcase to Separate the Bed
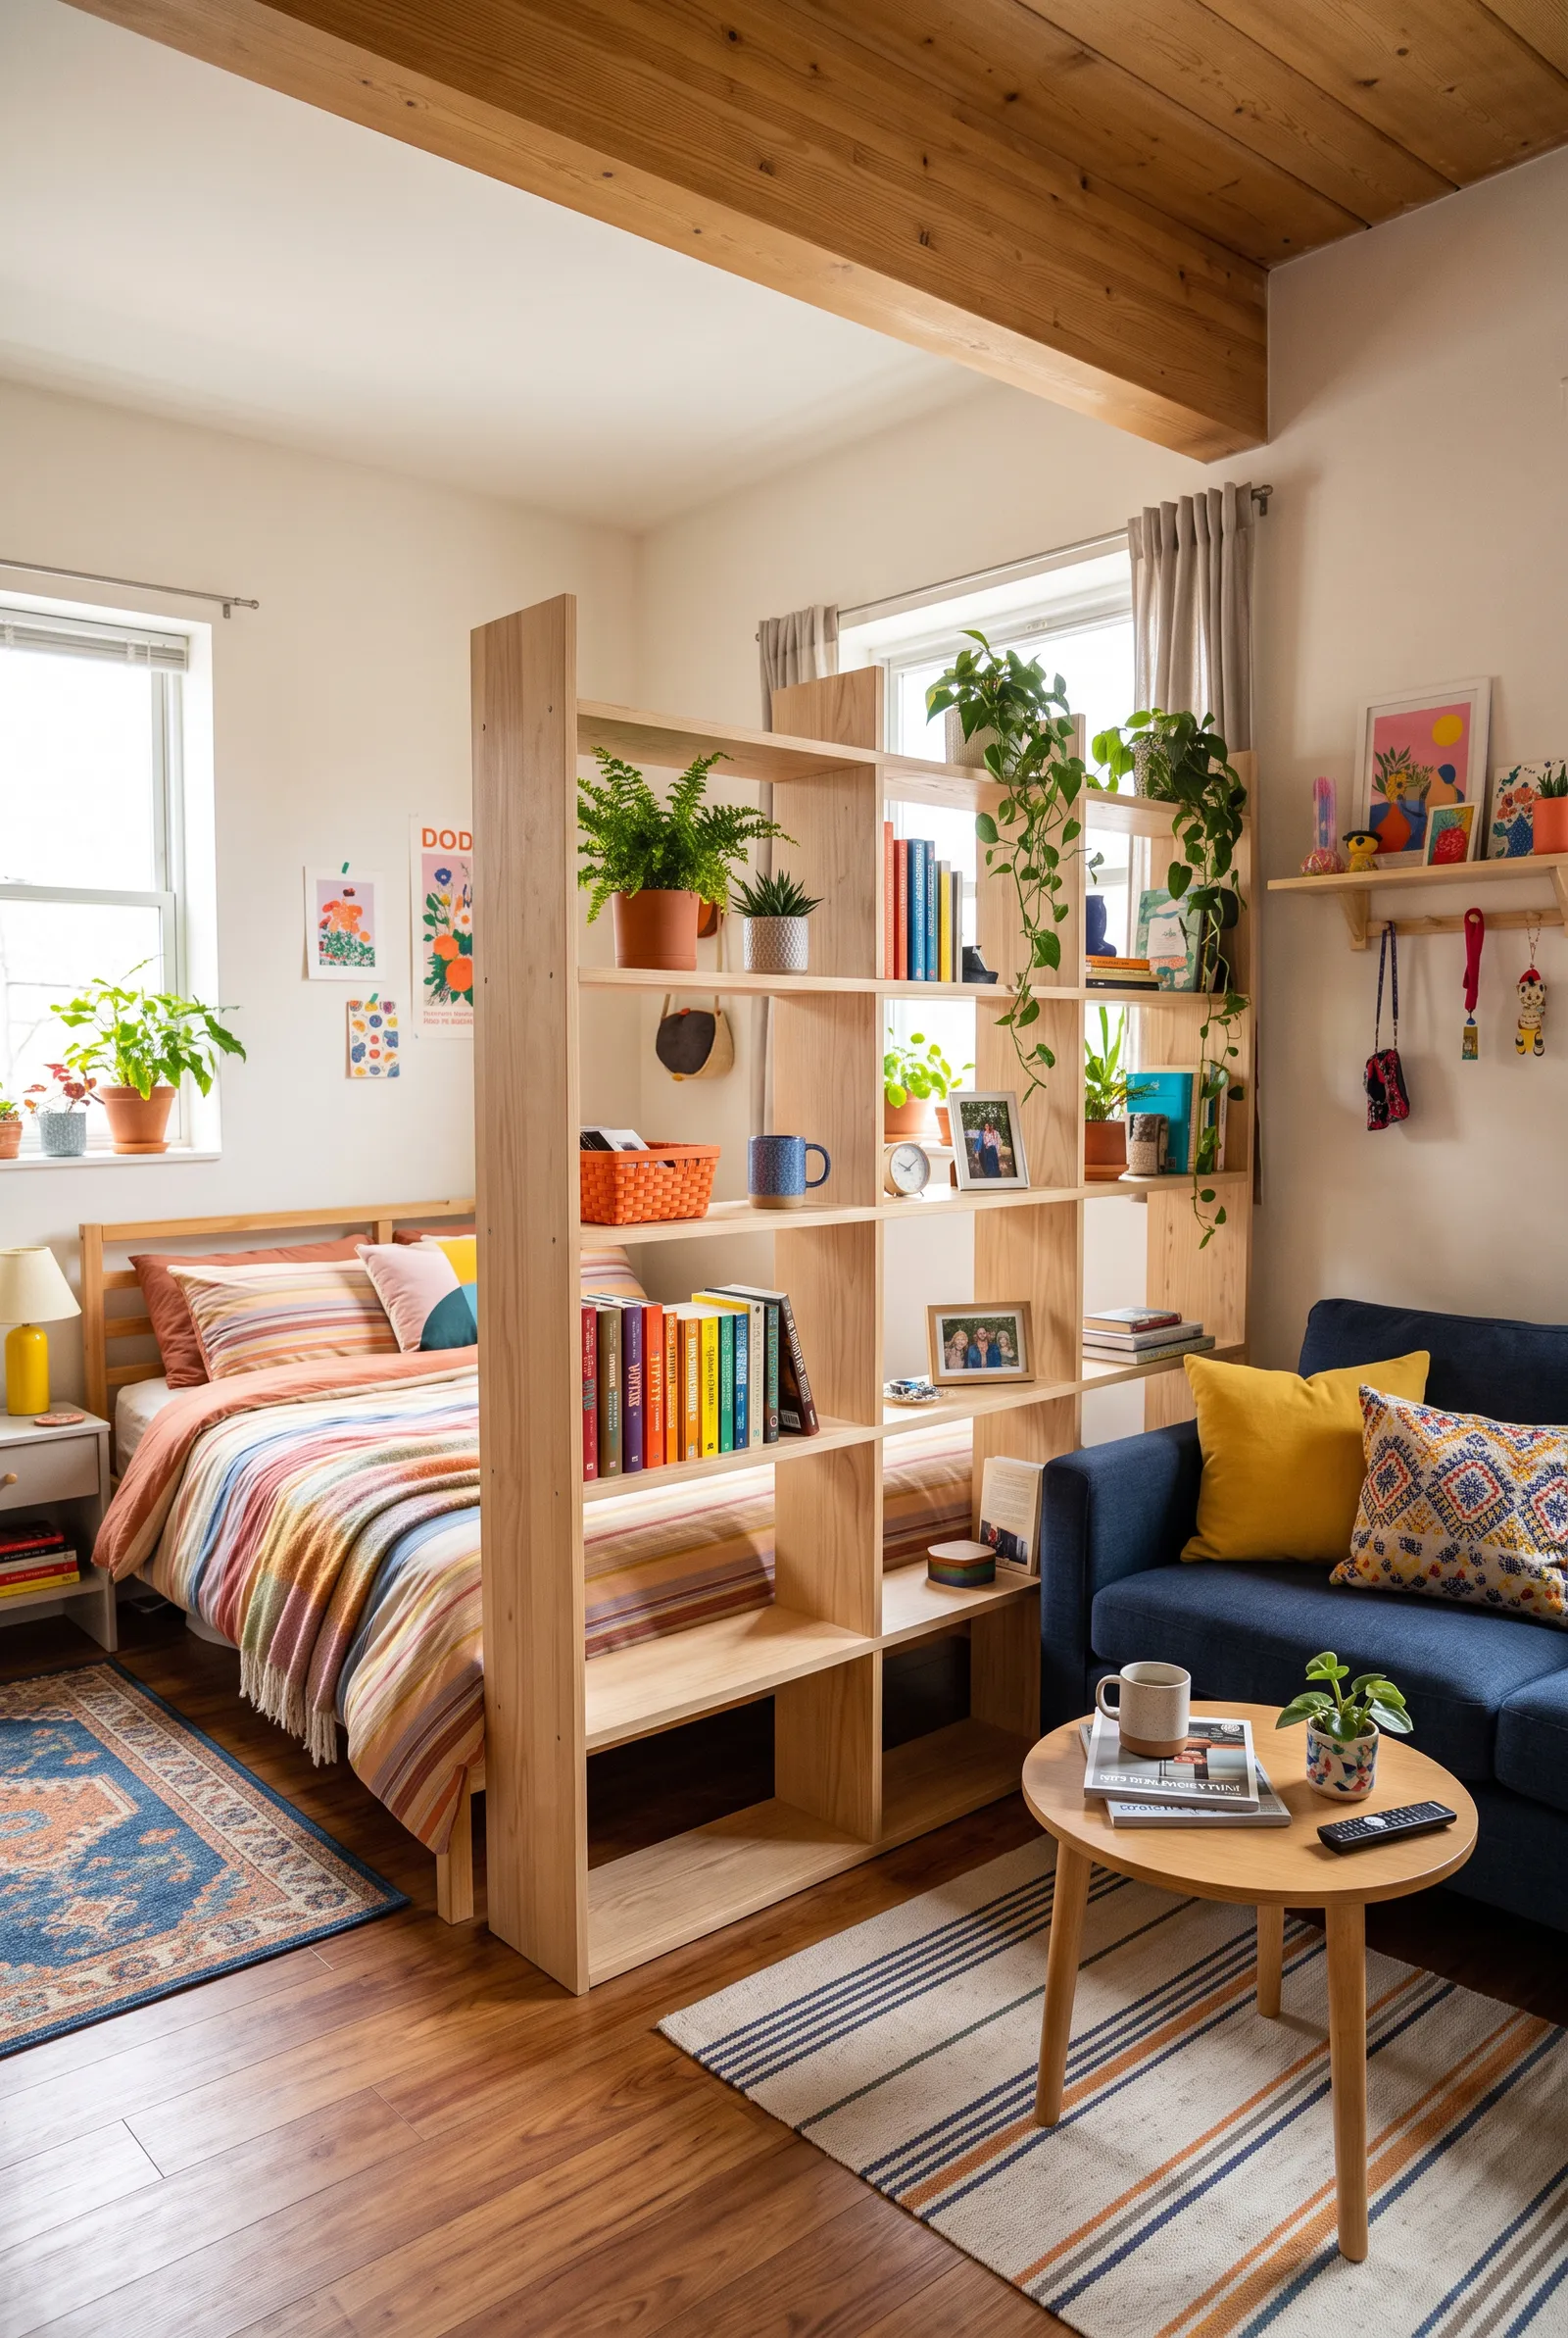
An open bookcase is one of the most practical layout tools in a studio apartment.
Place it between the bed and living area to create a sense of separation while adding useful storage at the same time.
An open-back design works especially well because light can still pass through.
Use a mix of books, baskets, plants, and a few decorative pieces rather than filling every shelf completely.
The bookcase should define the sleeping area without turning it into a closed box.
If you want more ways to create separation without building a wall, see these studio apartment room divider ideas.
5. Tuck the Bed Into a Corner
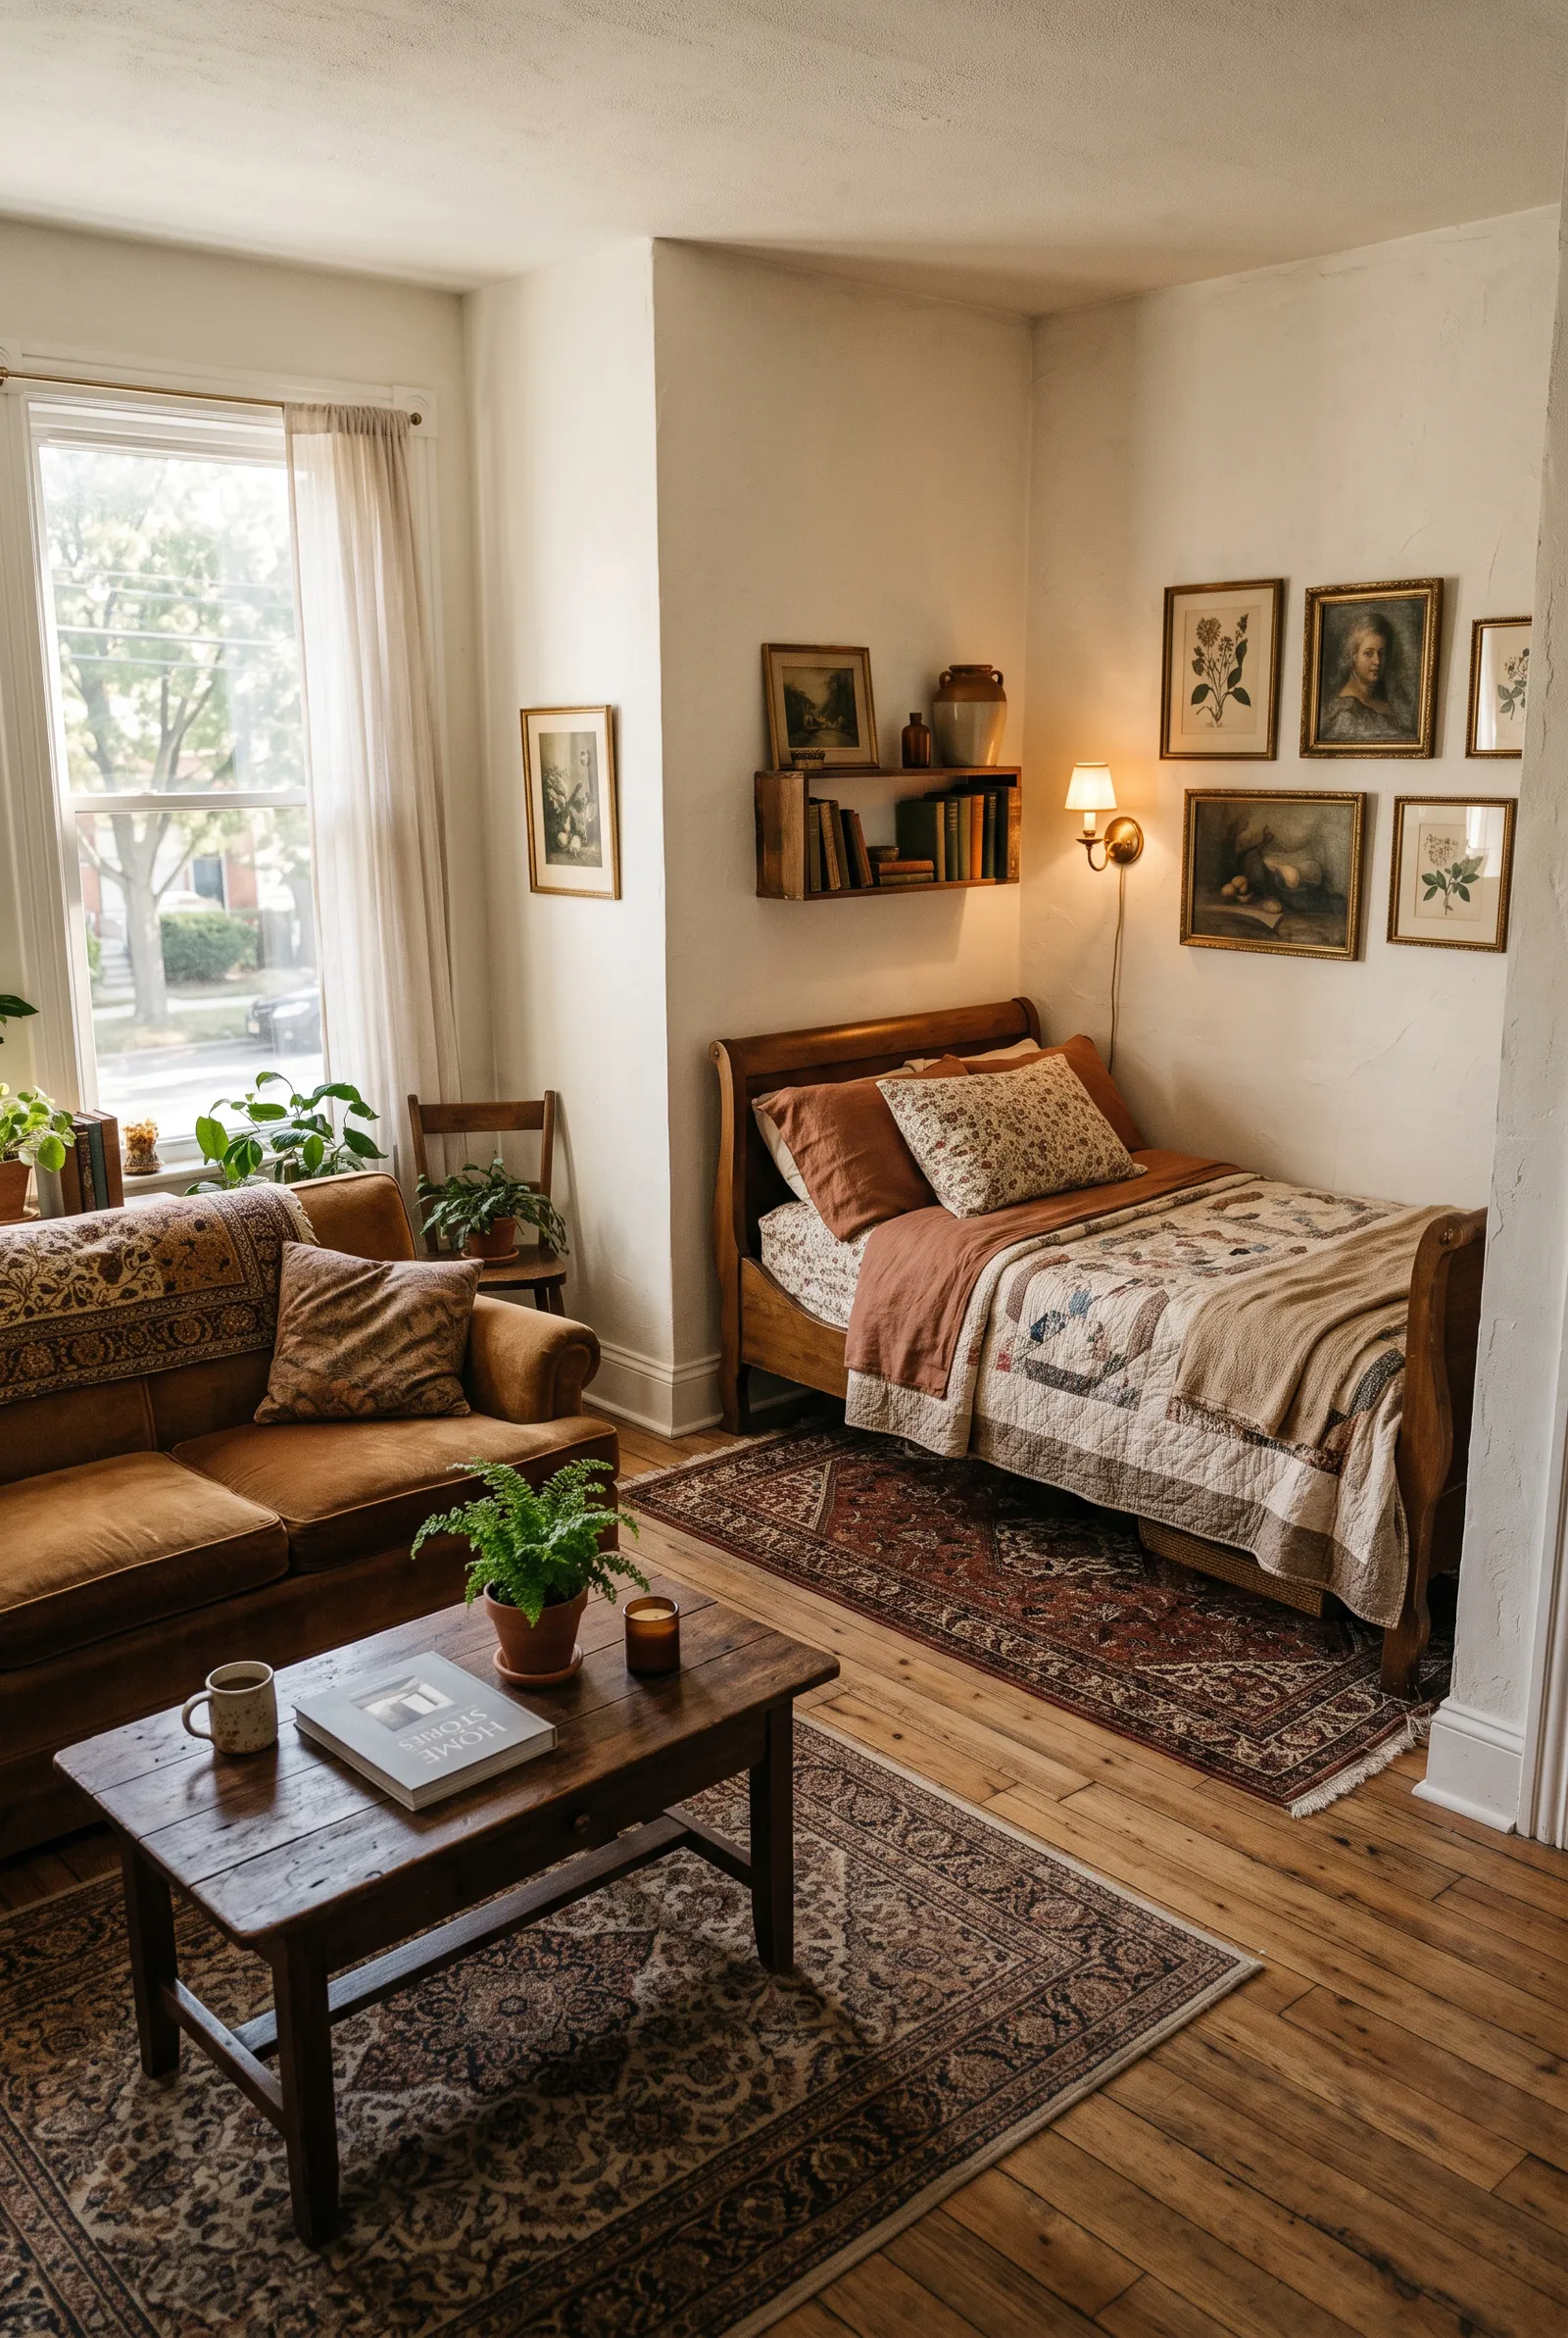
A corner can be one of the most efficient places for a bed in a small studio.
By pushing the bed against two walls, you reduce the amount of floor space needed for circulation around it.
This can free up the center of the apartment for a larger living area, workspace, or dining table.
The downside is that one side of the bed may be harder to access.
For one person, that may not be a problem. For couples, it is worth considering whether the convenience of extra floor space outweighs the reduced access.
You can make the corner feel more intentional with a wall lamp, artwork, or a soft curtain behind the bed.
6. Place the Bed Near the Window
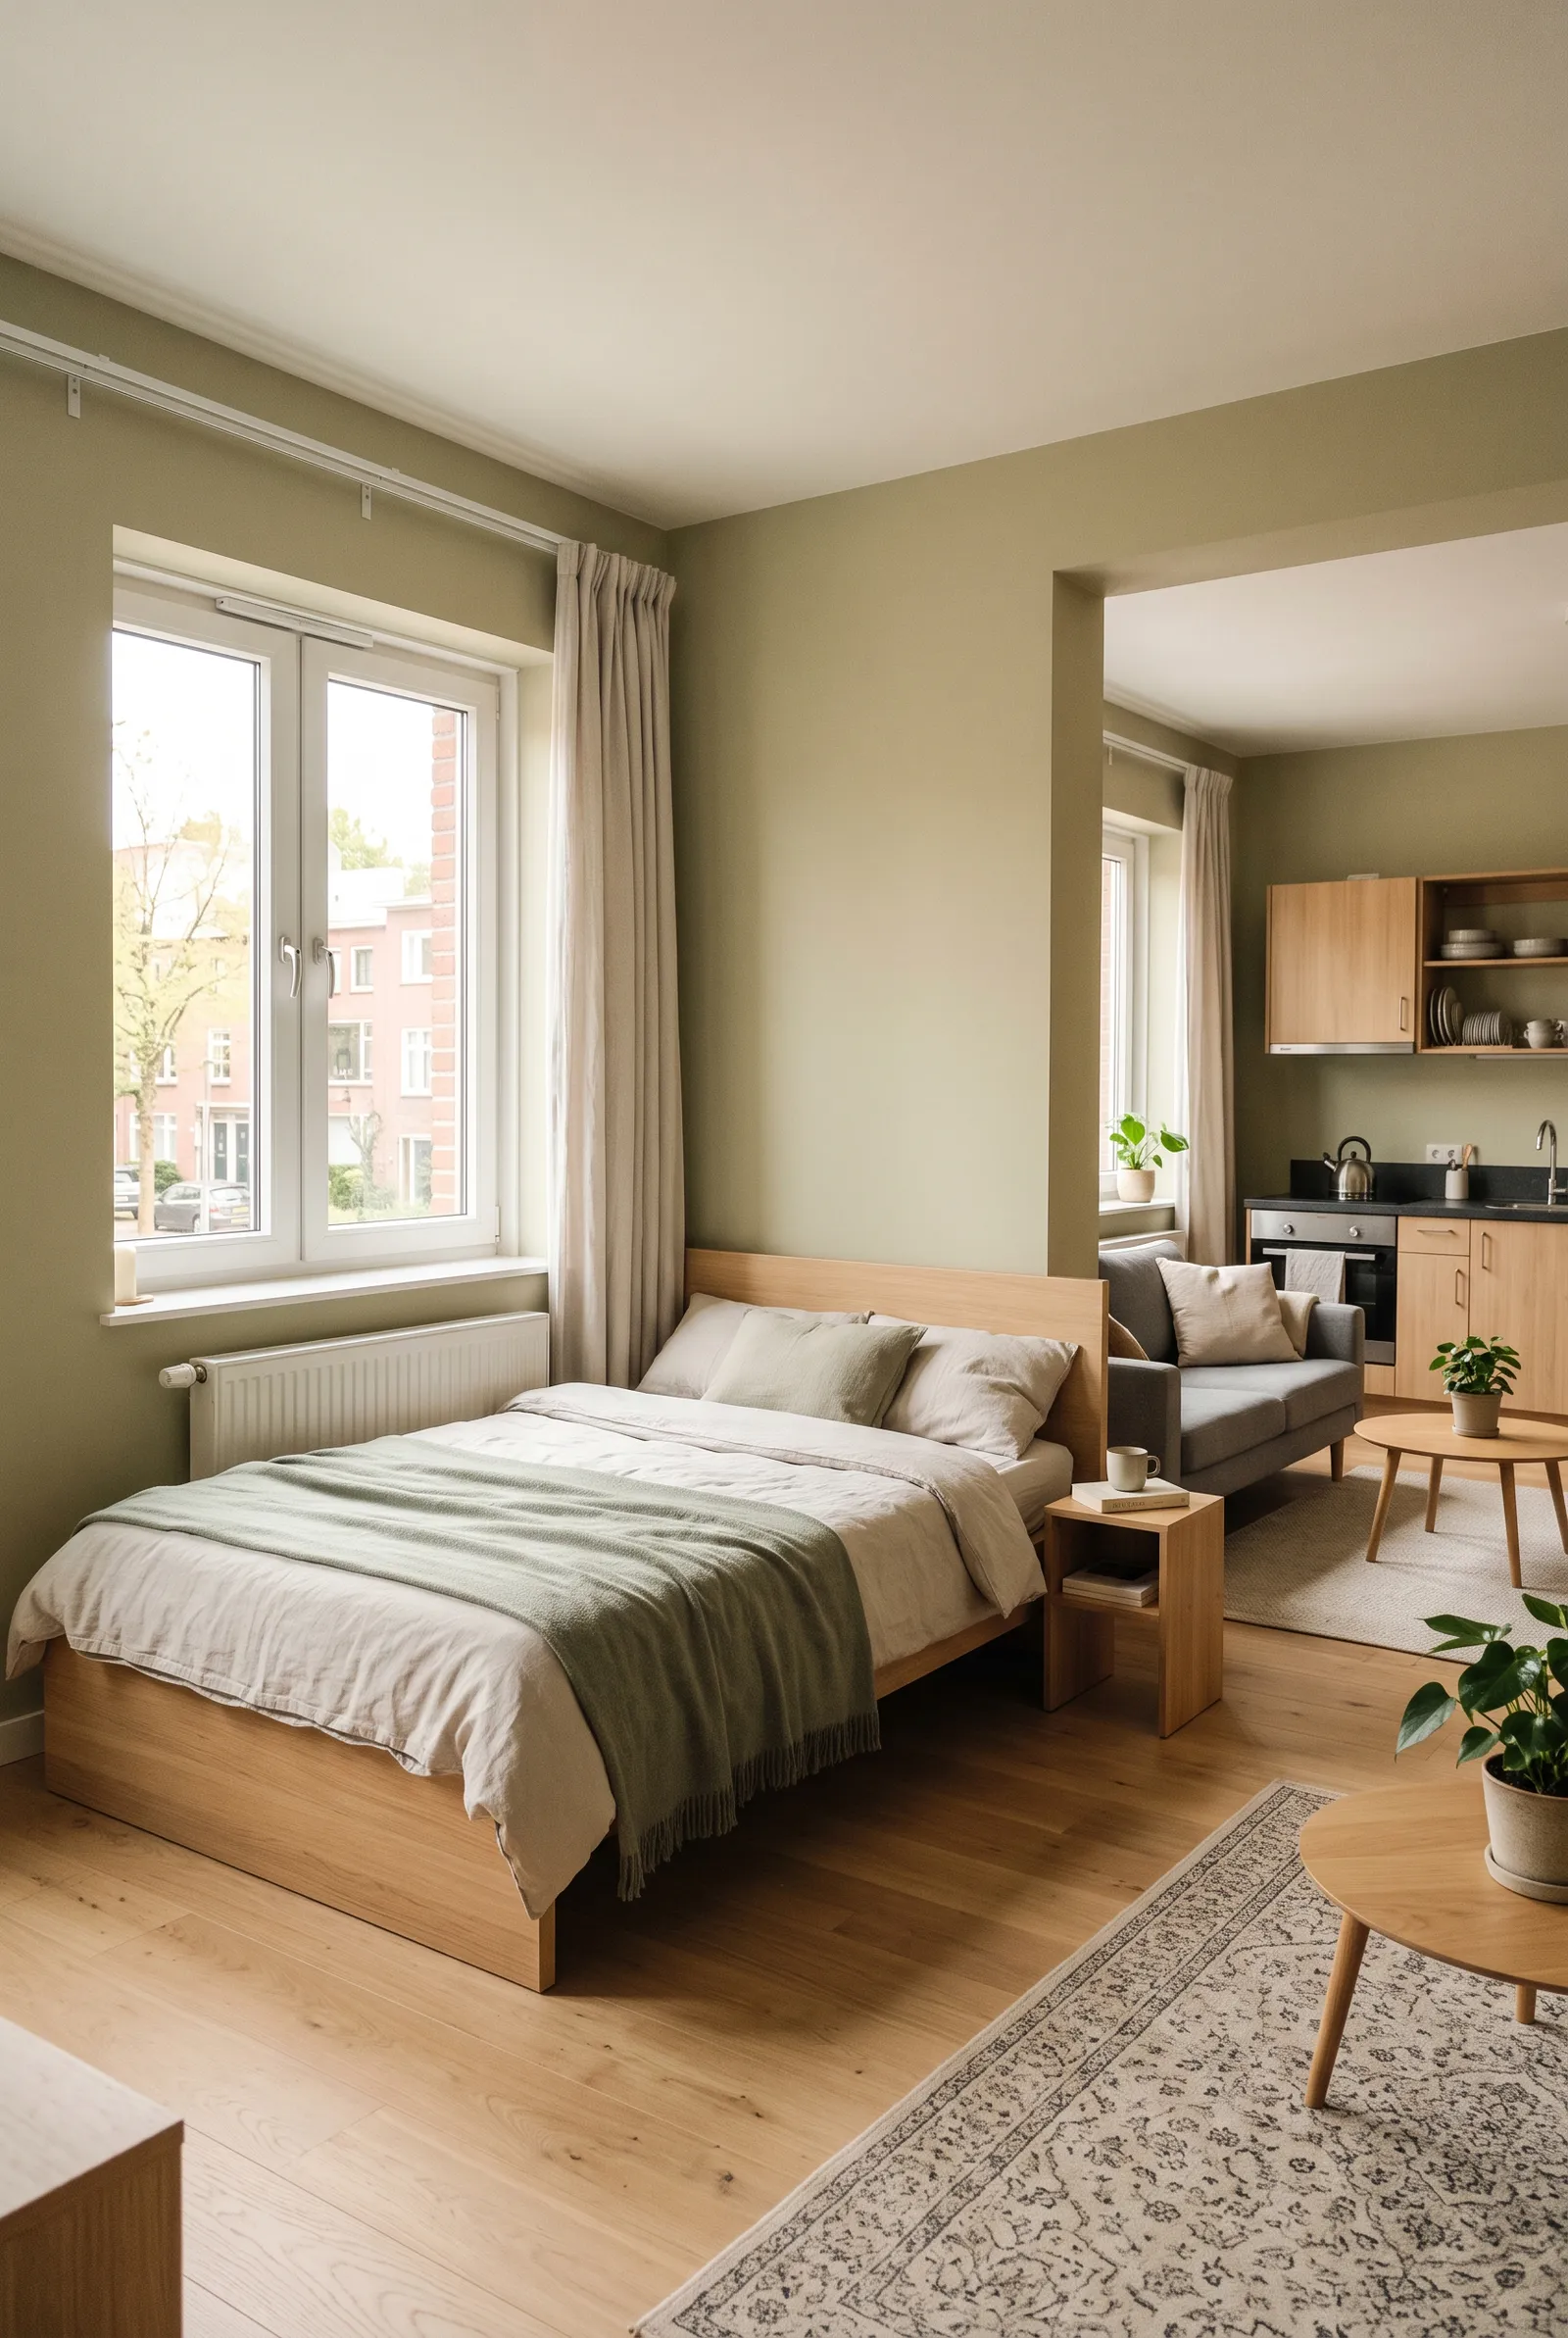
If the layout allows it, placing the bed near a window can create a bright and pleasant sleeping area.
Natural light makes the bed zone feel less closed in and can help the whole studio feel more spacious.
However, the bed should not block access to the window, radiator, balcony door, or curtains.
Try placing the head or side of the bed near the window while still leaving enough room for the window to function normally.
Keep the furniture around it relatively low so you do not interrupt the flow of light deeper into the apartment.
This works particularly well when the kitchen and entry are located toward the opposite end of the studio.
7. Use the Sofa as a Divider
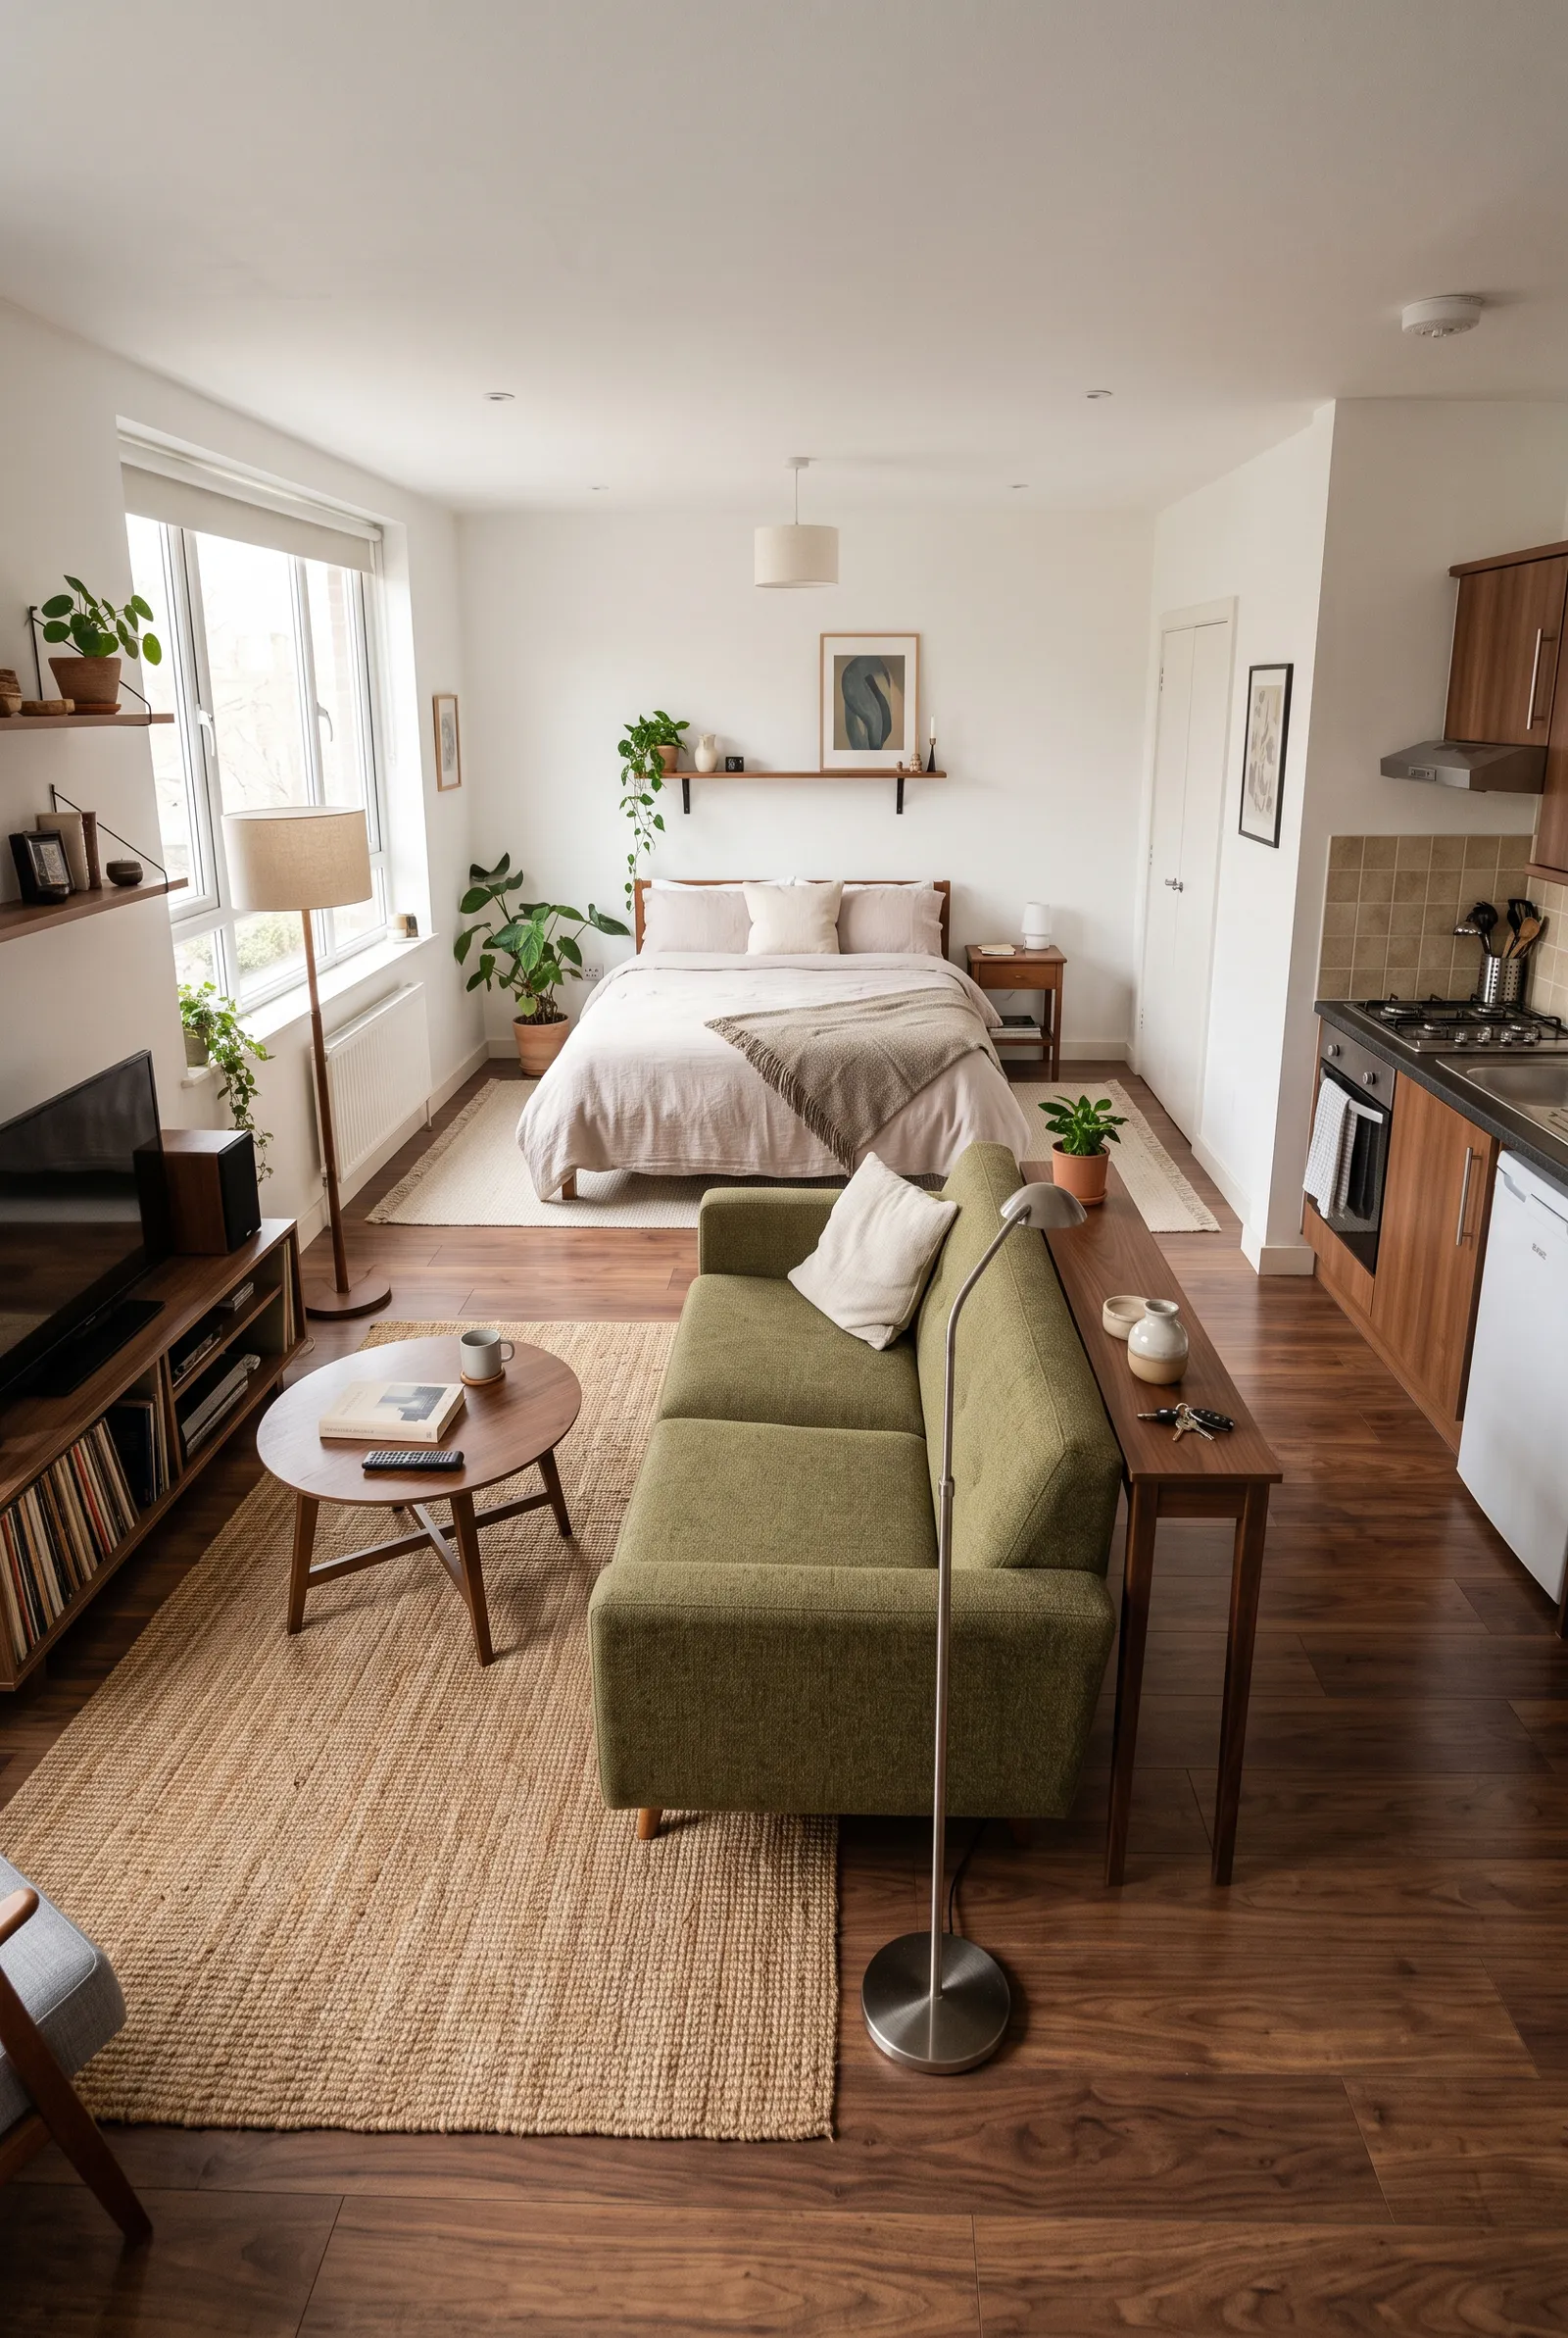
A sofa can define more than just the living area.
Instead of automatically pushing it against a wall, float it in the middle of the room with its back facing the sleeping zone, dining area, or workspace.
This creates a visual boundary while keeping the room completely open.
A console table behind the sofa can strengthen the division and provide a place for lighting, books, or storage.
This layout works best when there is still a comfortable path around the sofa.
Do not float the sofa simply for the sake of it if the room becomes difficult to walk through.
In a studio, circulation always comes first.
8. Place a Small Dining Table Between the Kitchen and Living Area
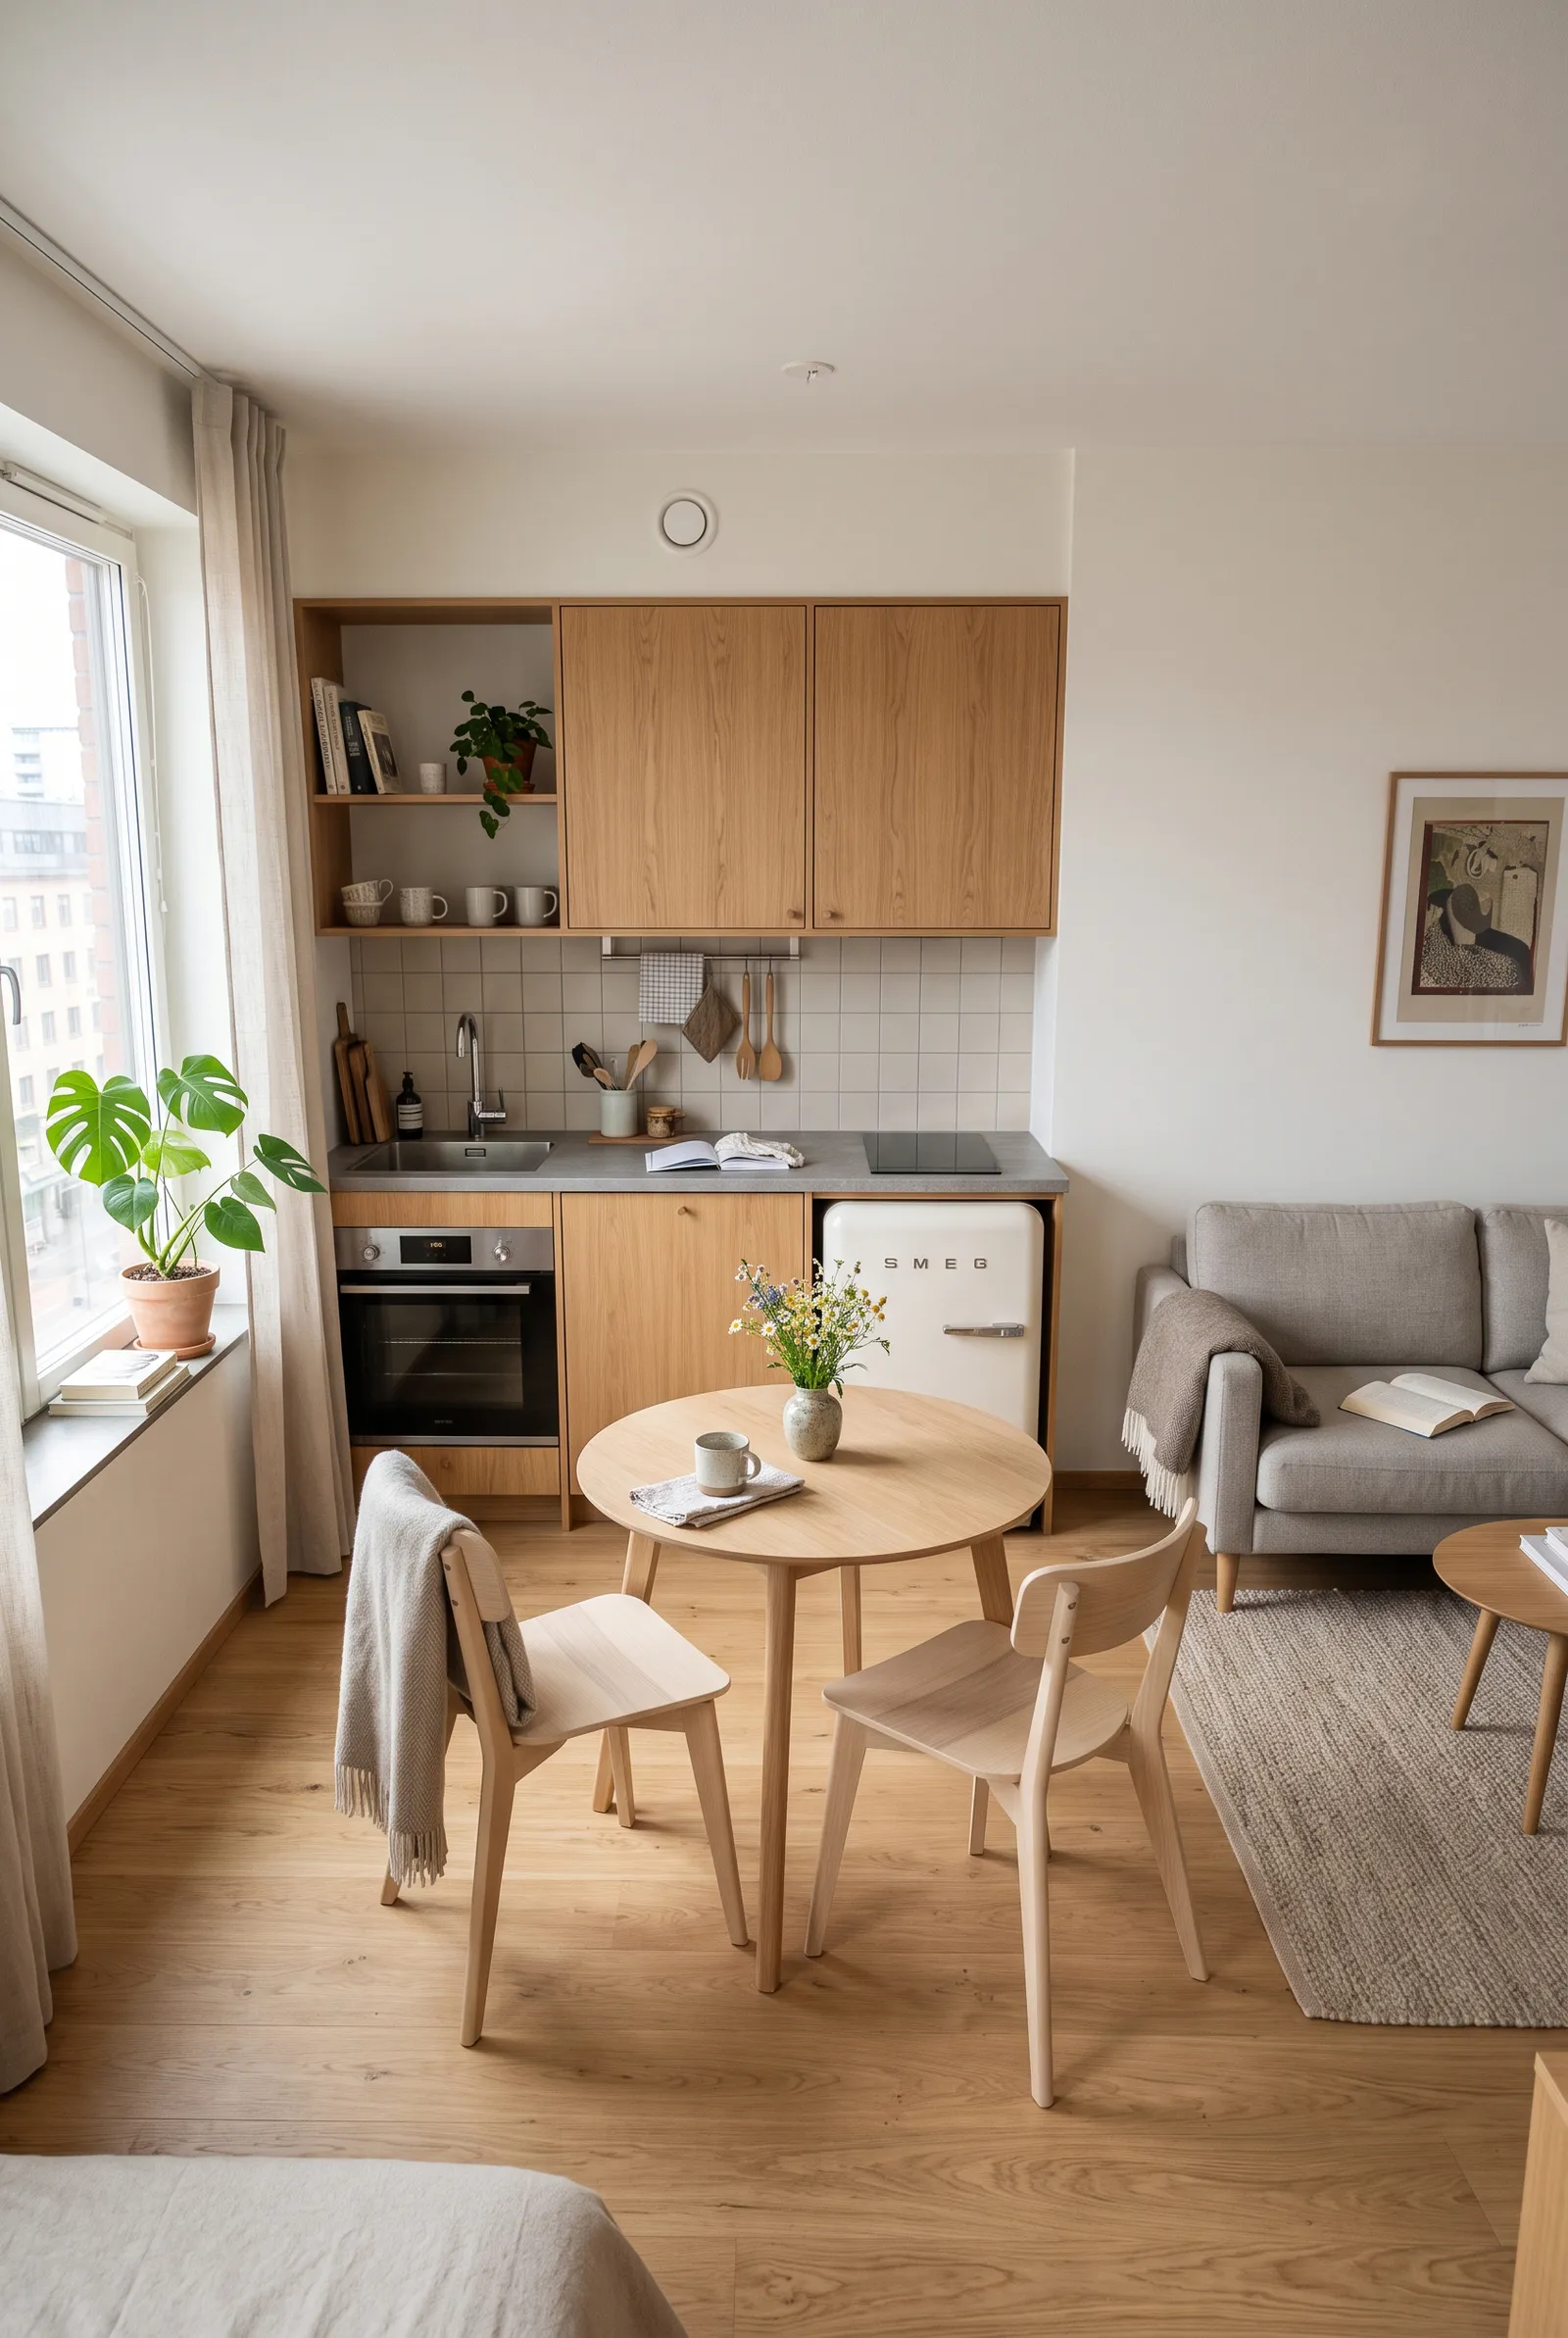
If your studio has enough room for a dining table, place it where it connects naturally to the kitchen.
A small round or square table between the kitchen and living zone can create a useful transition between the two areas.
Round tables are especially practical in tight spaces because they are easier to move around.
The dining table can also serve as an additional work surface or occasional desk.
Avoid placing it in the middle of the main walkway.
The goal is to create a dining zone that feels intentional without interrupting movement through the apartment.
9. Create a Workspace Behind the Sofa
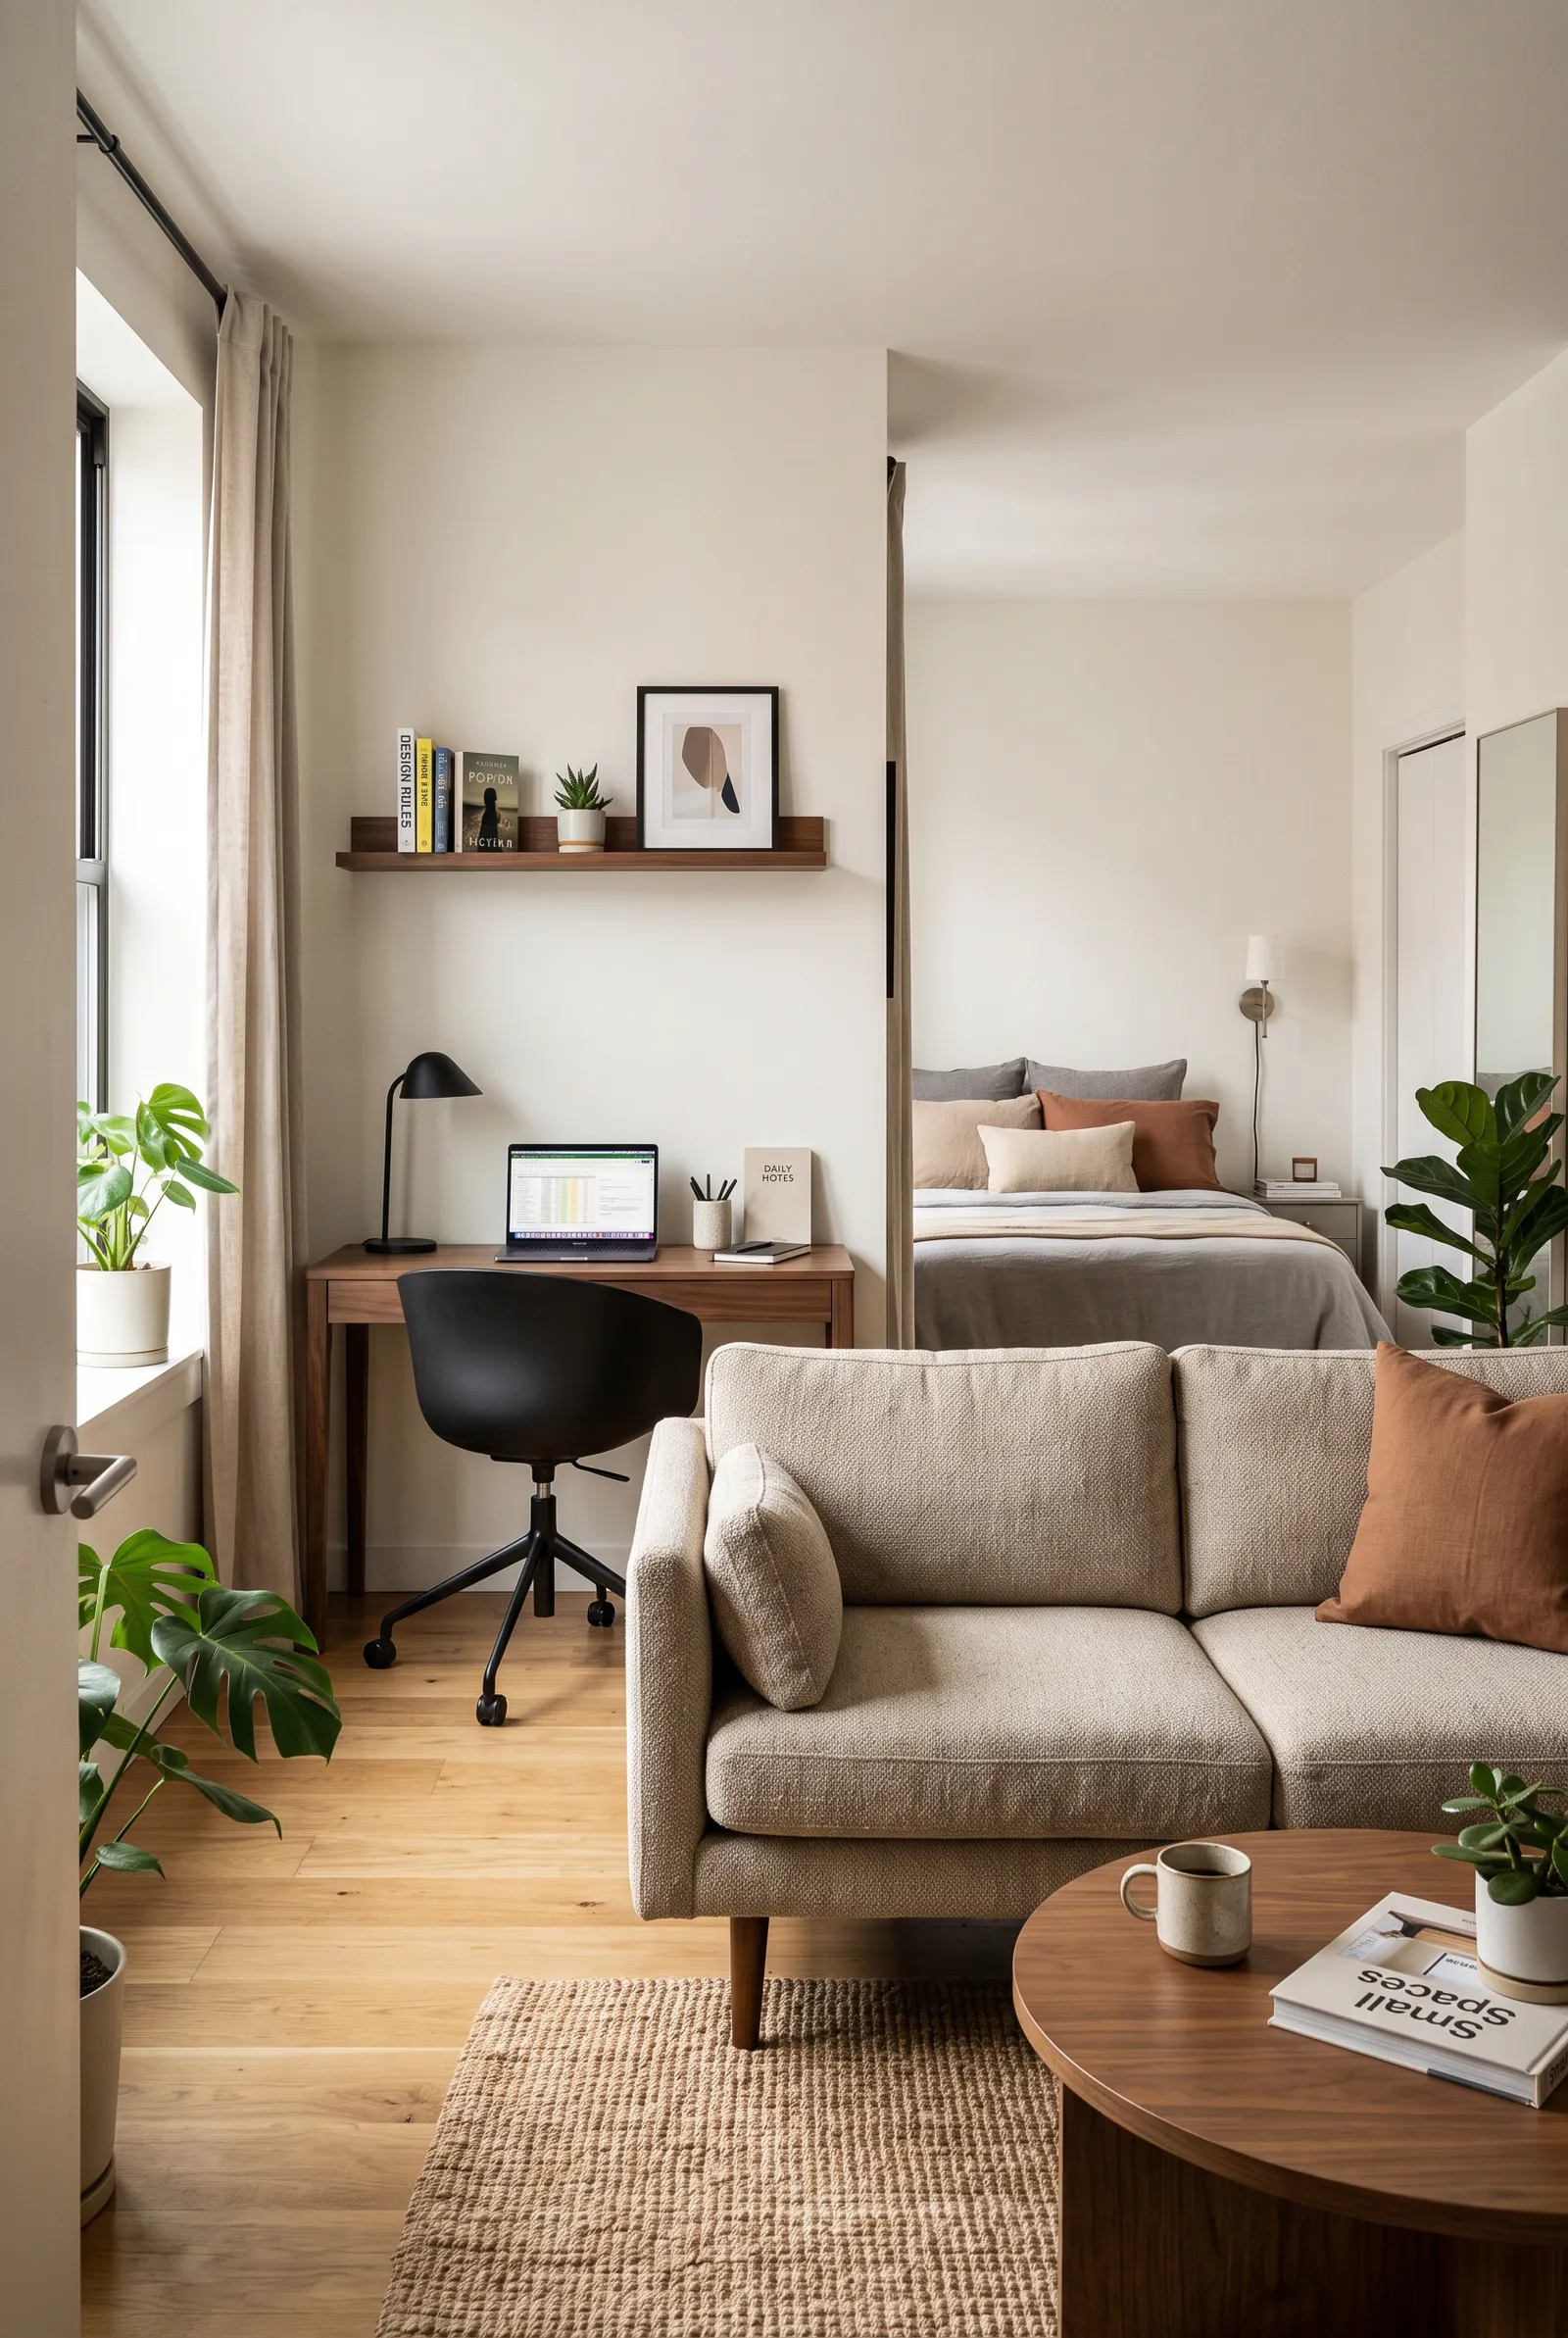
The back of the sofa can be a surprisingly useful place for a small desk.
A slim desk positioned behind the sofa creates a dedicated workspace without requiring a separate room.
It also keeps the office area visually connected to the living space rather than placing a random desk beside the bed.
Choose a desk that is not much deeper than necessary and keep the chair easy to tuck away when it is not in use.
A small lamp, shelf, or wall-mounted storage above the desk can make the area more functional.
For more ideas, see these cozy studio apartment ideas with a home office.
10. Keep One Clear Walkway Through the Apartment
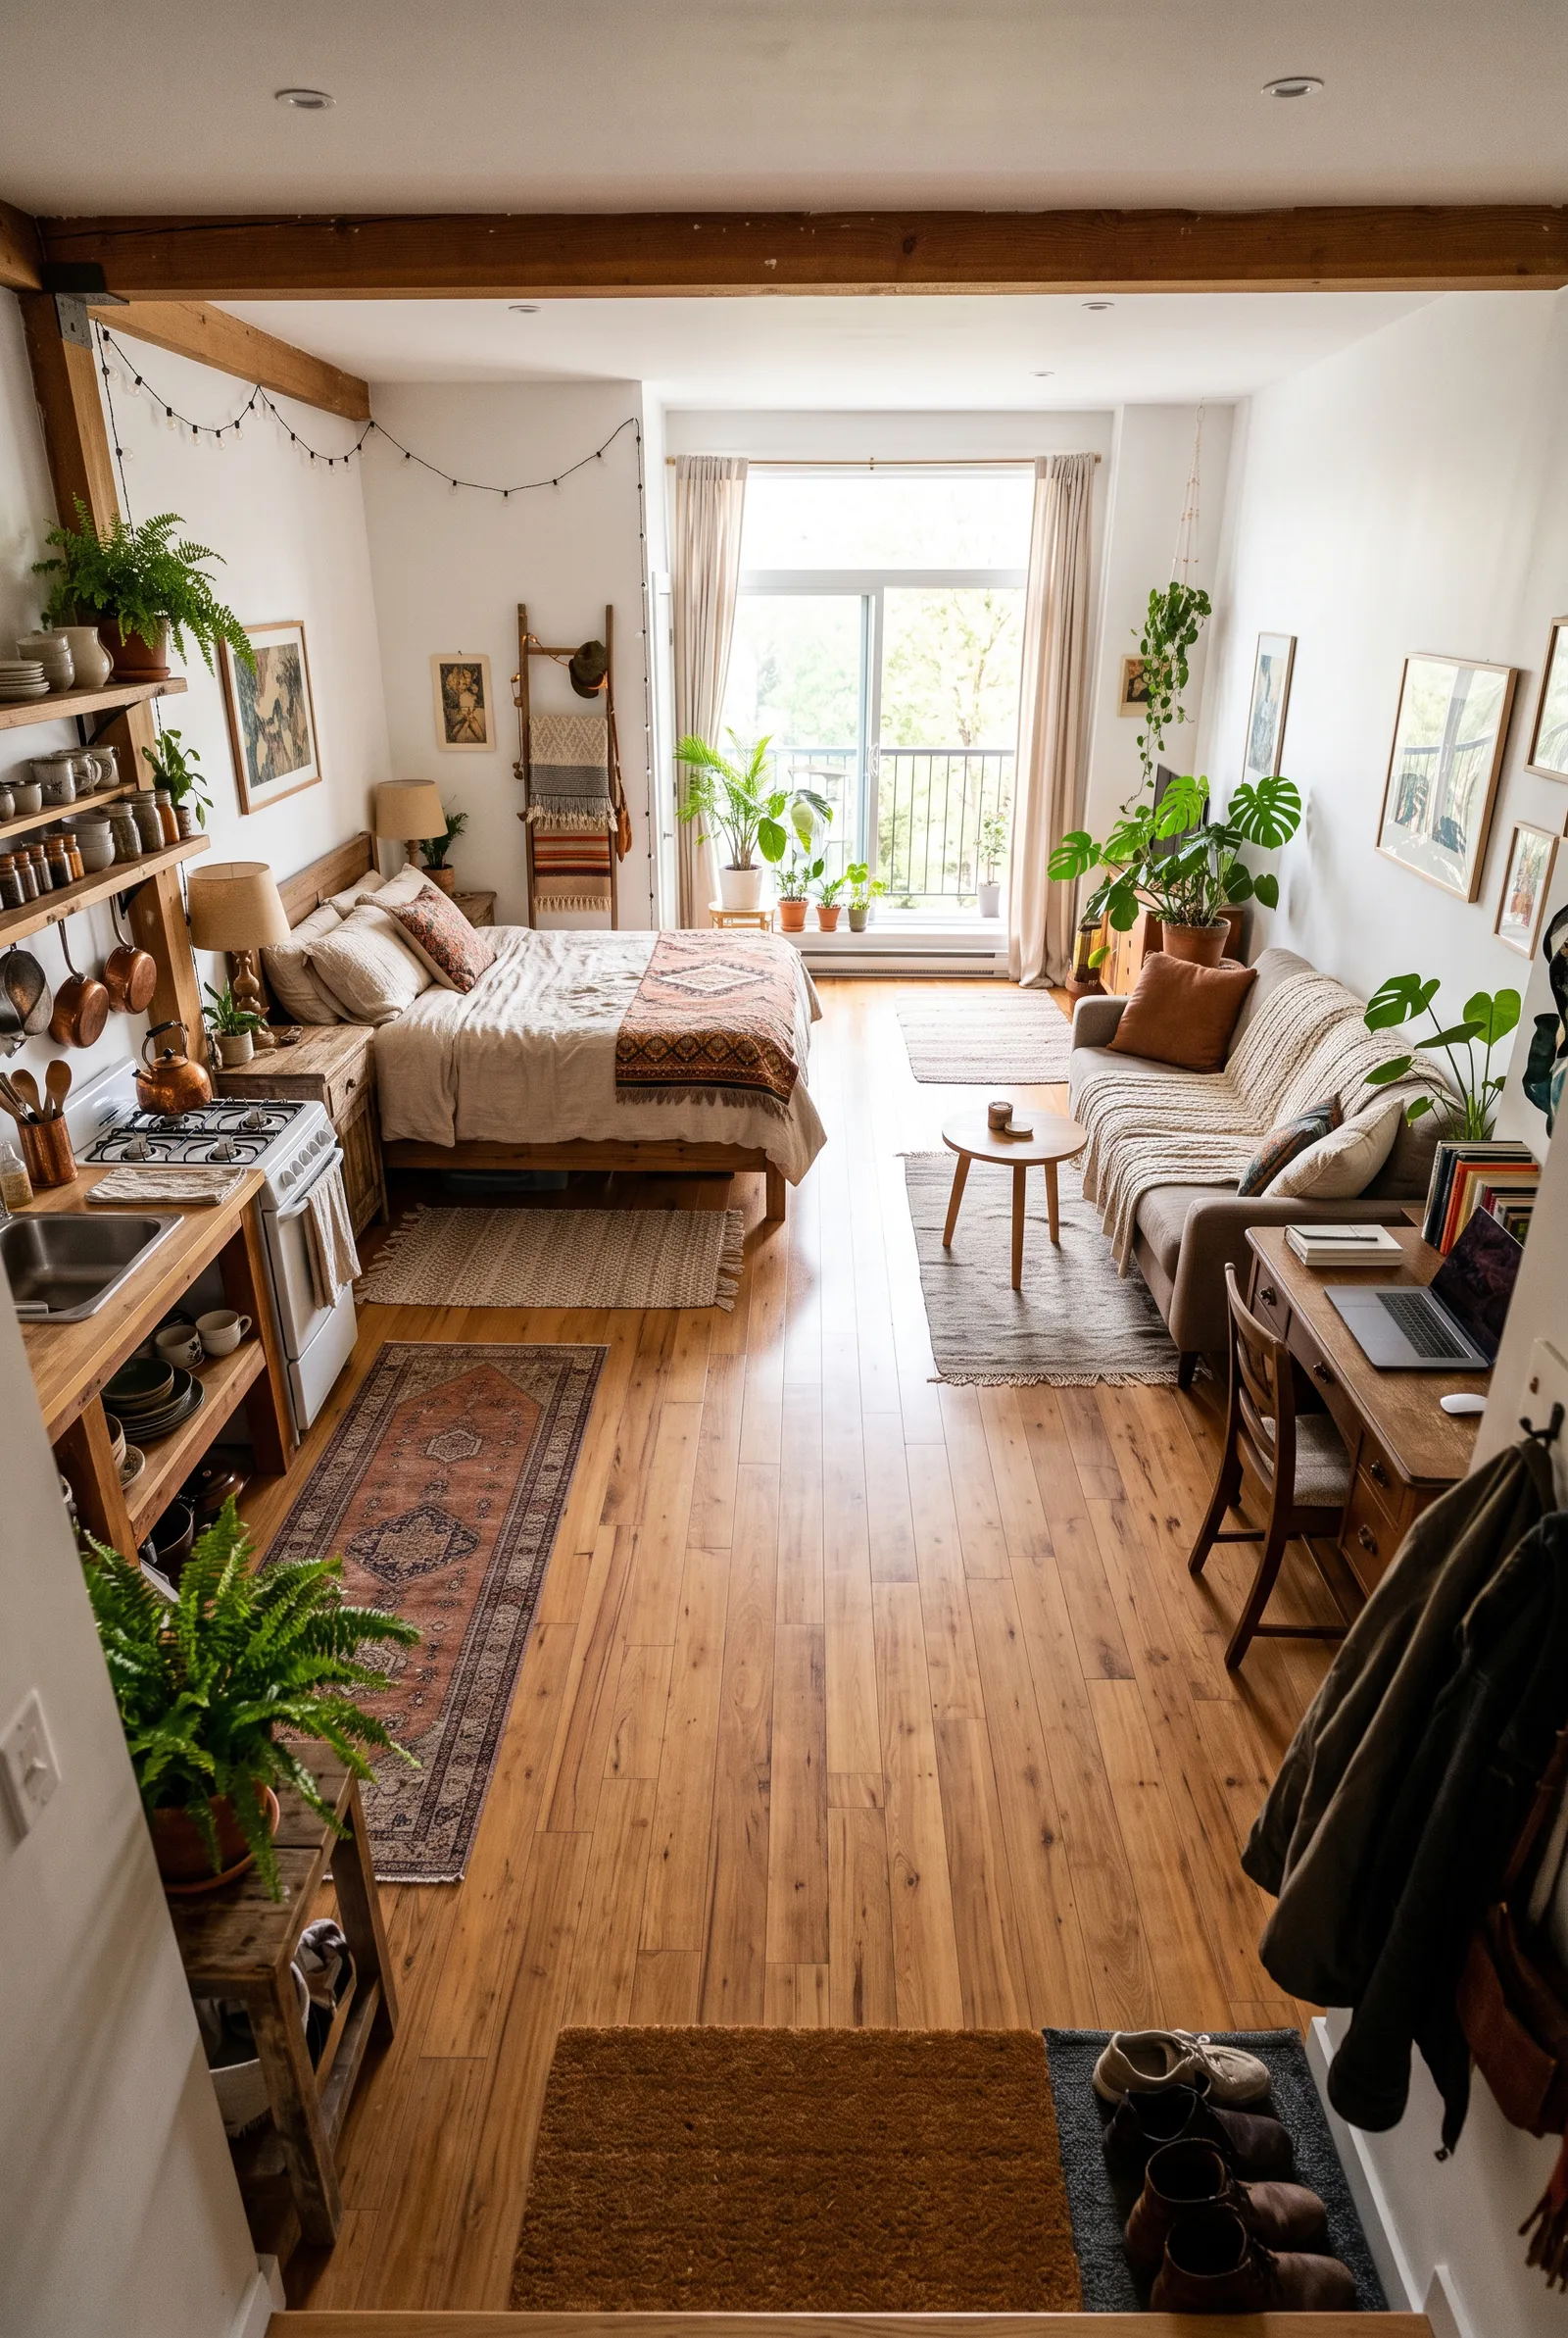
One of the most important studio layout decisions is not where you place furniture, but where you leave space.
Try to create one obvious walking path from the entrance to the main areas of the apartment.
This path might run along one wall or through the middle of the room, depending on the layout.
Avoid placing chairs, side tables, stools, or storage furniture directly in that route.
A clear walkway makes a small apartment feel calmer because you are not constantly weaving around furniture.
It also makes the layout easier to understand visually.
Even a beautifully decorated studio can feel uncomfortable if every route through it is blocked.
11. Concentrate Storage Along One Wall
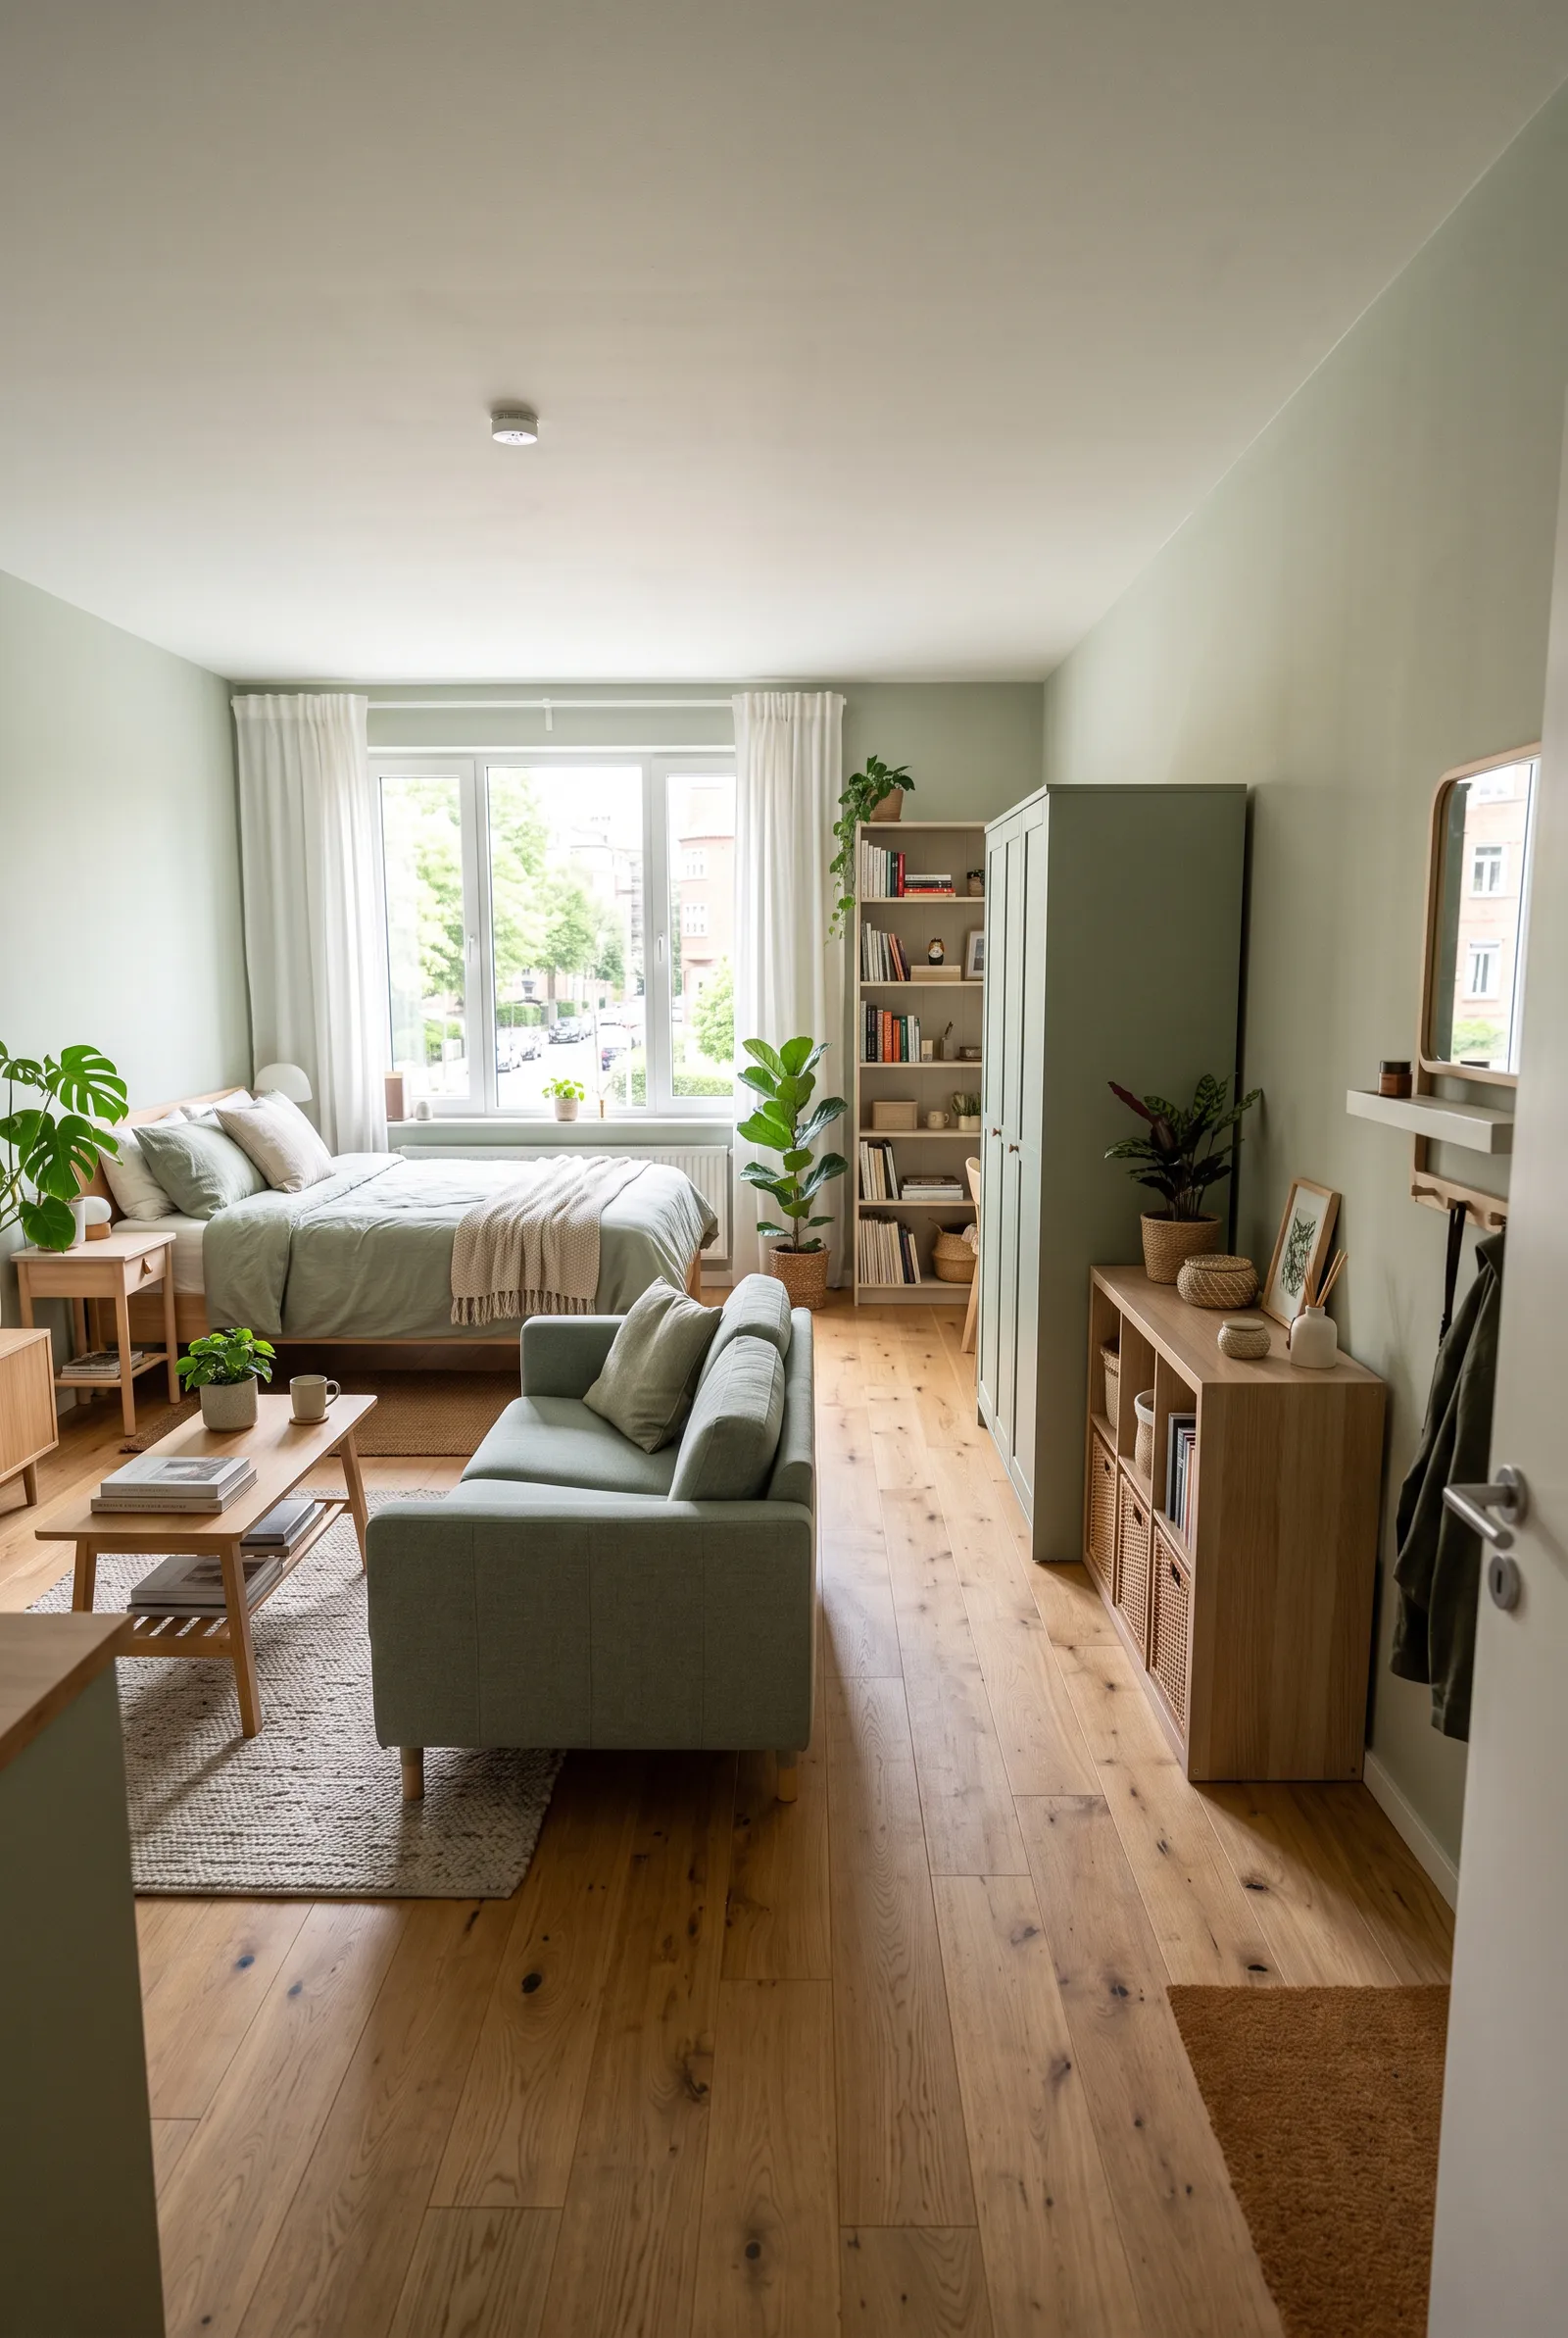
Instead of spreading wardrobes, bookcases, cabinets, and dressers throughout the apartment, try concentrating most tall storage along one wall.
This creates one clear storage zone and allows the rest of the apartment to remain more open.
A wardrobe, bookshelf, and low cabinet can often sit together if their proportions and finishes work well together.
Keeping taller furniture grouped also preserves longer sightlines through the room.
For more ideas on using storage without overcrowding the apartment, see these studio apartment storage ideas.
If clothing storage is the main problem, these studio apartment clothing storage ideas go deeper into wardrobes, dressers, racks, and under-bed options.
12. Create Distinct Zones Without Adding Walls
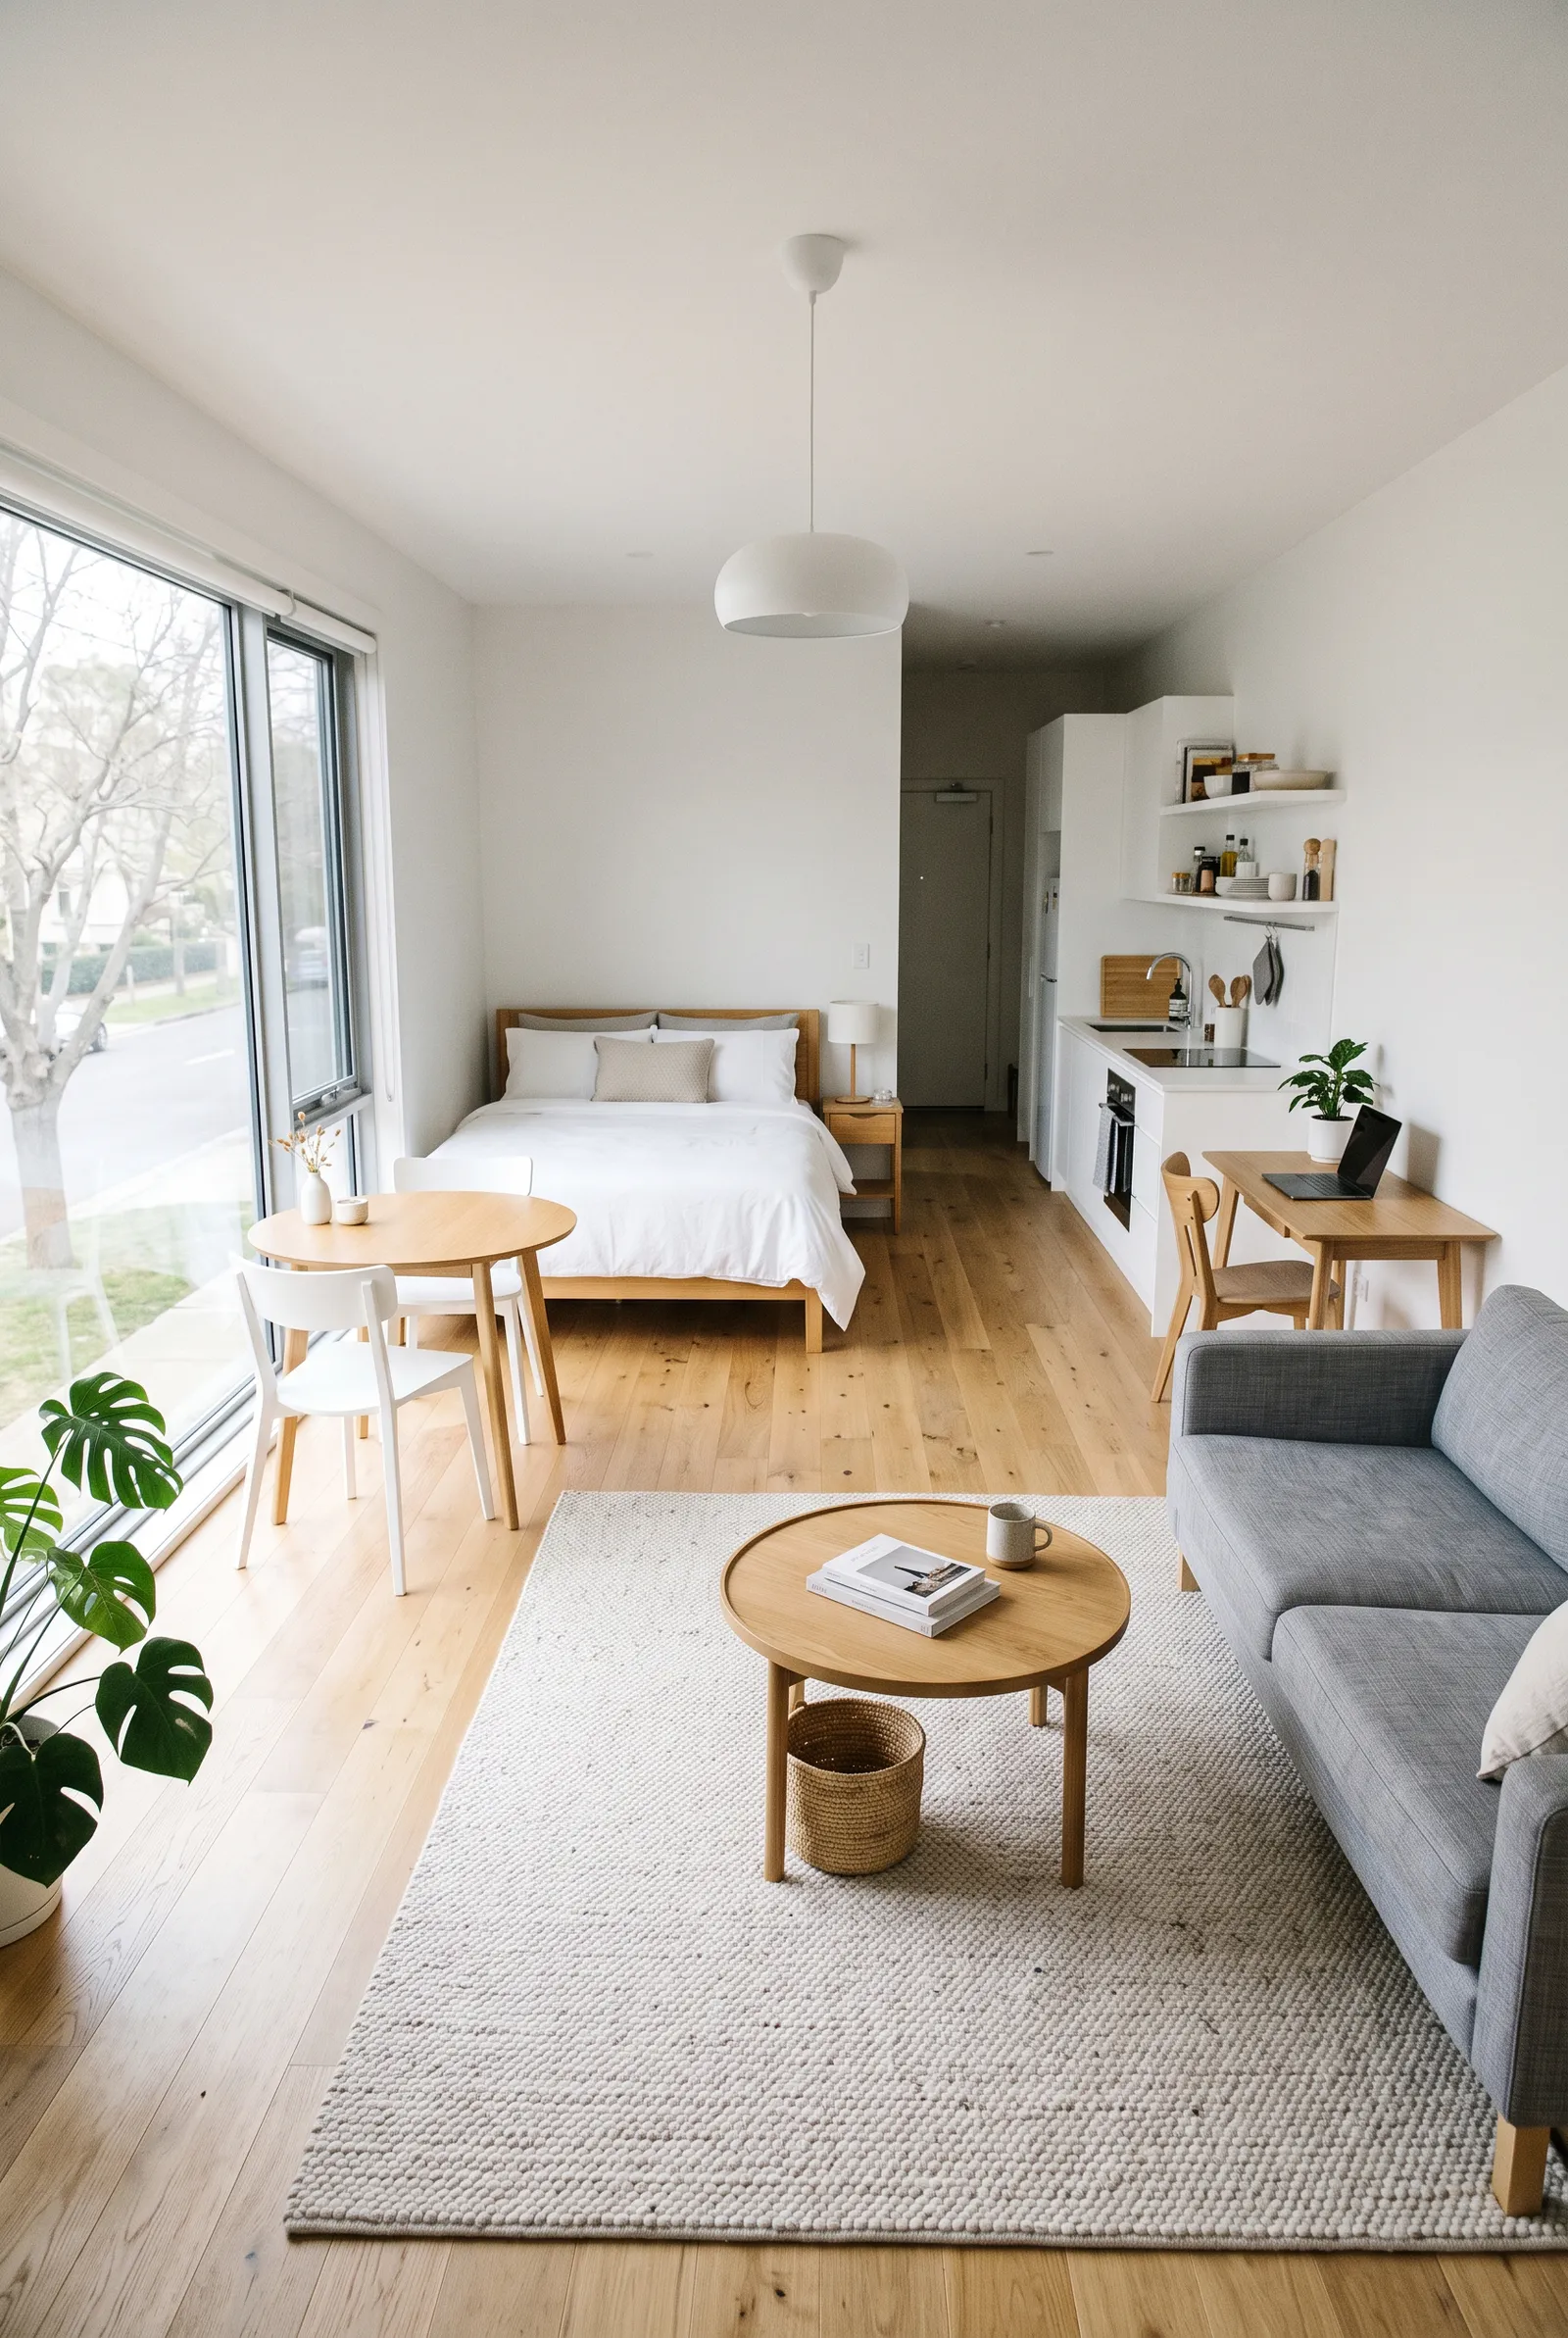
A studio apartment usually works best when it feels like several small areas rather than one large undefined room.
You can create those zones without building anything permanent.
Use rugs, furniture orientation, lighting, bookcases, curtains, or changes in color and texture to define the sleeping, living, dining, and work areas.
The important thing is that the zones still feel connected.
Too many dividers can make a small studio feel even smaller.
Instead of trying to create four separate rooms, aim for subtle visual cues that help each area feel intentional.
A good studio layout should make it easy to understand what each part of the room is for while still allowing the space to feel open.
Final Thoughts
The best studio apartment layout is not necessarily the one that fits the most furniture.
It is the one that makes everyday life feel easy.
Start by identifying the largest pieces: usually the bed, sofa, and main storage furniture.
Then decide where your main walkway needs to be.
After that, use smaller pieces such as rugs, bookcases, desks, and dining tables to create functional zones around them.
Pay attention to natural light, door swings, cabinet openings, and how you actually move through the space.
A studio apartment may only be one room, but with the right layout, it can still feel like it has a comfortable place for sleeping, relaxing, working, eating, and storing everything you need.
More Studio Apartment Ideas
 |  |  |
|---|---|---|
Studio Beds  | Open Dividers | Maximize Space |