The bed and sofa are usually the two largest pieces in a studio apartment. Moving either one can change where you walk, what you see from the entrance, and whether you can open a wardrobe or sit down without bumping into the bed. A layout that looks spacious with no one in it may fail as soon as you pull out a drawer or stretch your legs on the sofa.
These ideas compare the relationship between the two pieces. Start with the shape of your room and the positions of its doors, windows, and kitchen. Mark the bed and sofa on the floor at their actual sizes, then test the space around them in use. For a bed-only decision, see the studio apartment bed placement ideas; this guide considers the pair.
1. Face the Bed and Sofa Across a Wide Room
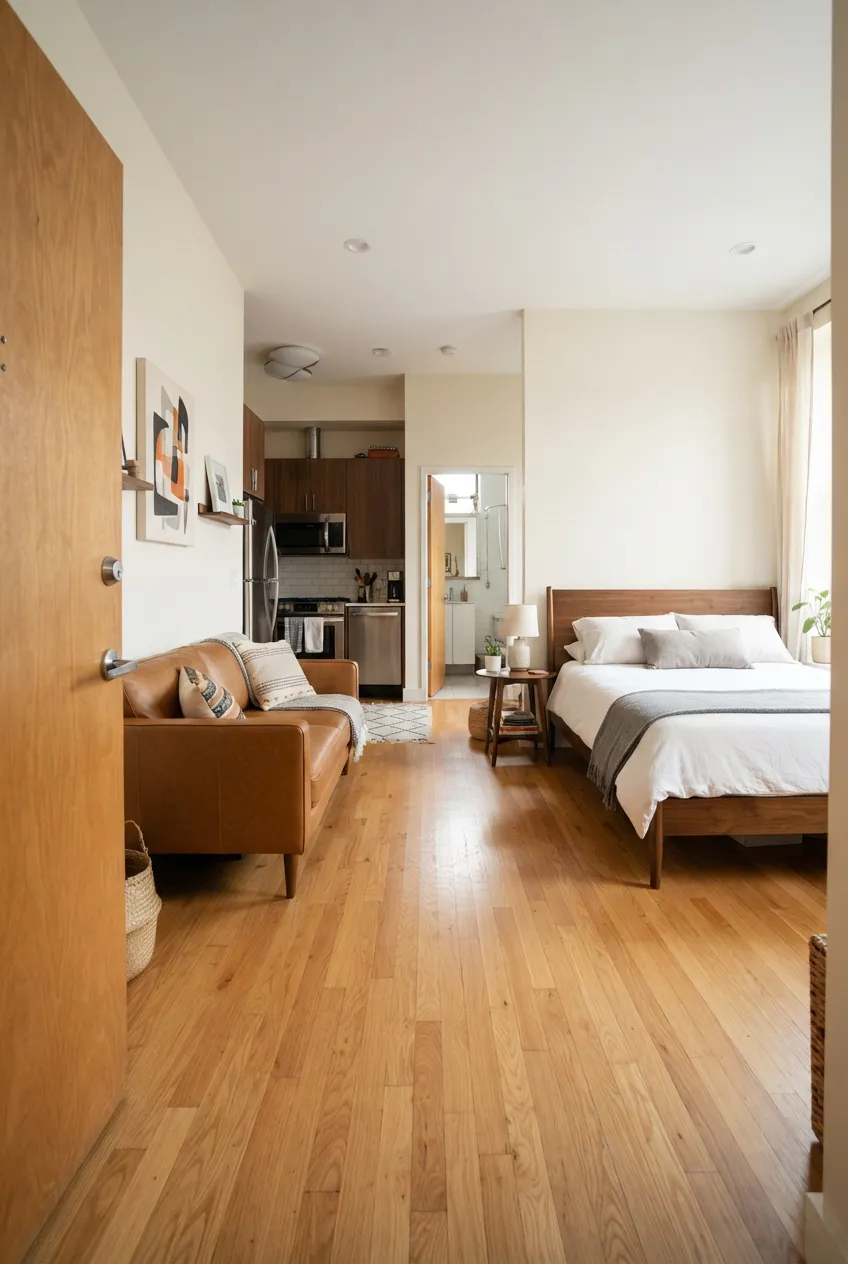
In a studio with enough width, put the bed along one wall and the sofa along the opposite wall. The center becomes one clear route rather than several narrow passages around furniture. This works best when the sofa is shallow enough to leave space for walking even when someone is seated.
Measure the gap between the front of the sofa and the accessible side of the bed, not just wall to wall. If a coffee table or ottoman turns the center into an obstacle course, leave it out. Check that the bed can be made and the sofa can be used without blocking a nearby door.
2. Line Them Up End to End on One Long Wall
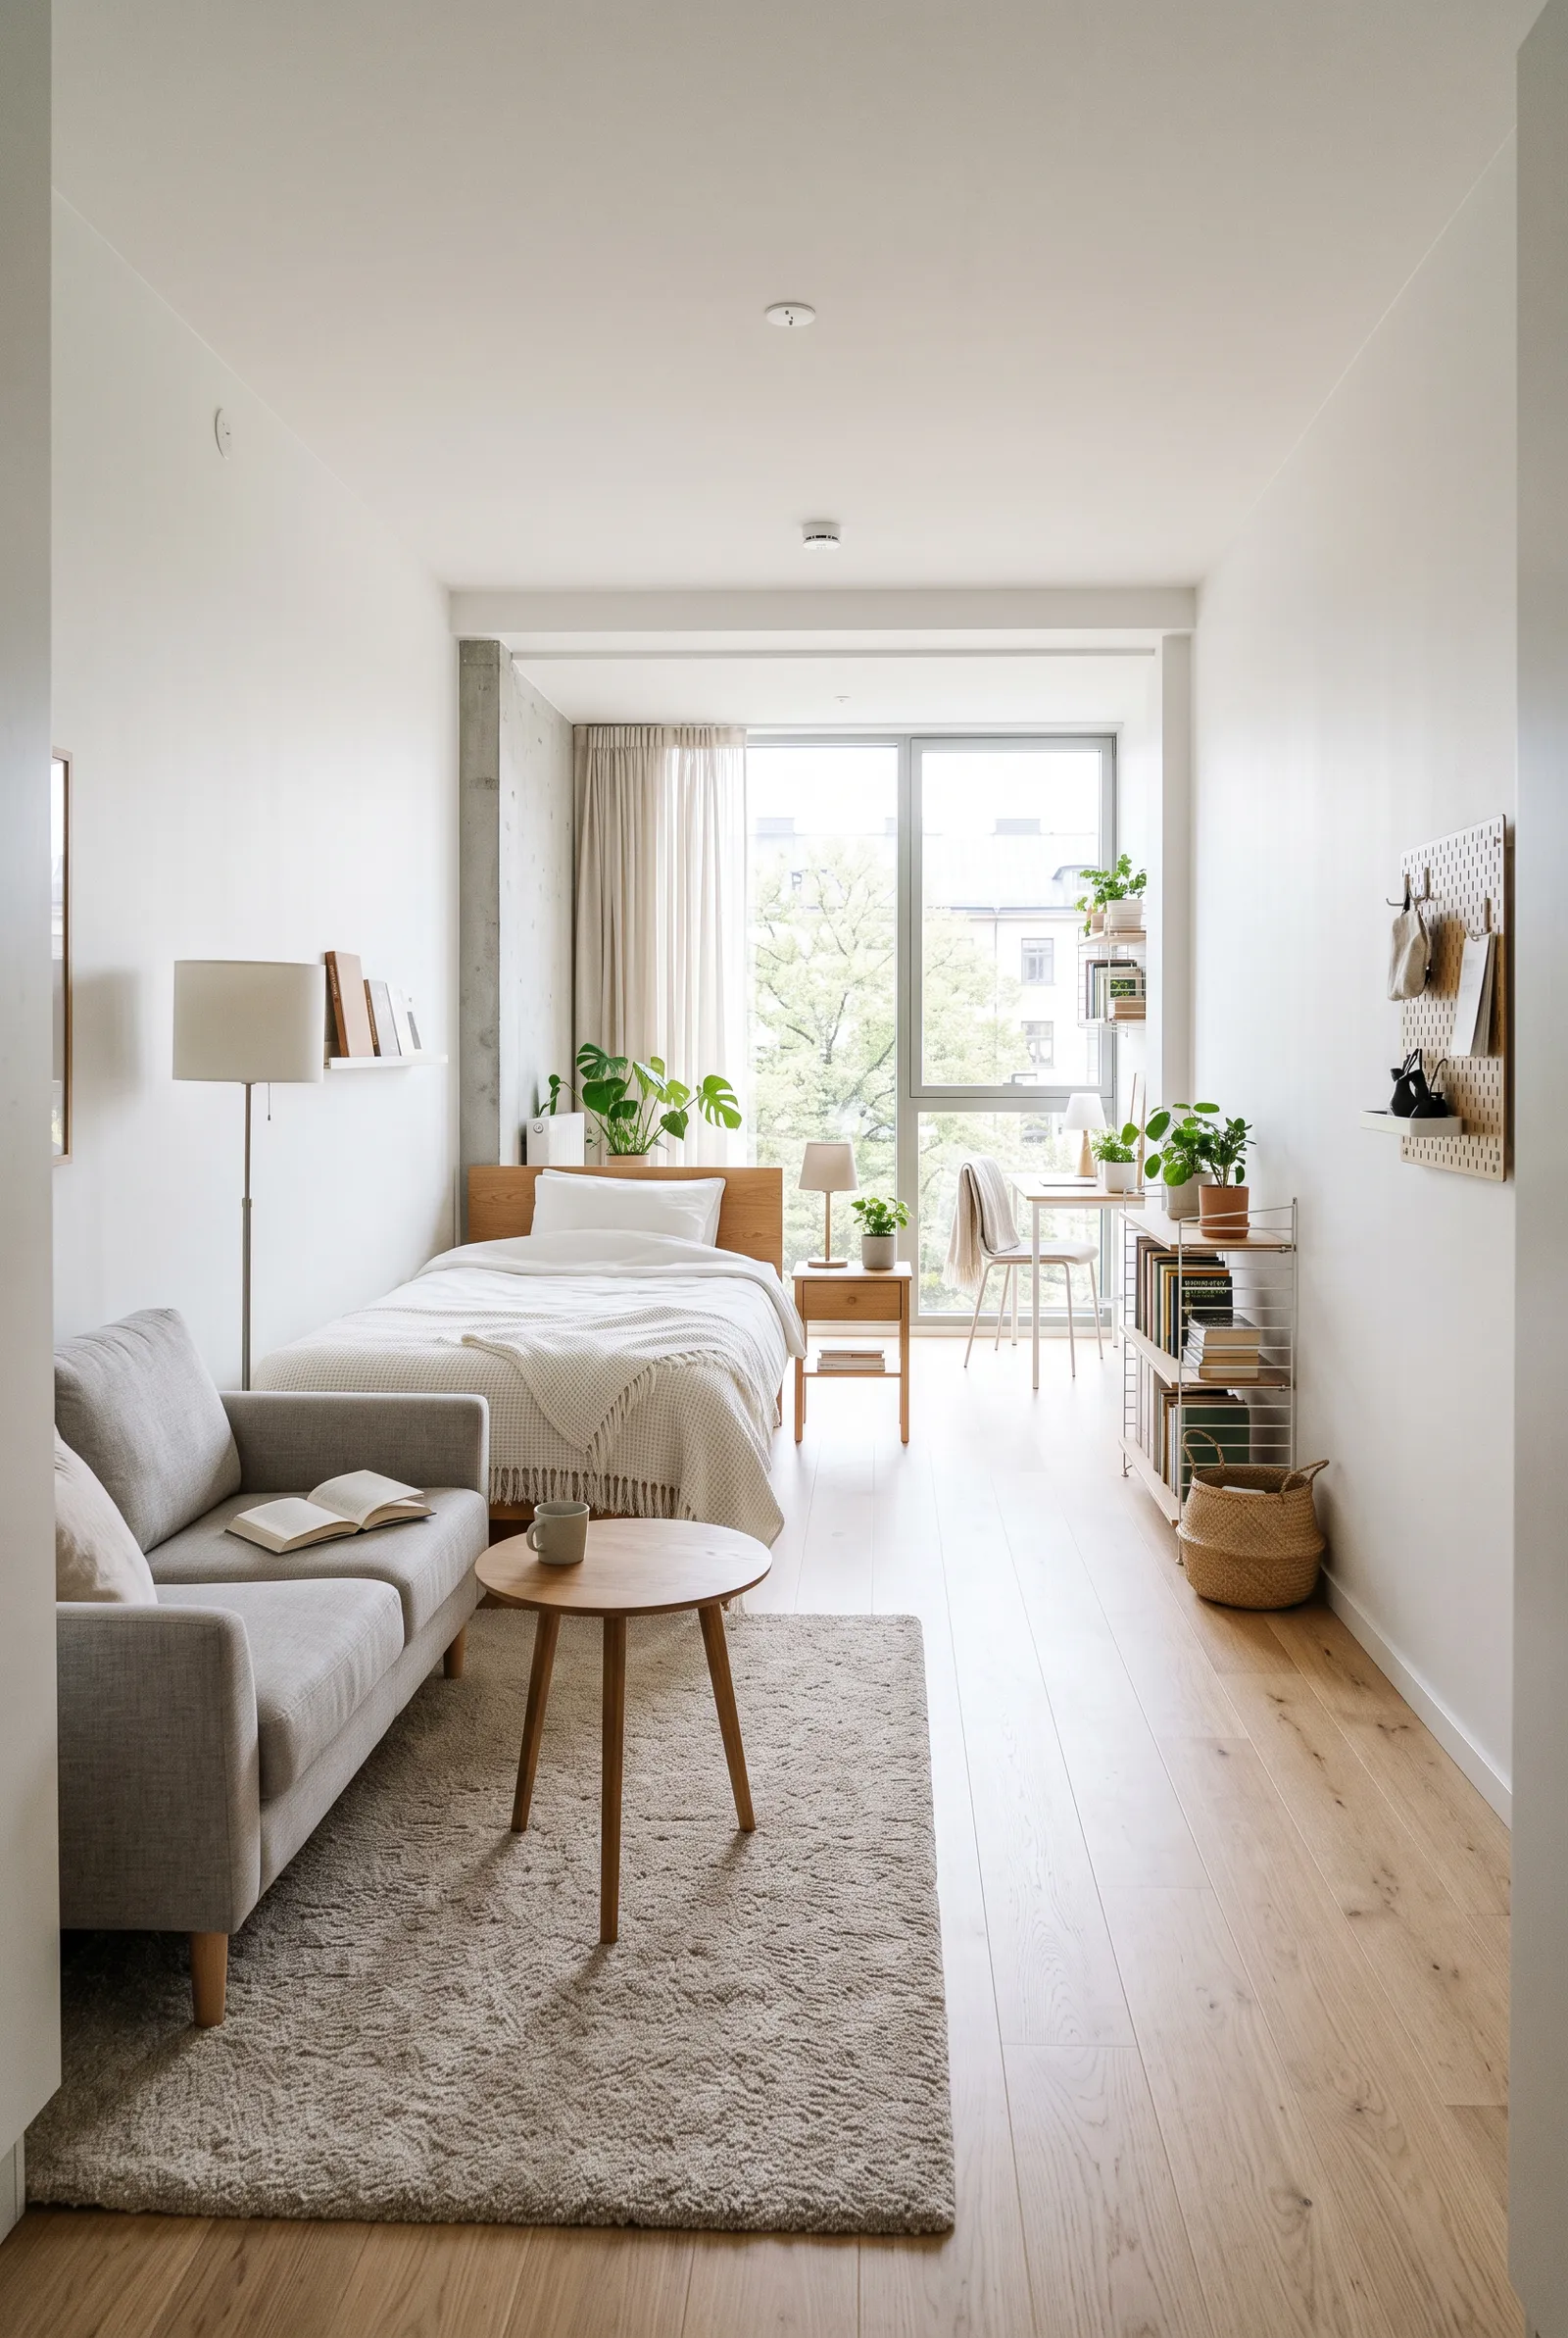
In a long studio, a bed and sofa can share the same wall with a short gap between the bed’s foot and the sofa’s arm. This keeps the opposite side of the room free for one continuous route. It also avoids having two deep pieces project from opposite walls into a narrow middle.
Do not press the sofa into the foot of the bed. Leave enough room to step around the bed, clean between the pieces, and use any drawer or storage at the bed’s end. If the wall cannot take both pieces without covering a door, choose another arrangement.
3. Make an L With Two Adjacent Walls
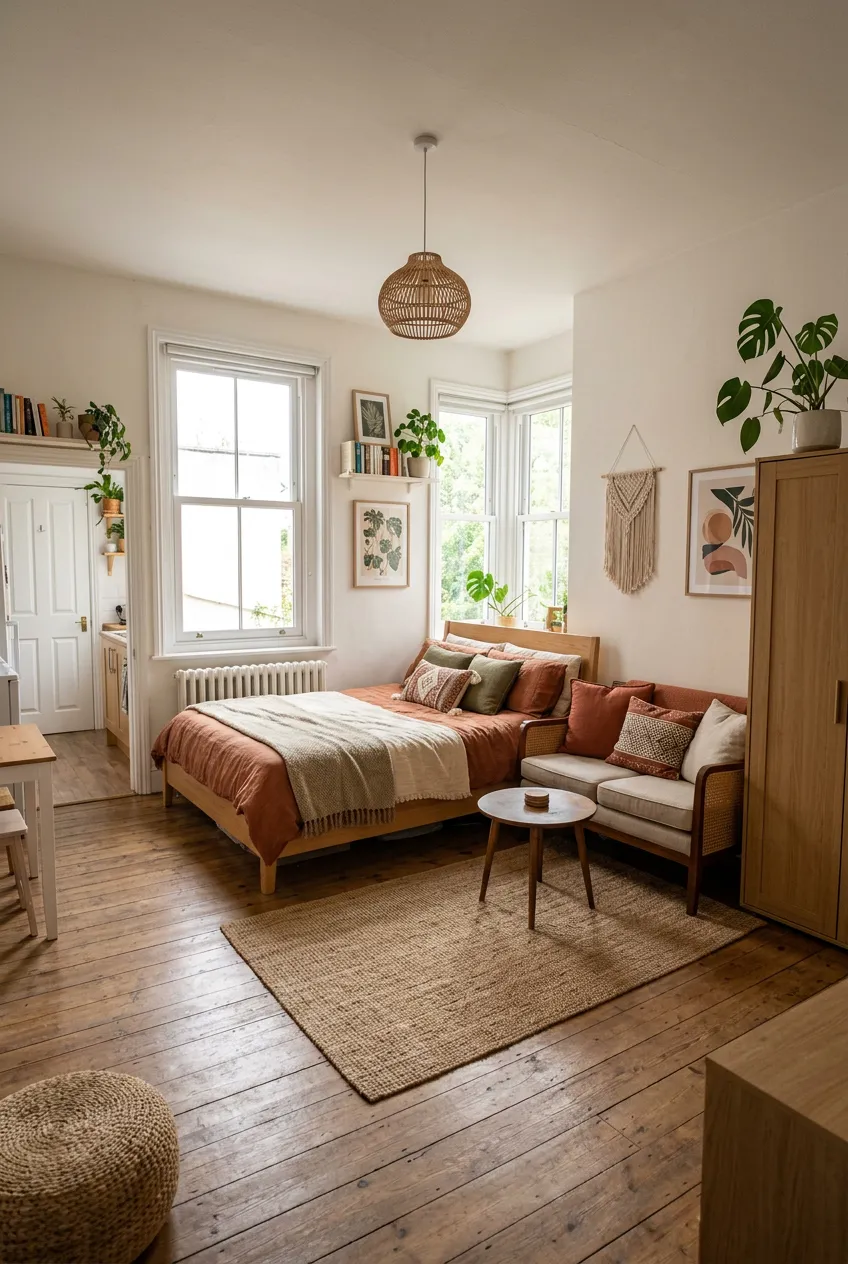
A nearly square studio may have two usable walls meeting at a corner. Place the bed along one and the sofa along the other so the pieces meet at a right angle without touching. Their fronts face an open central area, which can feel less corridor-like than a straight lineup.
Keep the inner corner clear enough for the sofa arm and bed linens, and leave a route past the pair to the kitchen and bathroom. Test any corner window, radiator, or wardrobe door before settling on this arrangement. The L should open up the middle, not turn it into a tight dead end.
4. Float the Sofa With Its Back Toward the Bed’s Side
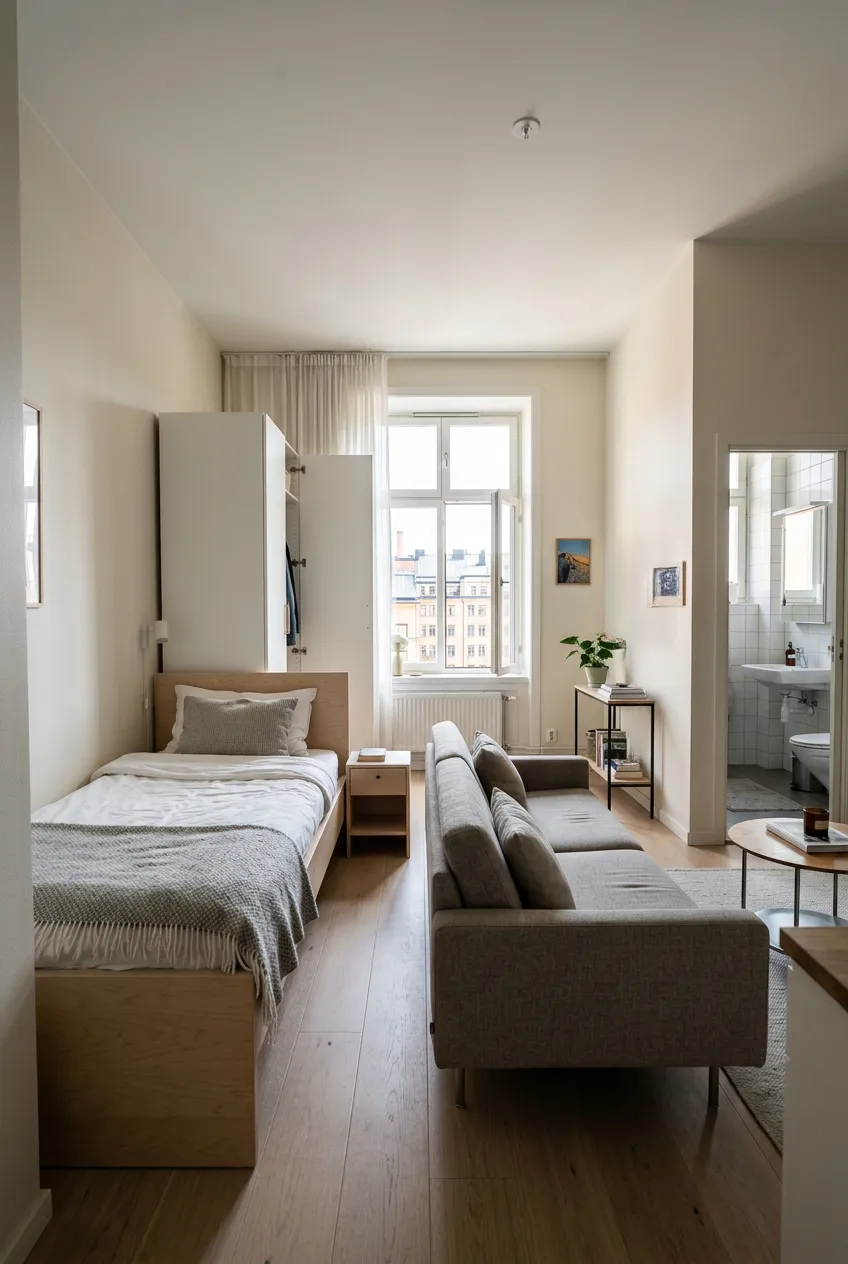
When the room has sufficient depth, a sofa can float parallel to the bed, with its back facing the bed’s long side. The sofa becomes a simple boundary between sitting and sleeping without adding a shelf or screen. Face the sofa toward a usable wall or window view.
Leave a real passage between the sofa back and the bed so both are accessible. Do not place the sofa where it blocks a wardrobe, the only route to the bathroom, or a window you need to open. This works only if the remaining living side still has space to sit and stand.
5. Place the Sofa Across the Foot of the Bed
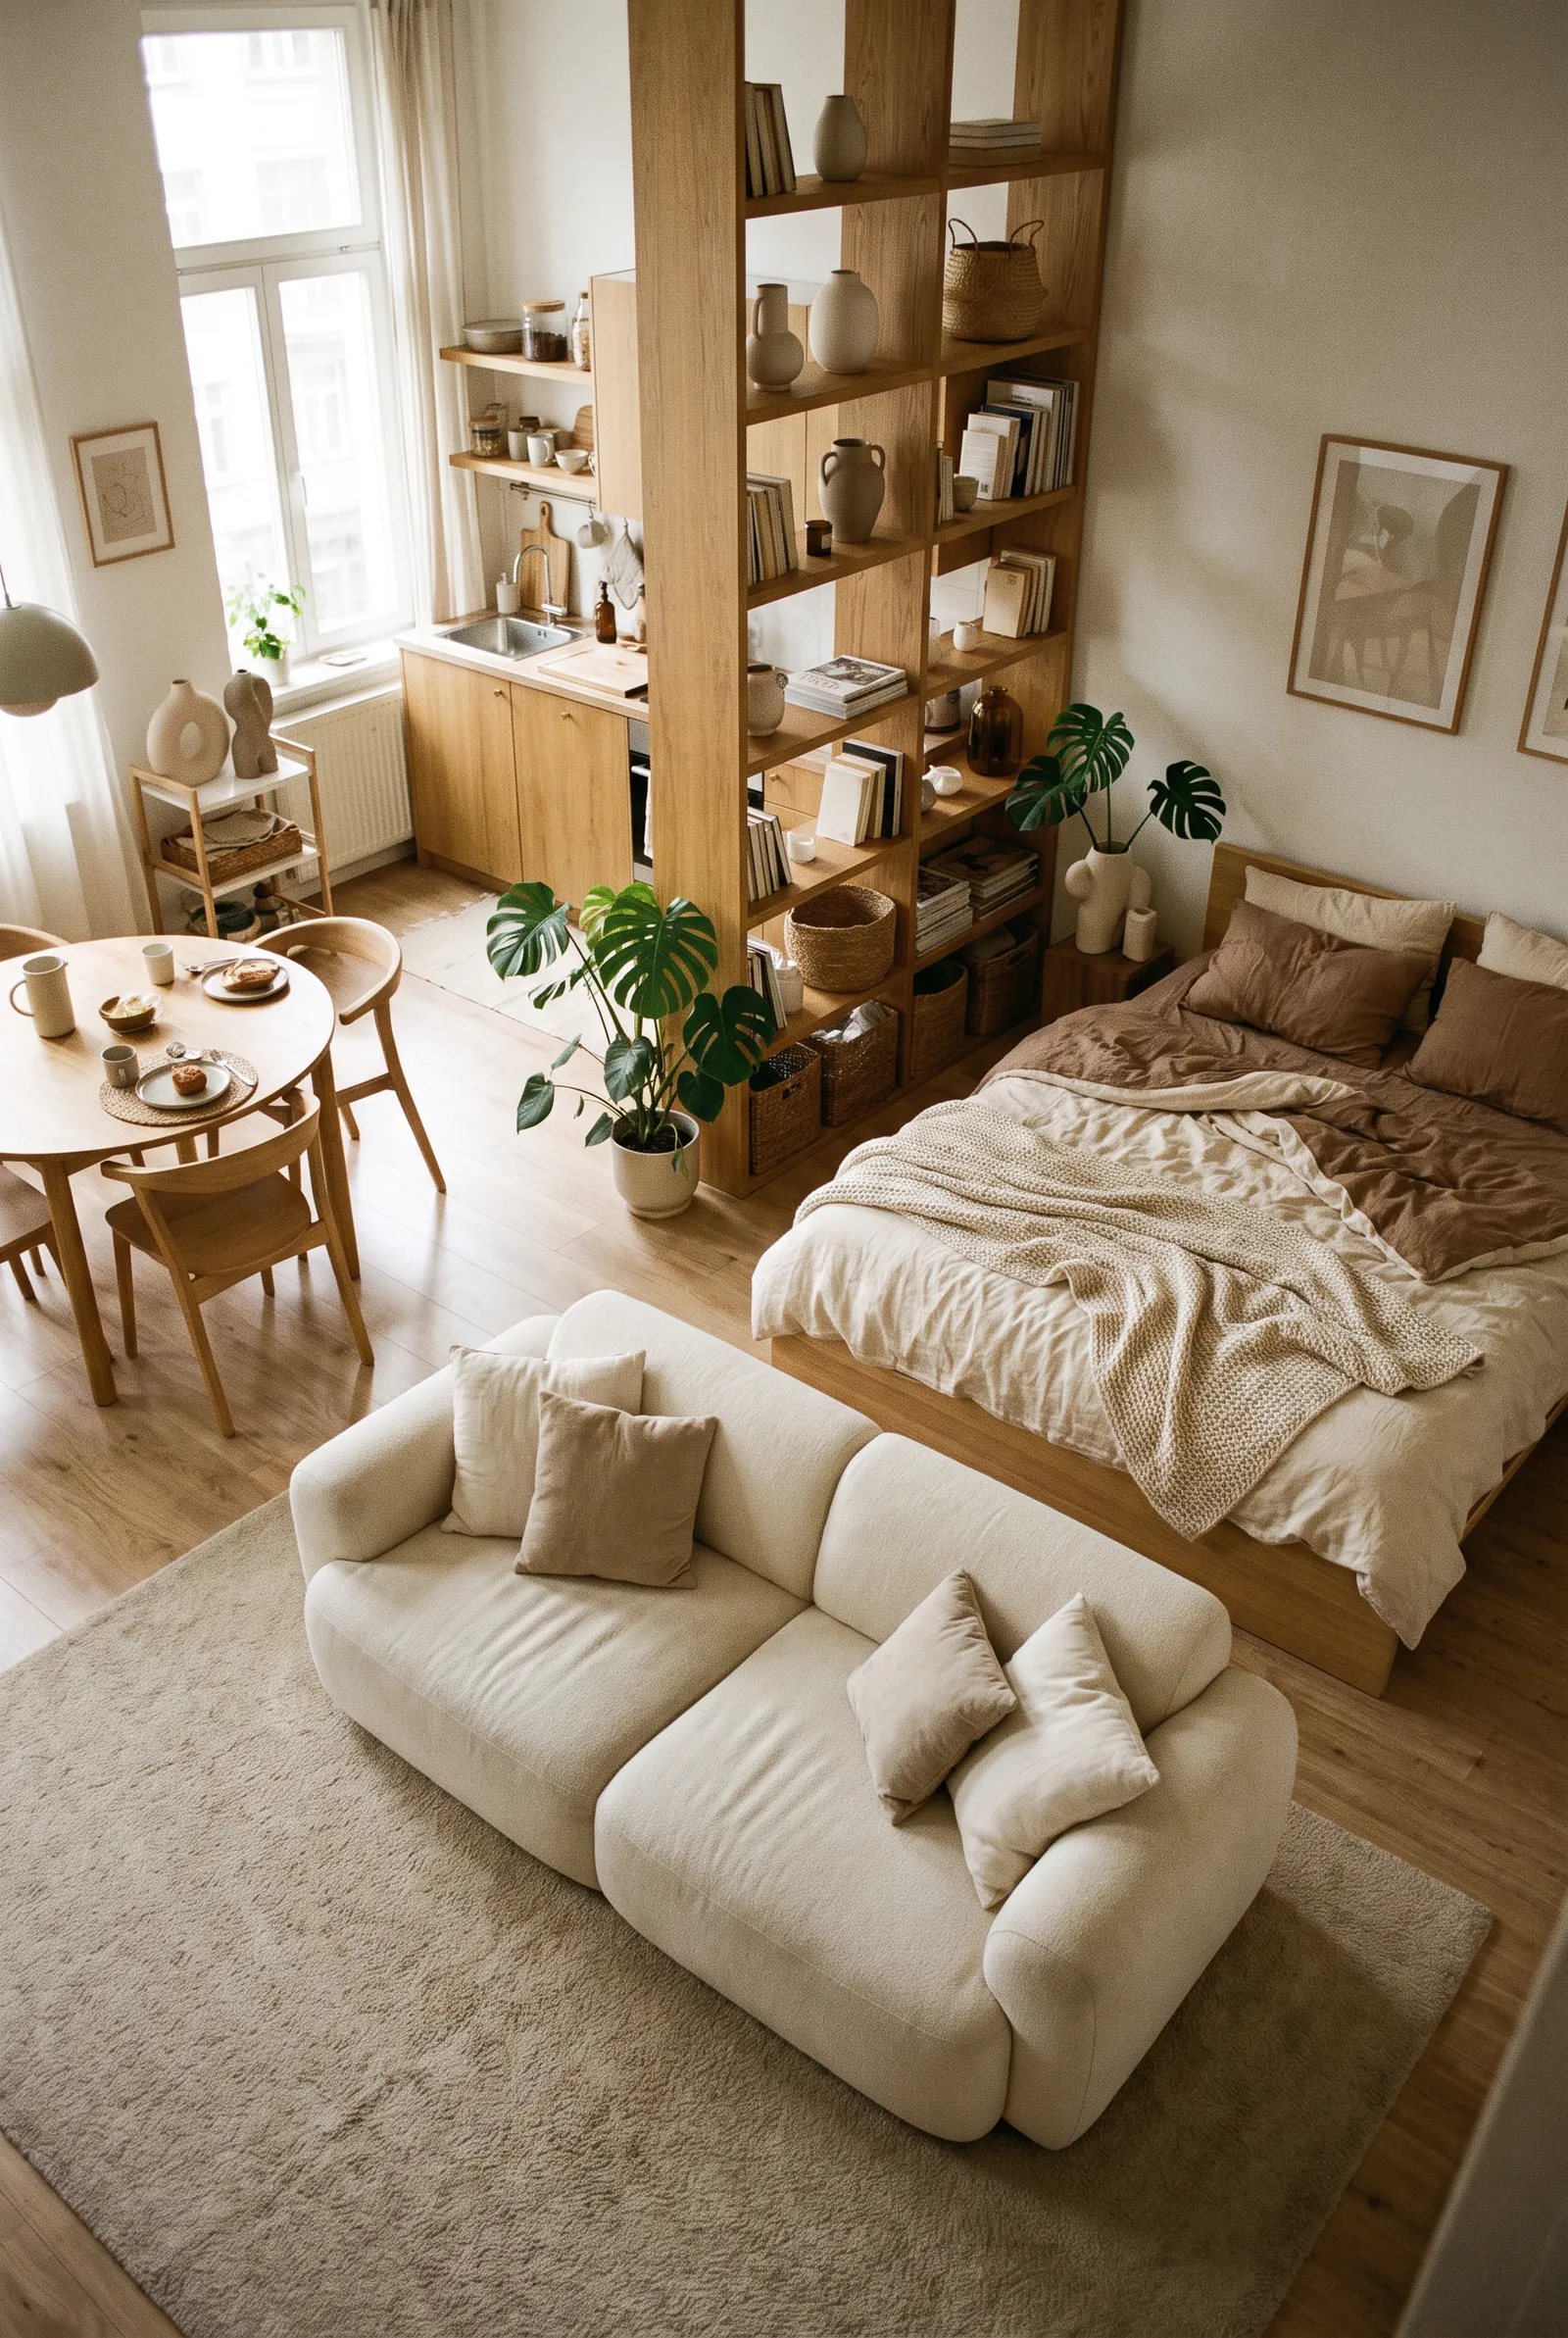
If the bed is oriented toward the open living area, a compact sofa can sit beyond its foot, with the sofa back facing the bed and the seats facing away. Unlike a long sofa beside the bed, this uses the bed’s shorter end as the boundary. It can make sense when there is more width than depth beside the mattress.
Leave a usable gap for making the bed and walking around at least the side you use. Keep any under-bed drawer or storage bench at the foot fully accessible. A sofa pressed against the mattress makes both pieces harder to use and leaves nowhere to step.
6. Turn the Sofa Perpendicular to the Bed’s Side
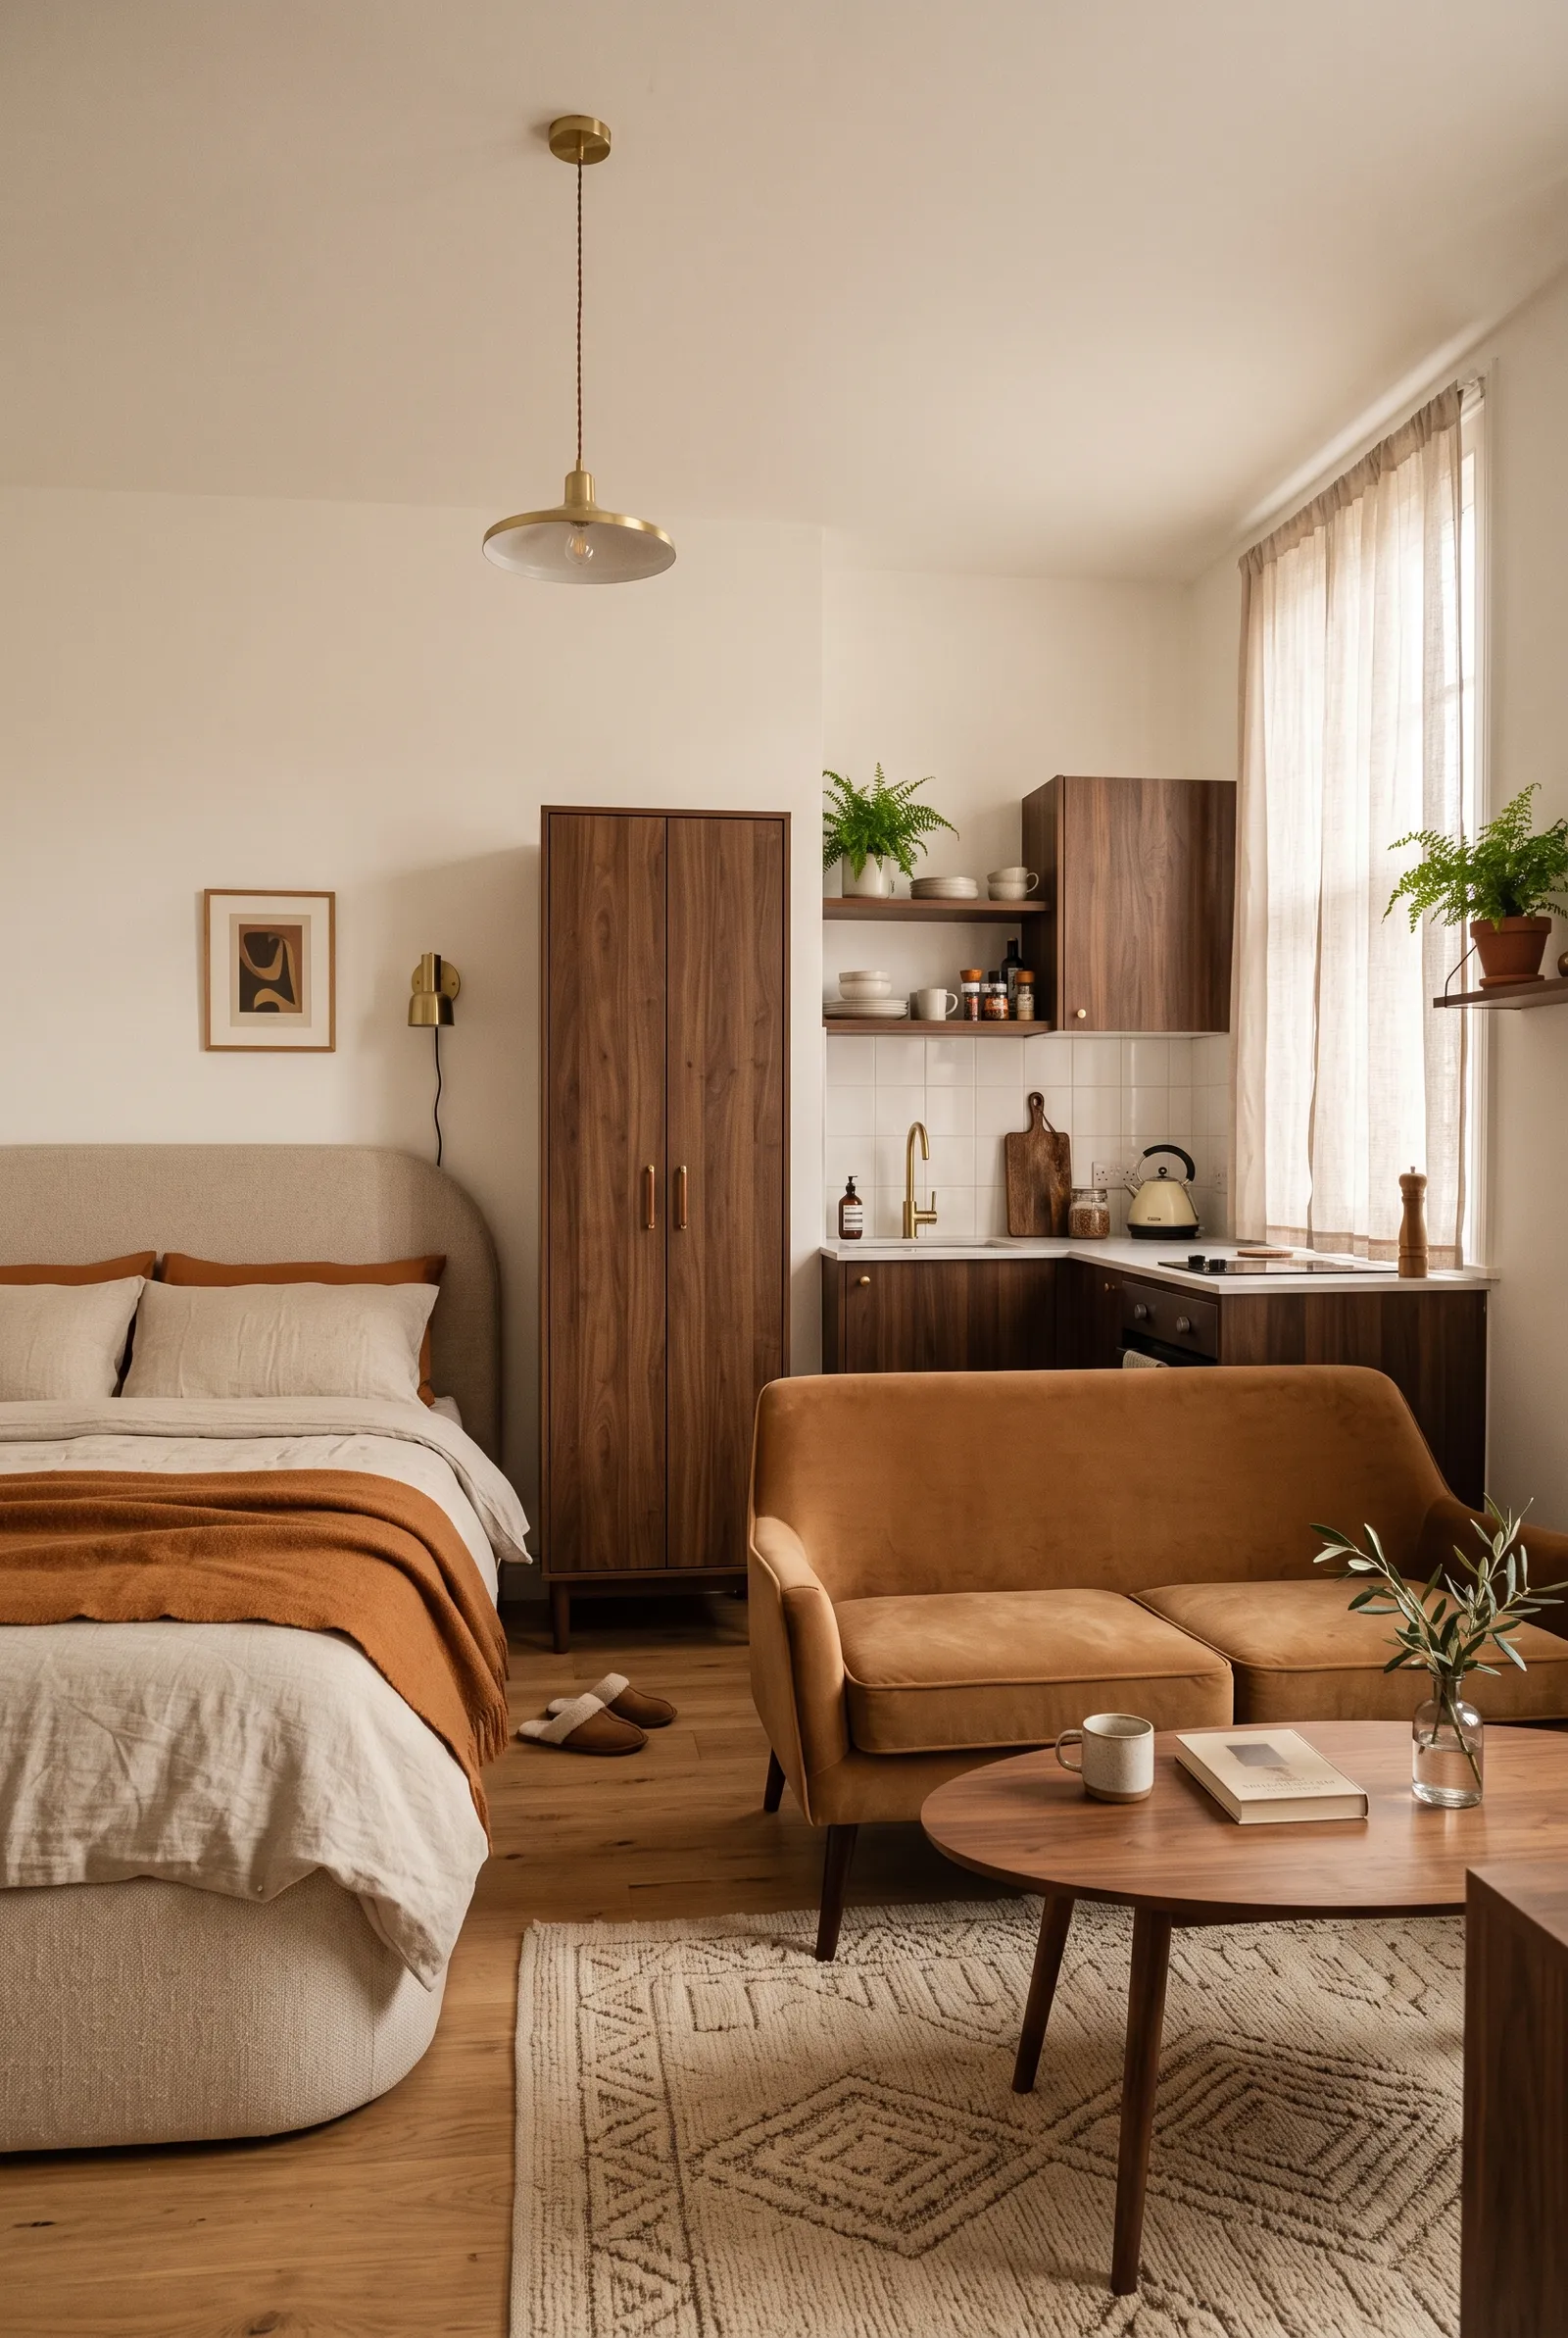
Where neither opposite walls nor one long wall works, set the sofa at a right angle to the bed’s long side. One sofa arm sits near, but not against, the bed; the seats face the living area. The two pieces form a loose T rather than a closed corner, so a path can run past the free end of the sofa.
This arrangement needs careful testing. Pull any nearby wardrobe door or bed drawer fully open, then walk from the entrance to the kitchen and bathroom. If the sofa arm pinches that route or the bed becomes accessible only from one awkward corner, rotate or shorten the sofa.
7. Keep the Bed in an Existing Alcove and the Sofa Outside It
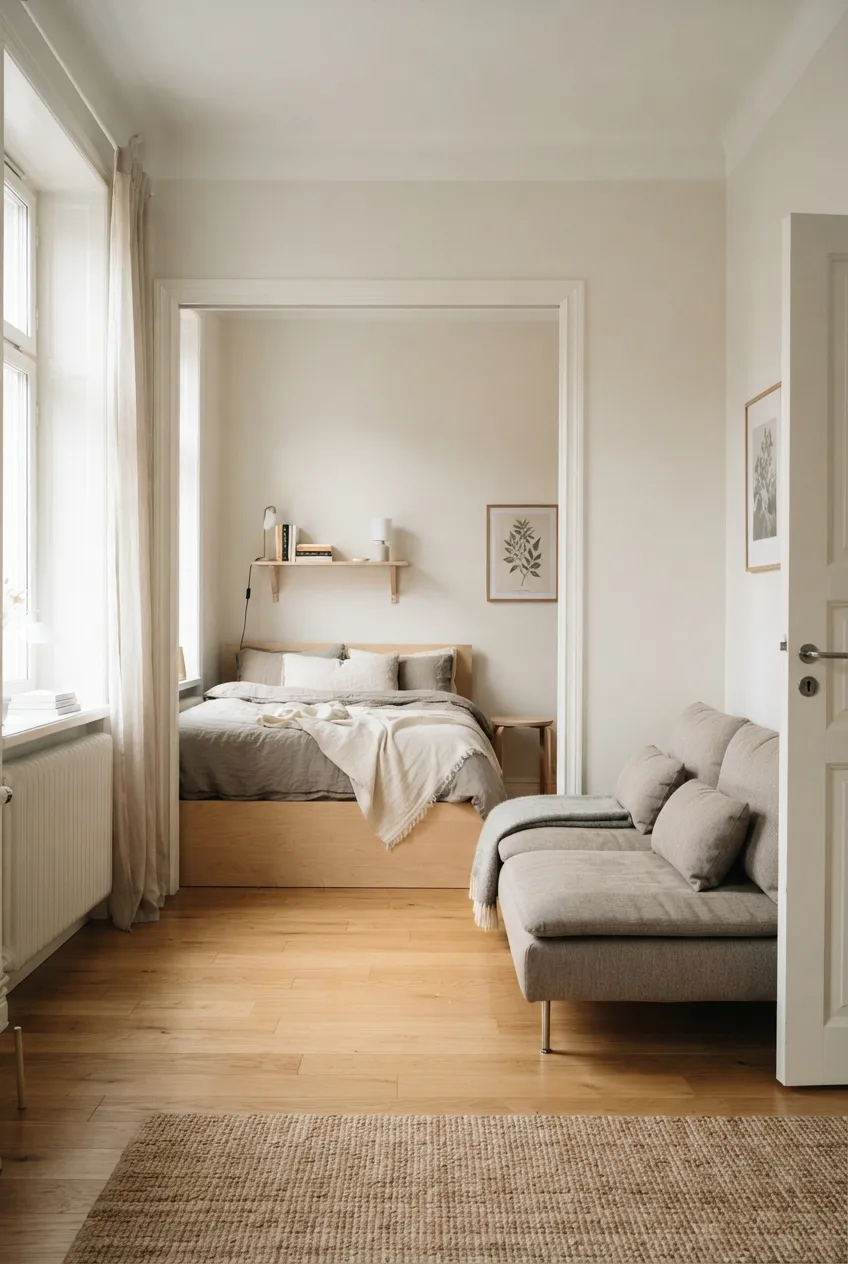
Some studios have a shallow sleeping recess open to the main room. Put the bed inside only if the recess fits the mattress and leaves enough room to get in and change the sheets. Place the sofa outside the opening, along a nearby wall, so its back or arm does not seal the recess.
This uses an existing change in the room’s shape instead of adding a divider. Keep the alcove entrance open, and make sure the sofa does not block a window, heater, or the route across the studio. An alcove that fits the bed on paper but cannot be used comfortably is the wrong spot.
8. Put the Bed at the Far End and the Sofa Along a Long Wall
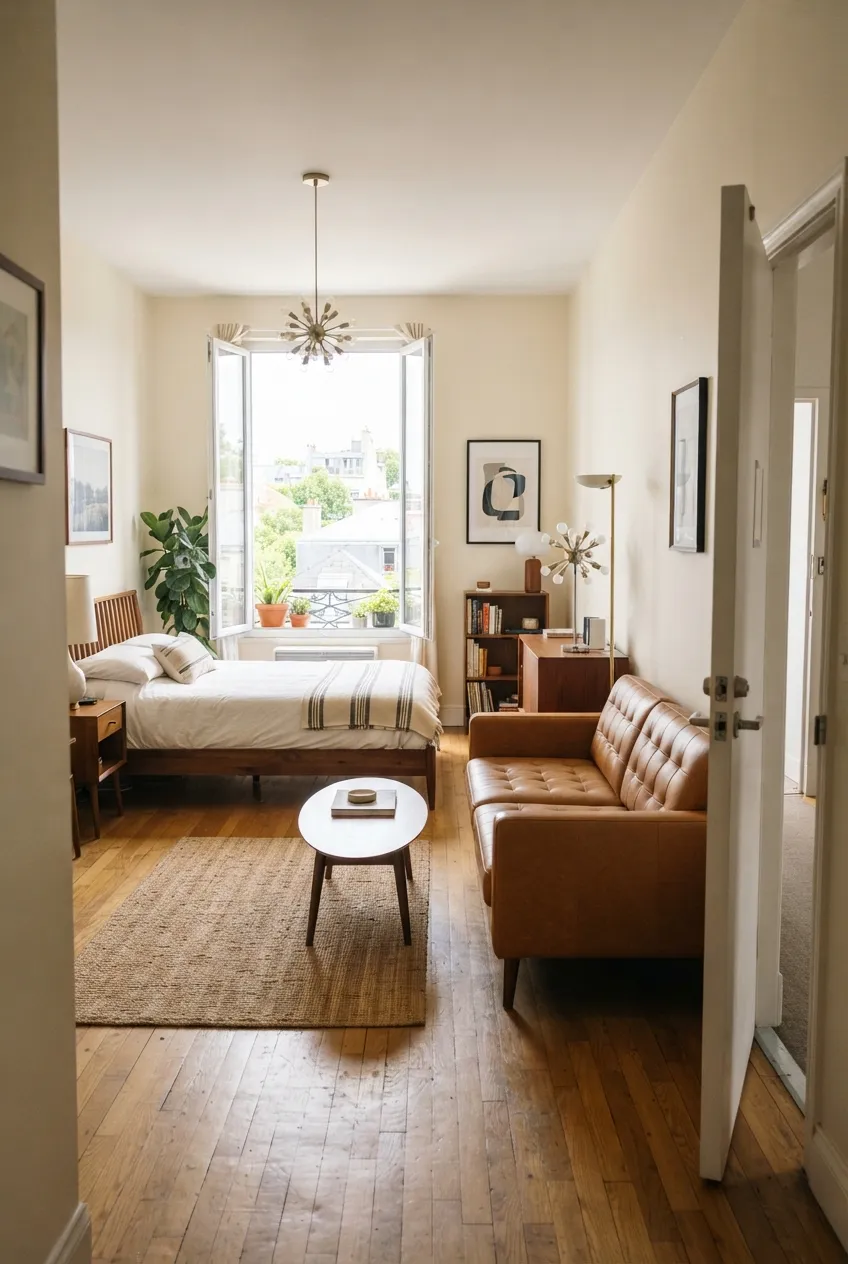
In a long, narrow studio, the bed may work at the far end while a compact sofa runs lengthwise along one wall closer to the entrance. The two pieces occupy different parts of the room, leaving a route beside the sofa toward the bed. This avoids placing them face to face across a narrow width.
Check the far end for window access, ventilation, and room to make the bed. The sofa must not narrow the sole route to the sleeping area or catch an opening door. If the space is too narrow for a full sofa, a smaller seat may be the honest answer.
9. Give the Bed the Window Side and Move the Sofa Inward
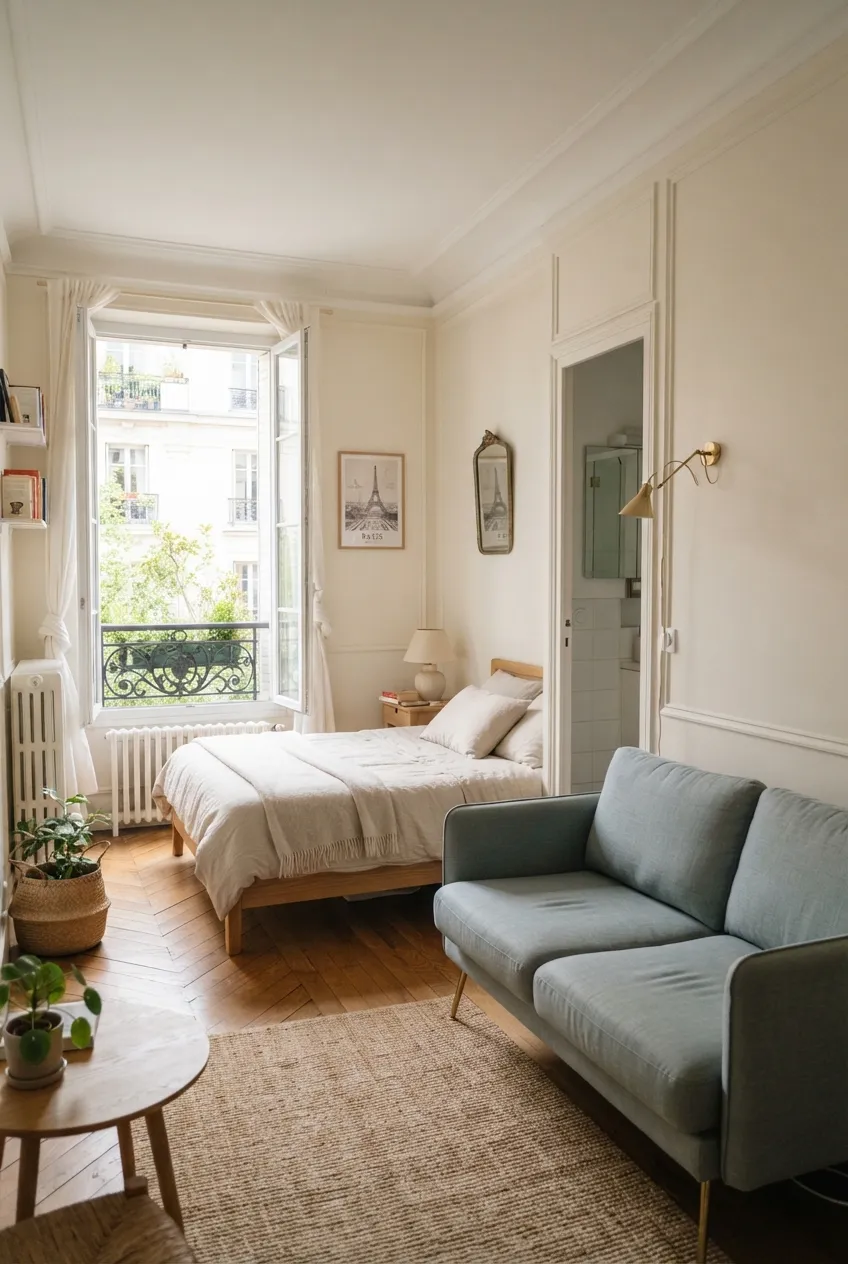
If you prefer daylight near the bed, place the bed along a wall near the window and the sofa farther into the room against an interior wall. The two remain separate without putting a tall piece between the window and living area. Orient the sofa so its seat receives some daylight rather than facing a dark corner.
The bed must not cover a radiator or stop the window opening fully. Leave a path to curtains and any balcony door, and check that the sofa does not block the main route. This is a choice about who gets closest to the window, not a reason to sacrifice access to it.
10. Give the Sofa the Window Side and Keep the Bed Inward
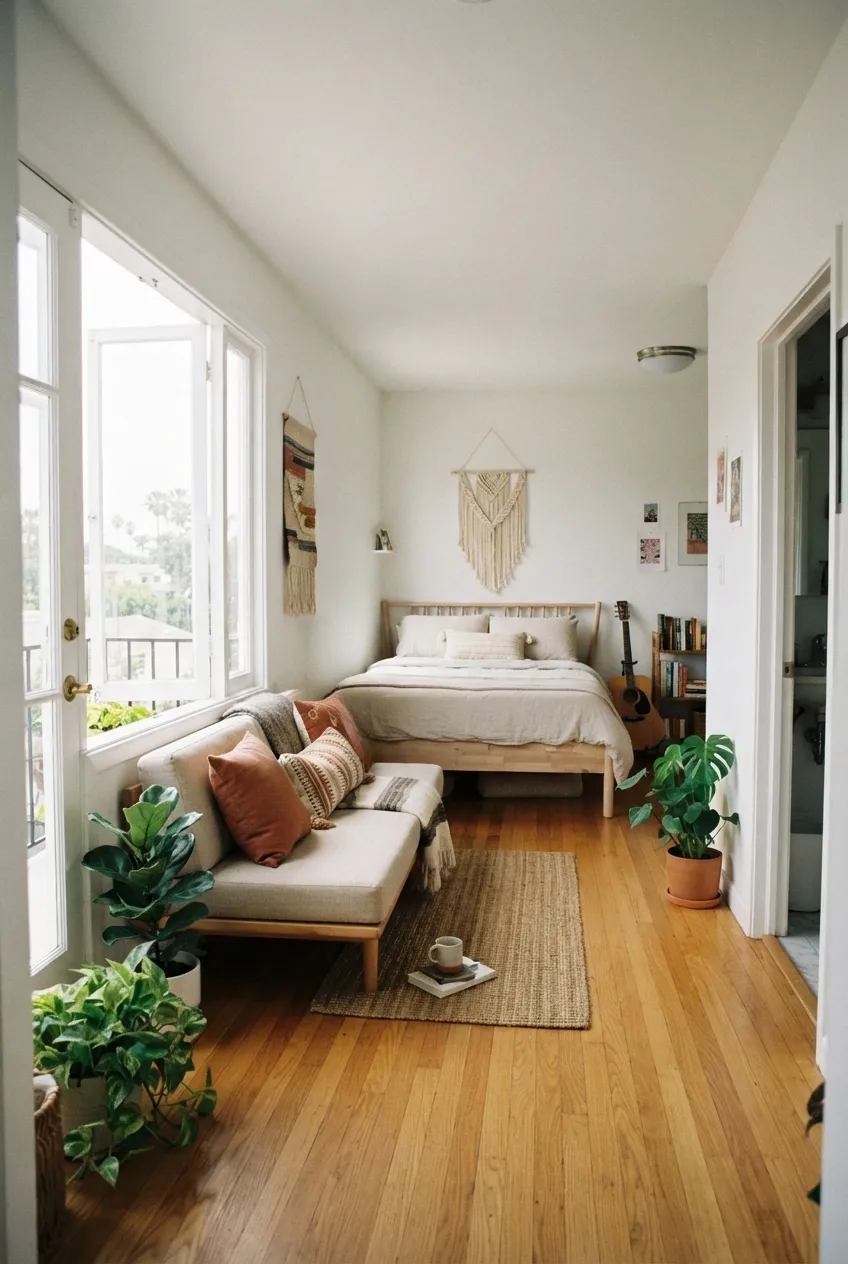
If you spend more waking hours on the sofa, put that seat near the window and position the bed against an interior wall. A low sofa can sit beside, rather than directly in front of, the glass so daylight reaches the rest of the room. The bed stays away from the busiest seating edge.
Make sure the sofa does not cover a heater, block a balcony door, or prevent the window from opening fully. Leave a clear route from the entrance to the bed and bathroom. The arrangement works best when both pieces can still be reached without walking through the seating area.
11. Use Opposite Corners in an Irregular Room
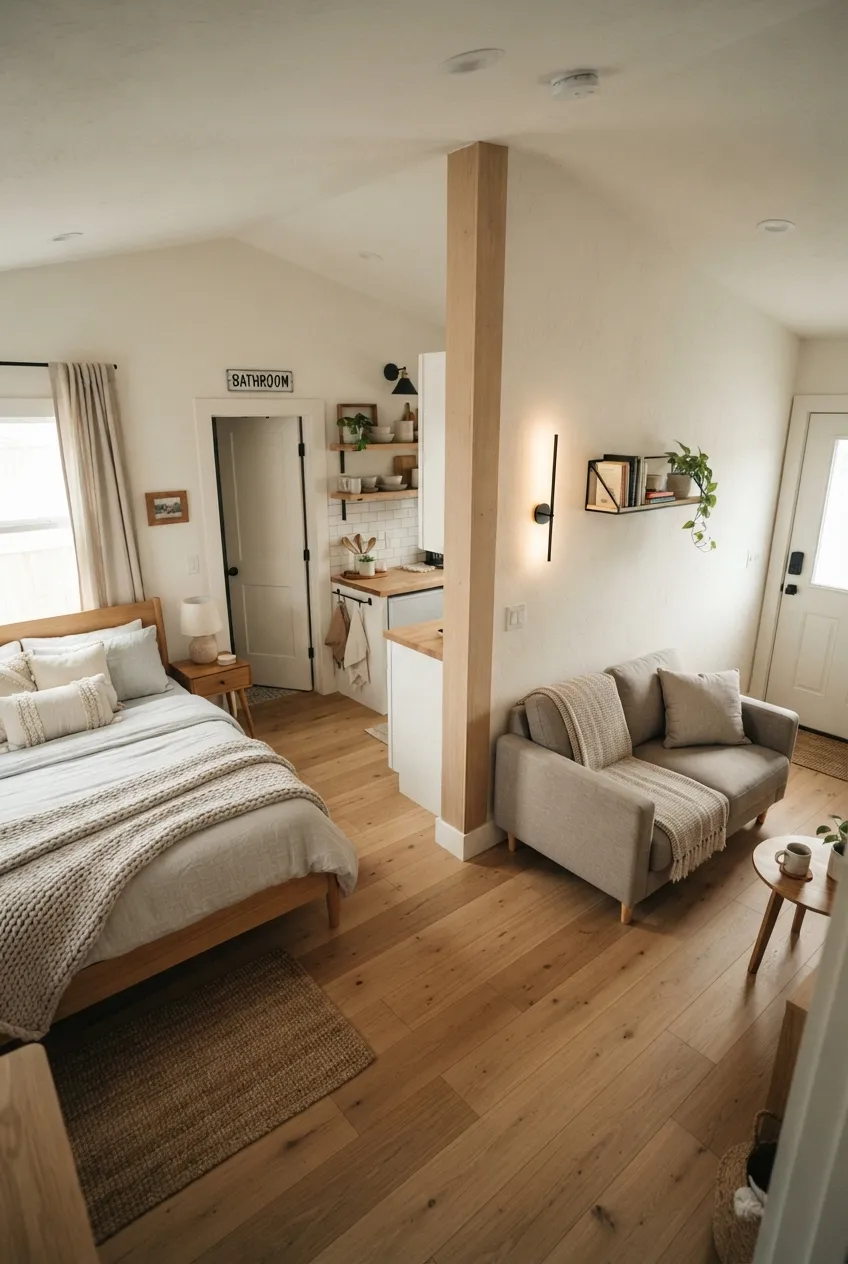
An offset wall, column, or shallow recess can make a symmetrical plan wasteful. Put the bed in one usable corner and the sofa in another, with their backs following the available walls. A diagonal view between them can leave the awkward middle as a simple walking area.
Check the actual furniture footprints rather than forcing the pieces into corners just because they appear empty. Leave access to the bed and enough space in front of the sofa to sit and stand. Do not let the two corners create a diagonal pinch point between the entrance and bathroom.
12. Stagger the Pair Around Door and Wardrobe Swings
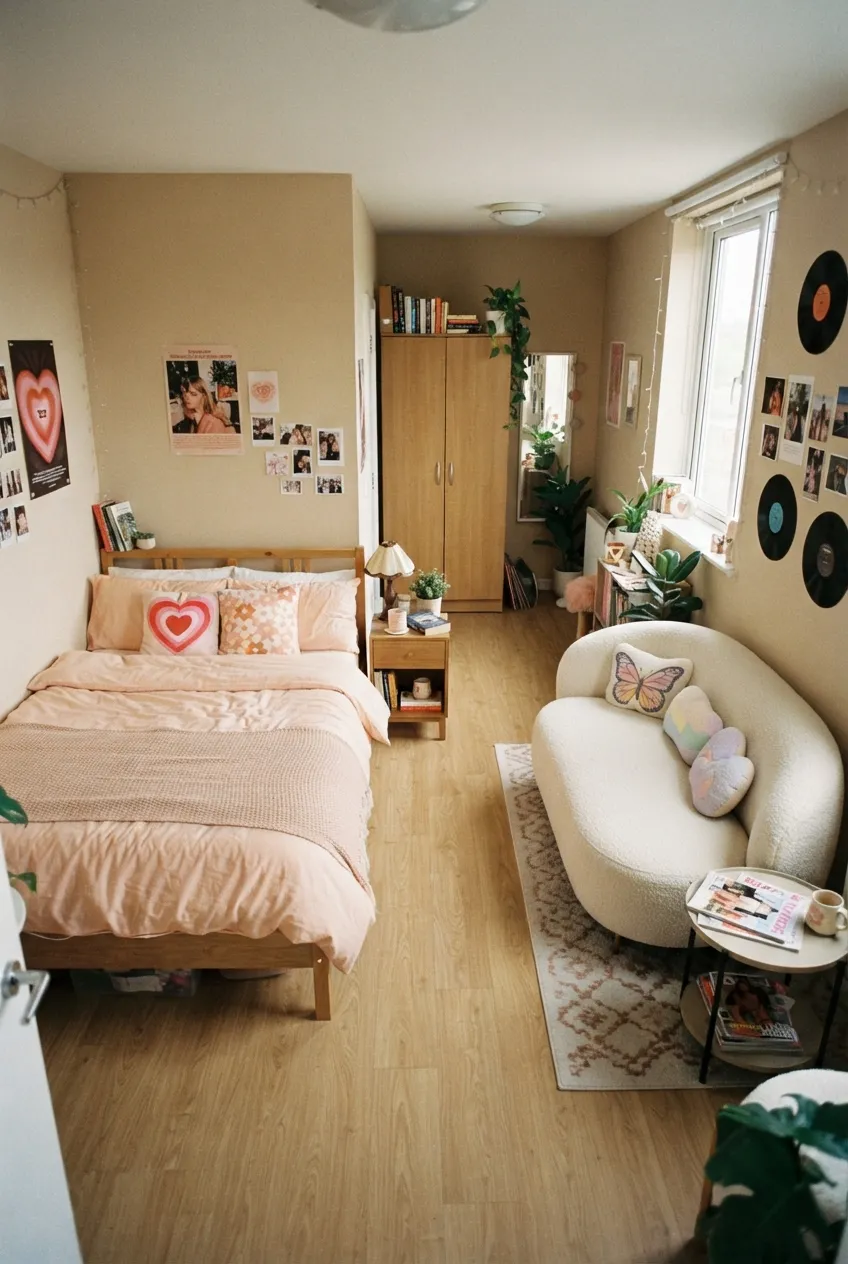
Sometimes the walls are suitable but the openings are not aligned. Instead of centering the bed and sofa opposite each other, shift one along its wall until the entry door, wardrobe, and bathroom door can open fully. The result may look asymmetrical on a plan but work better every day.
Mark the swept area of each door and the pull-out area of any drawers on the floor. Test the sofa with someone seated and the bed with someone standing beside it. The clear route to the exit must remain continuous in both states. For broader whole-room arrangements, see the studio apartment layout guide.
Final Thoughts
The best bed-and-sofa arrangement depends on the room’s width, length, windows, and door swings. Try the pair together before deciding where either piece belongs. A good layout lets you sleep, sit, make the bed, open storage, and cross the studio without shifting furniture each day.
More Studio Apartment Ideas
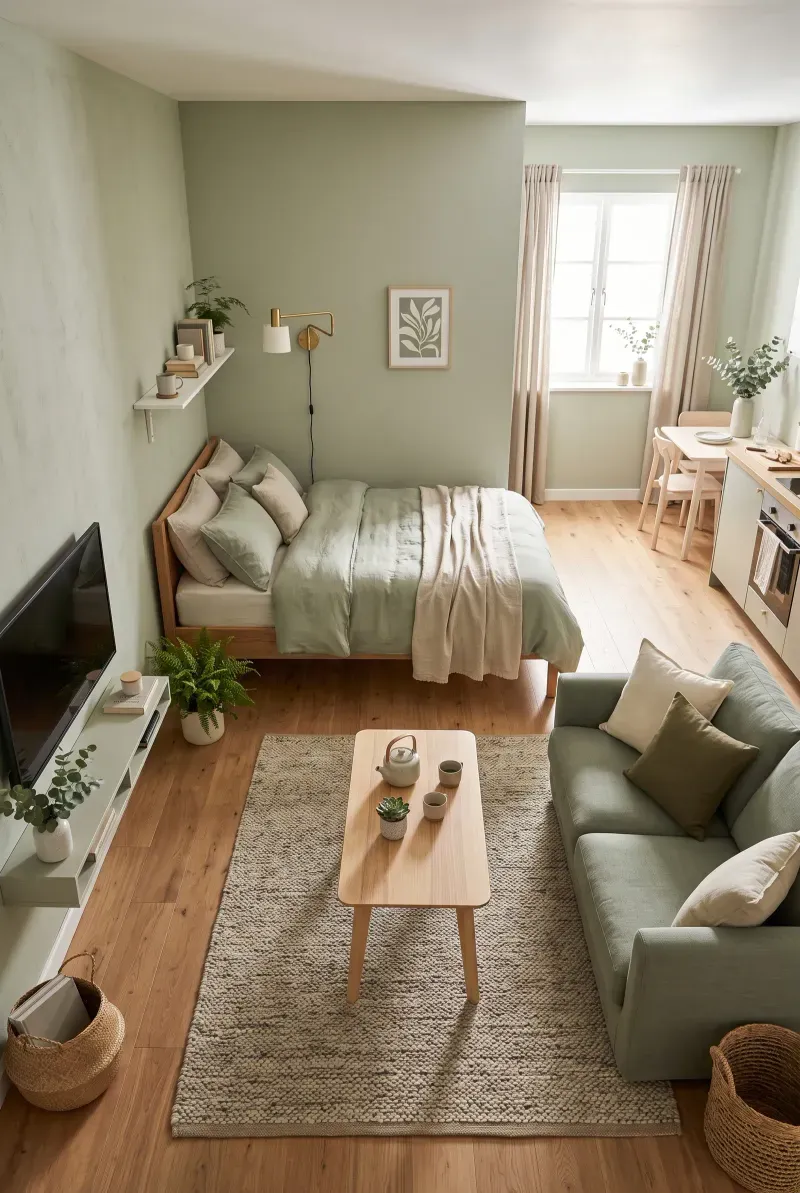 | 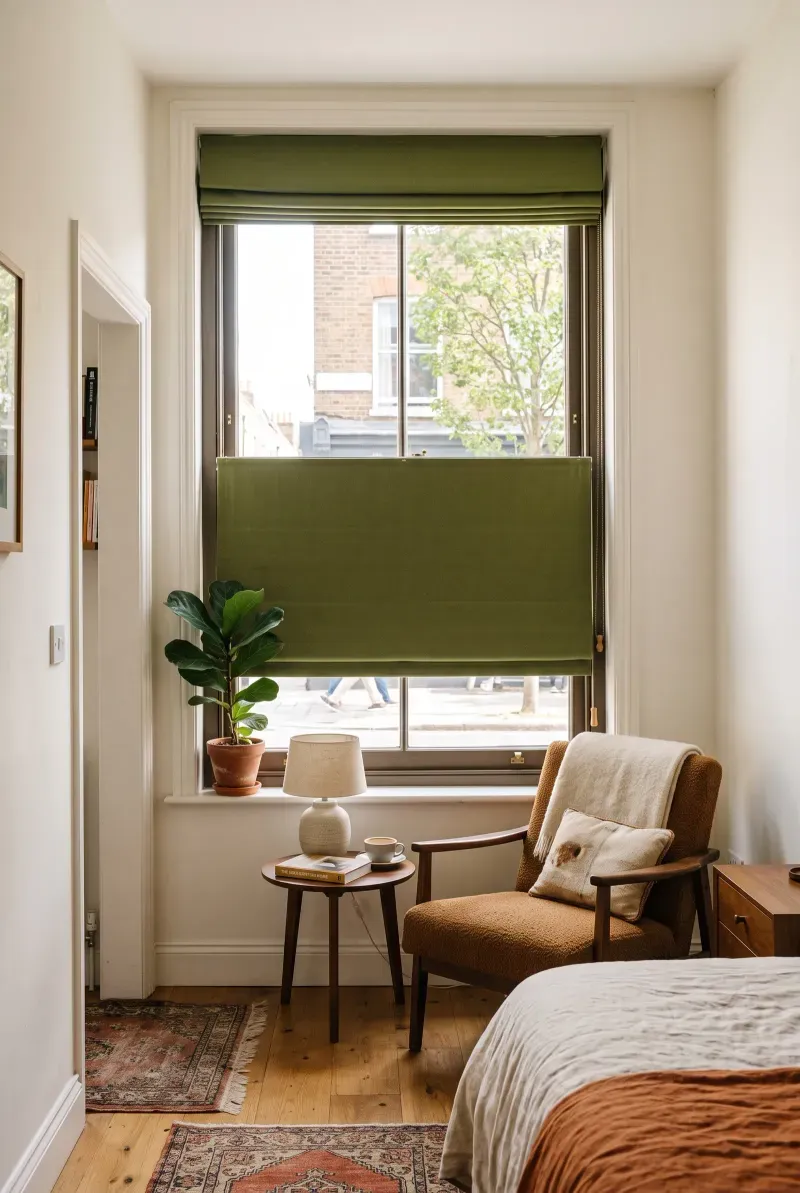 | 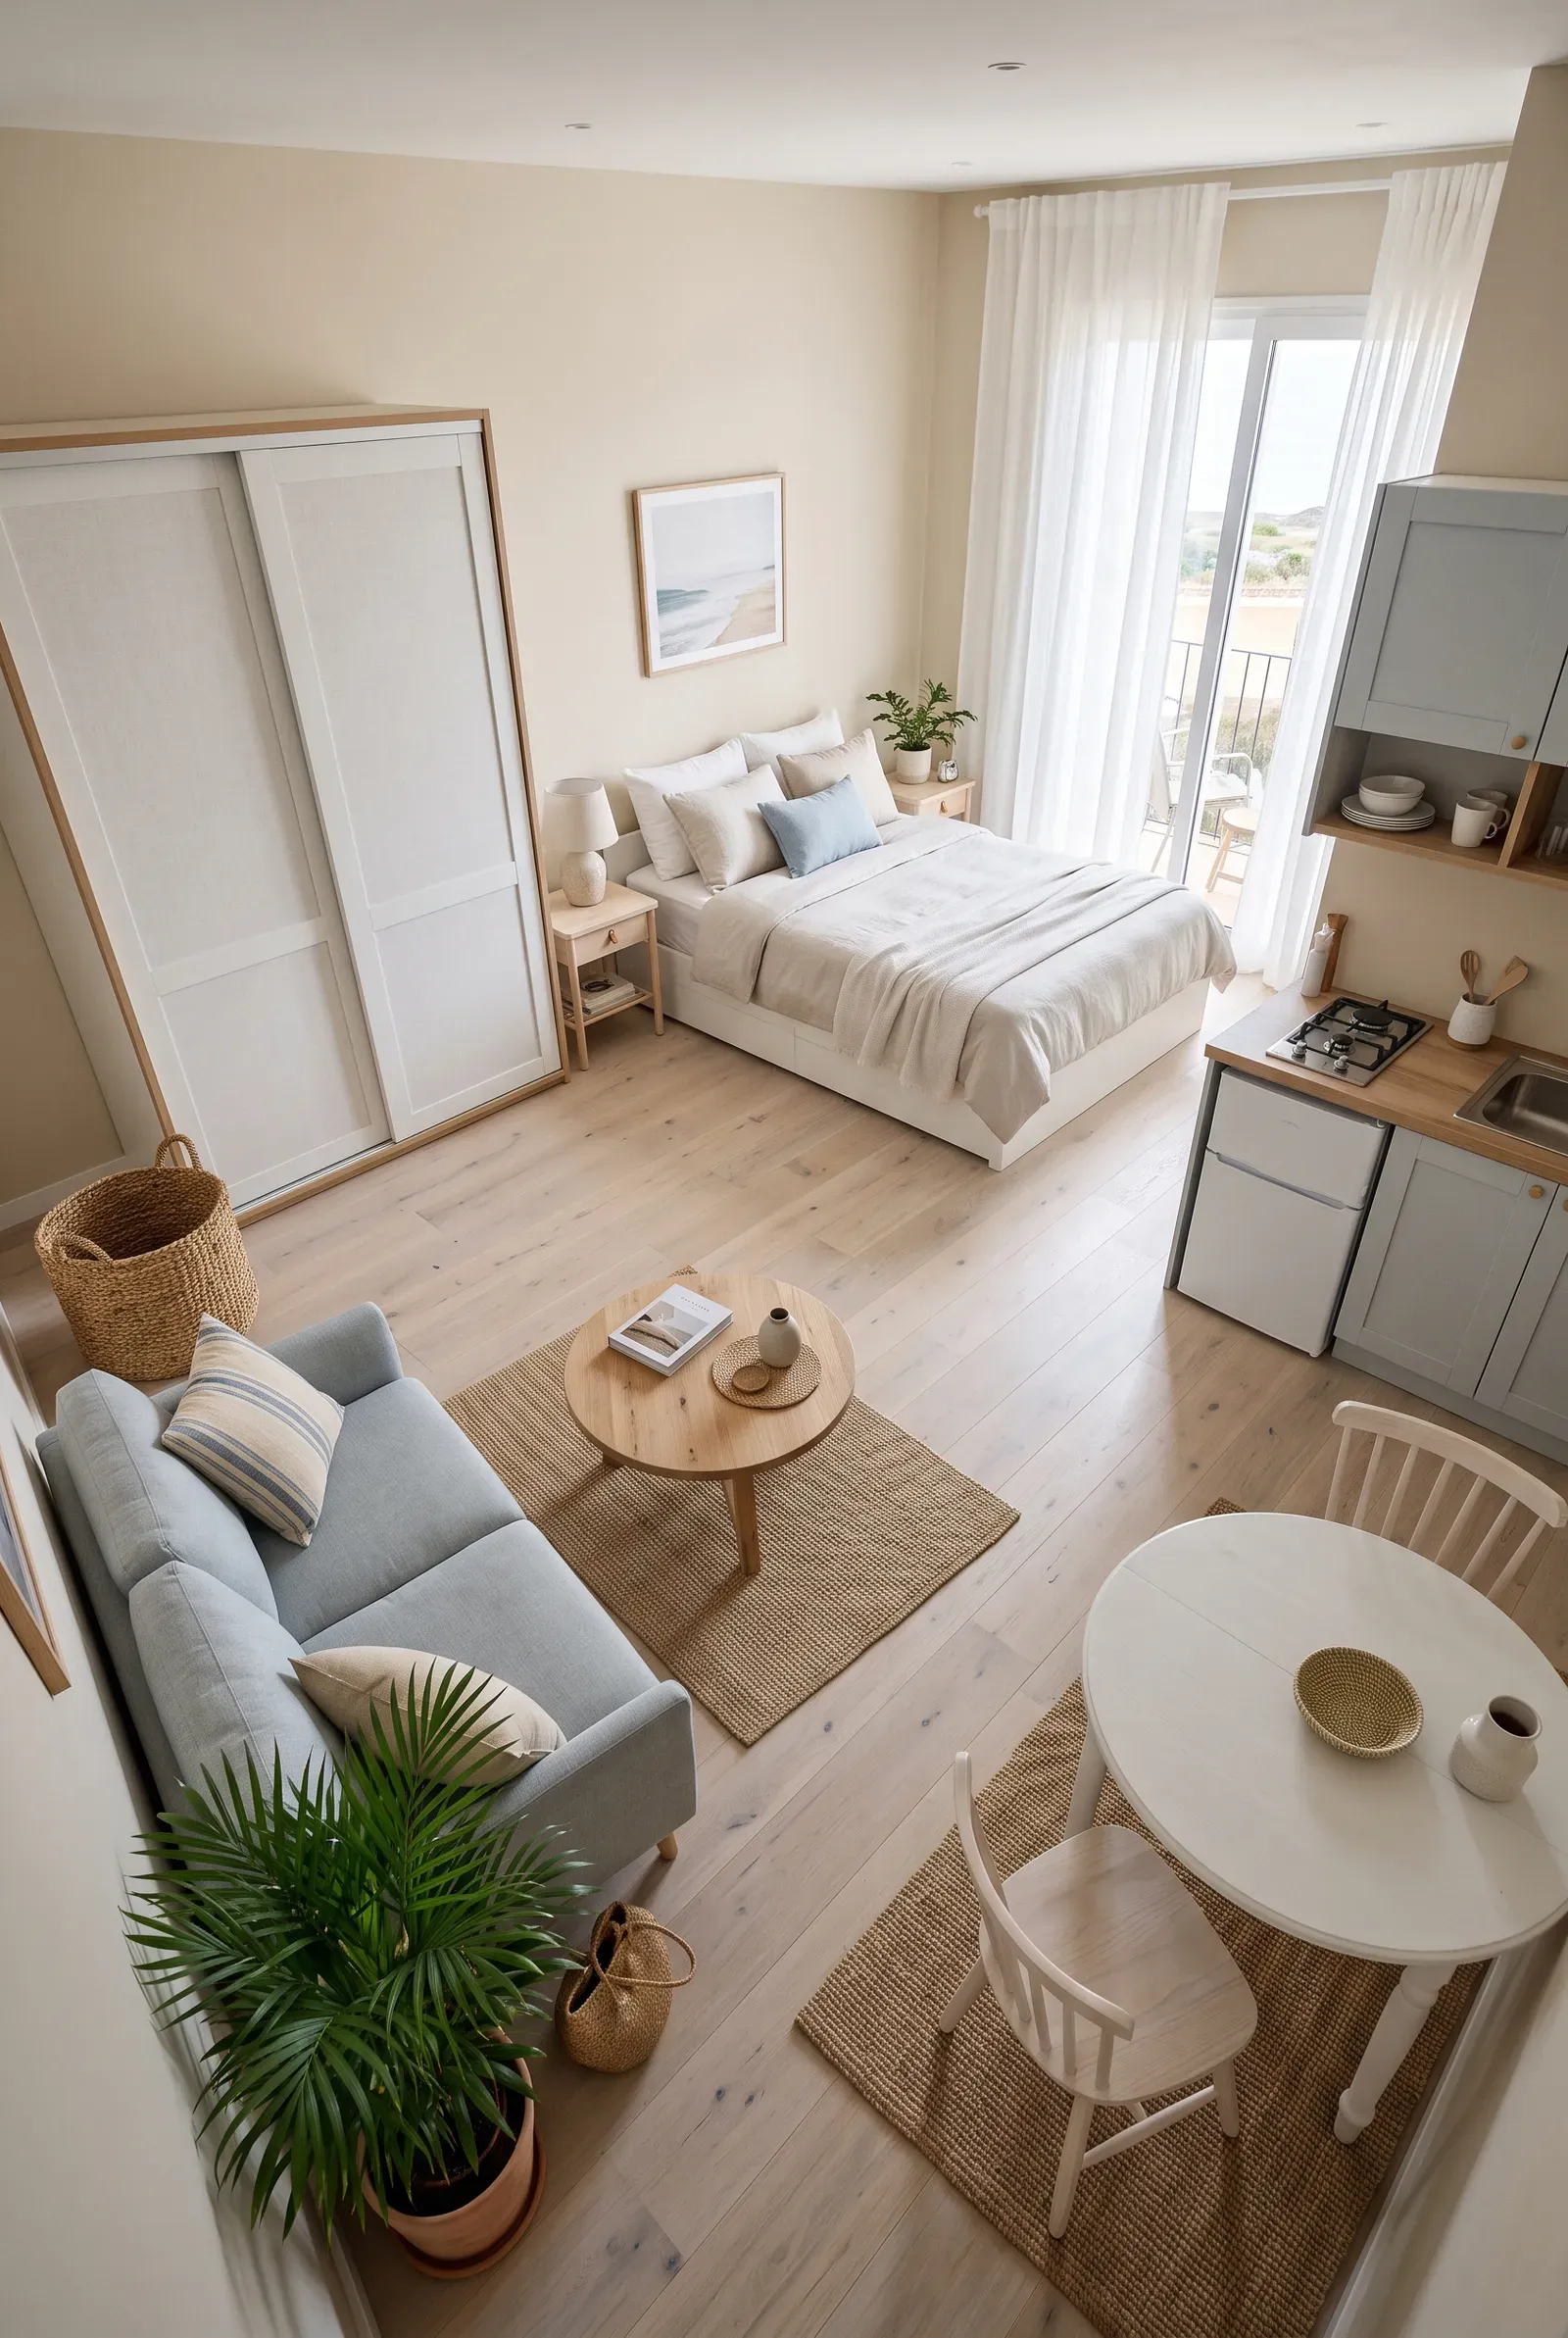 |
|---|---|---|
Studio Beds  | Studio Privacy | Studio Layouts |