In a studio apartment, dinner can end up on the sofa simply because there is no obvious place for a table. The kitchen, bed, and living area all compete for the same floor, and a chair that looks fine when tucked in may block the only route across the room when someone sits down.
Before choosing furniture, mark where a person will sit, pull out a chair, and carry a plate from the kitchen. Open nearby cabinet, refrigerator, and room doors during the test. A useful dining area works in its occupied position, not just in a photograph with every chair pushed in. These ideas focus on where and how to eat; for changes to the cooking area itself, see the studio apartment kitchen ideas.
1. Give a Two-Seat Table the Window Edge
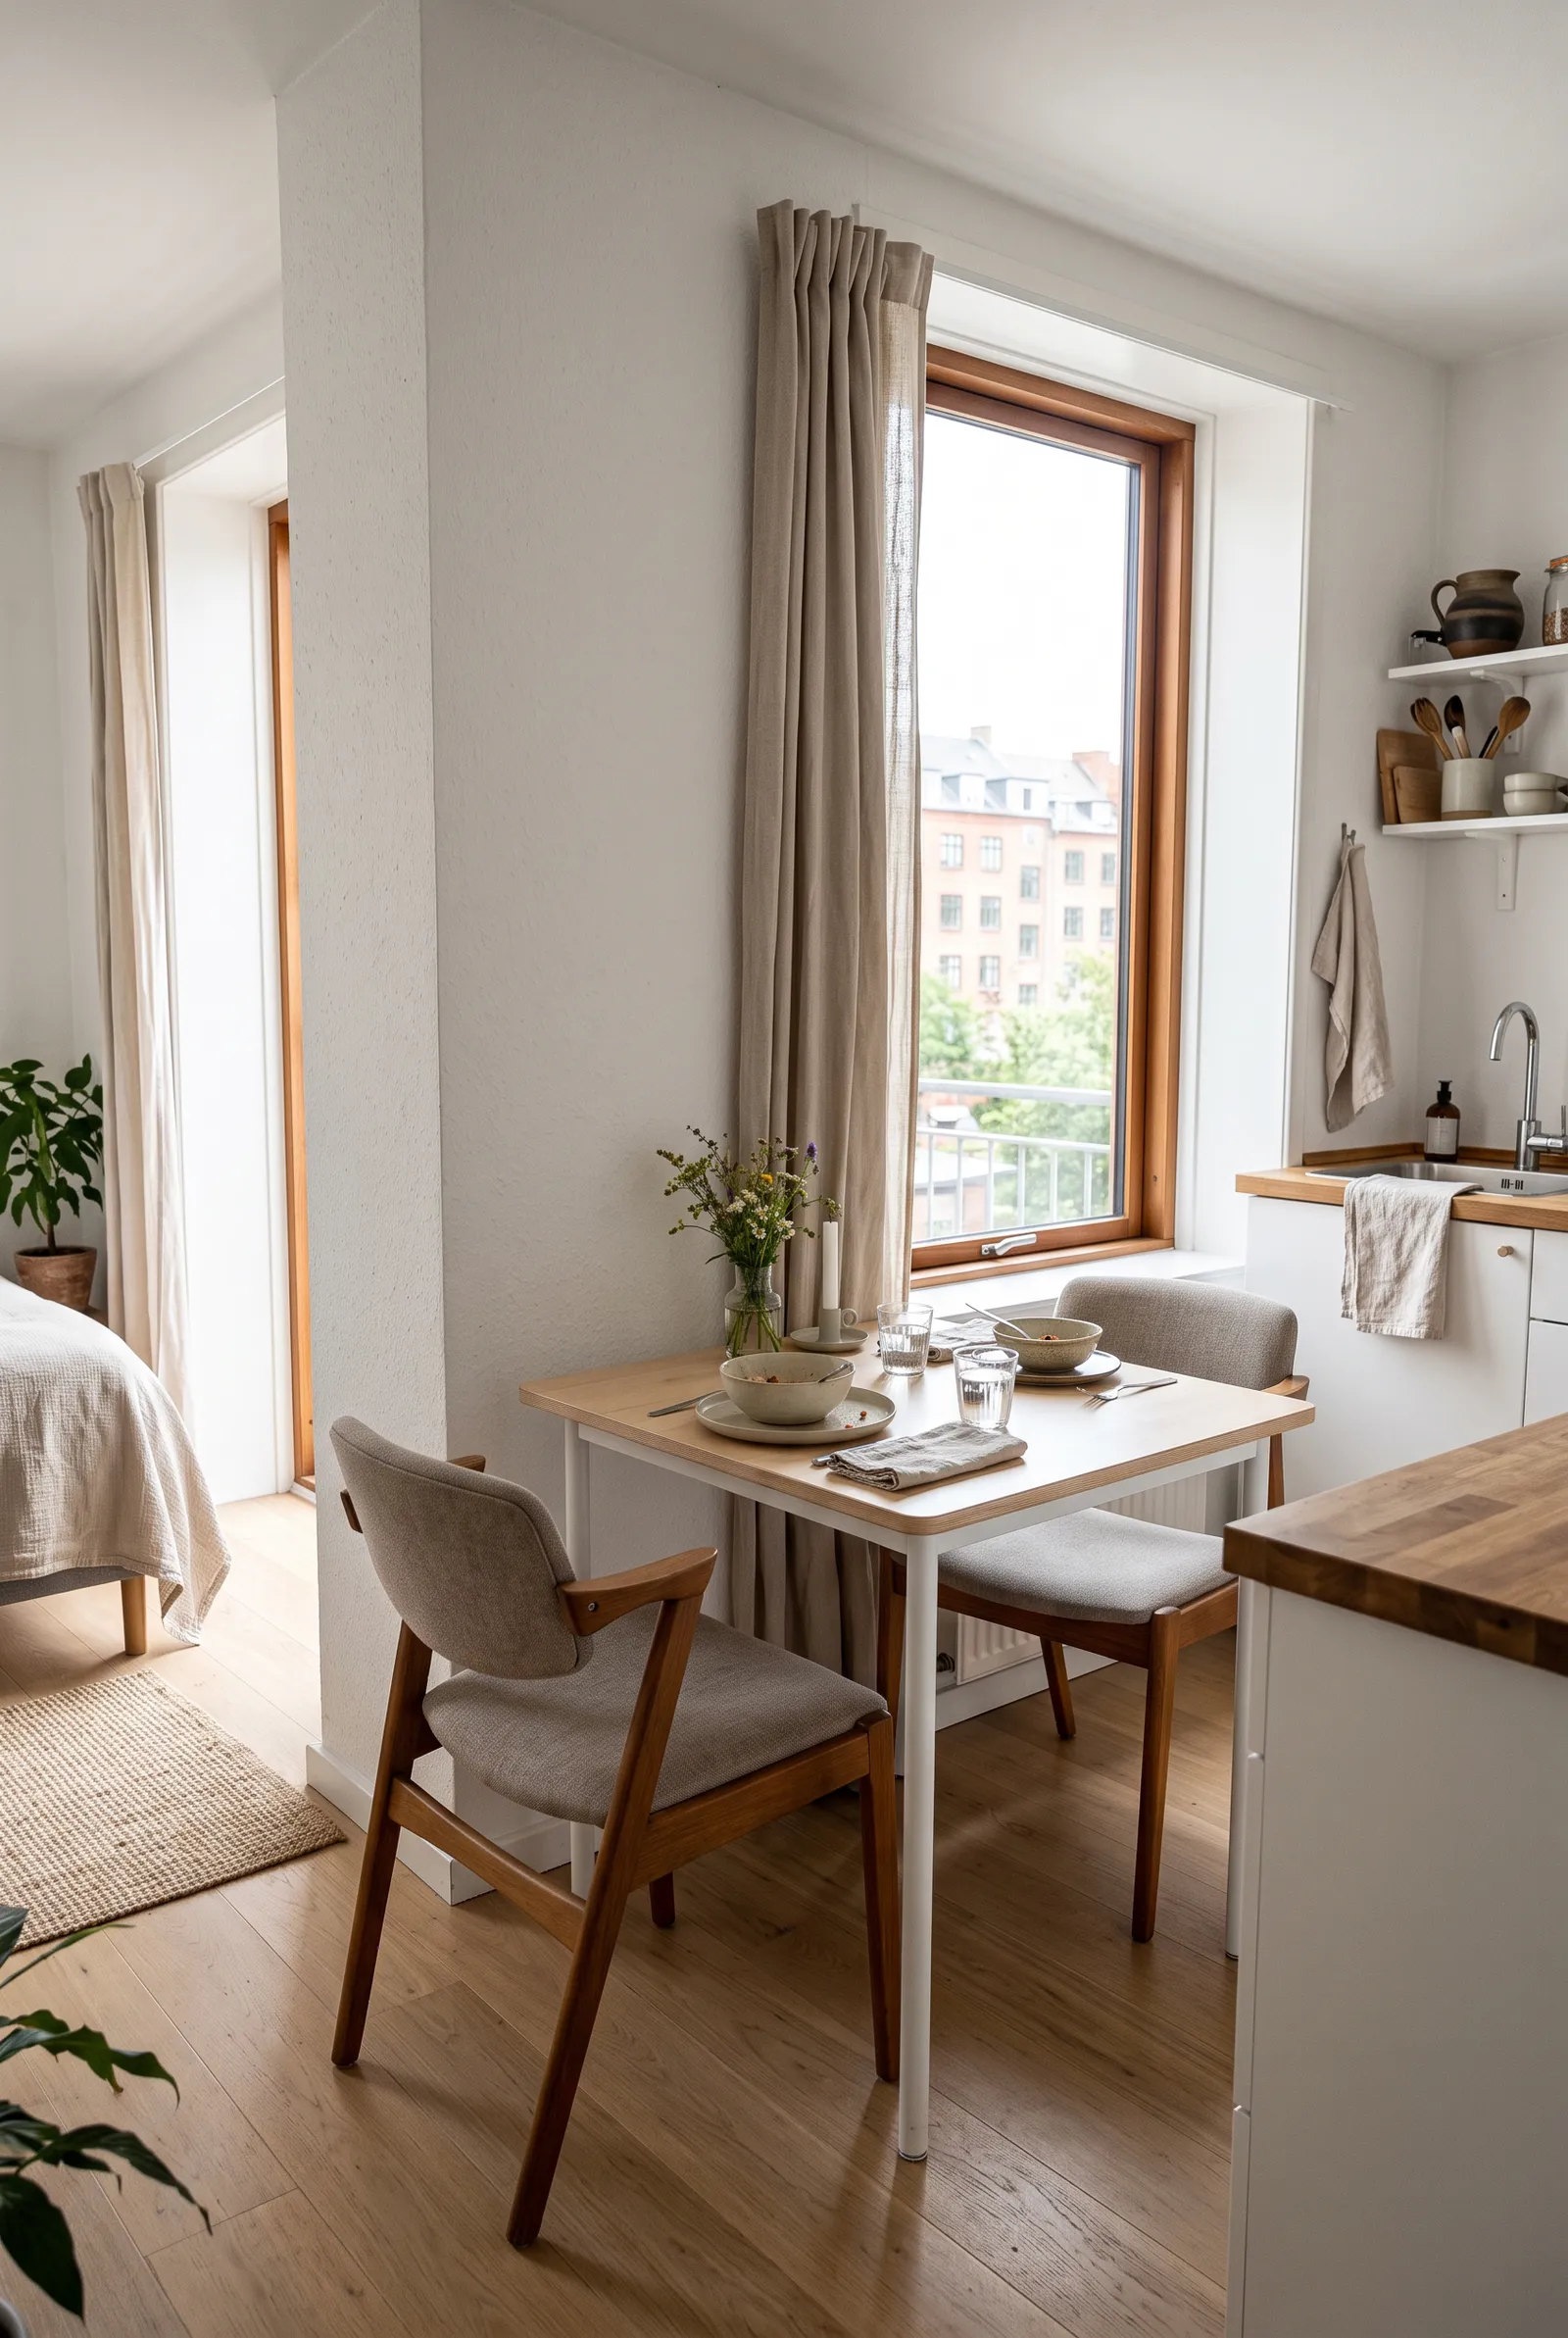
If the window wall has a clear section, place a compact two-seat table near it so meals get the best natural light. Set the table to one side of the window rather than directly in front of a radiator, window handle, or balcony door. A view can make a small meal spot feel intentional without requiring a separate room.
Pull both chairs out to check the real footprint. Preserve the route to open the window and reach any curtains; keep the table and fabric clear of a heater. If the window edge is also the only path to the bed, choose another position instead of making every meal a traffic obstacle.
2. Park a Small Square Table Against a Blank Wall
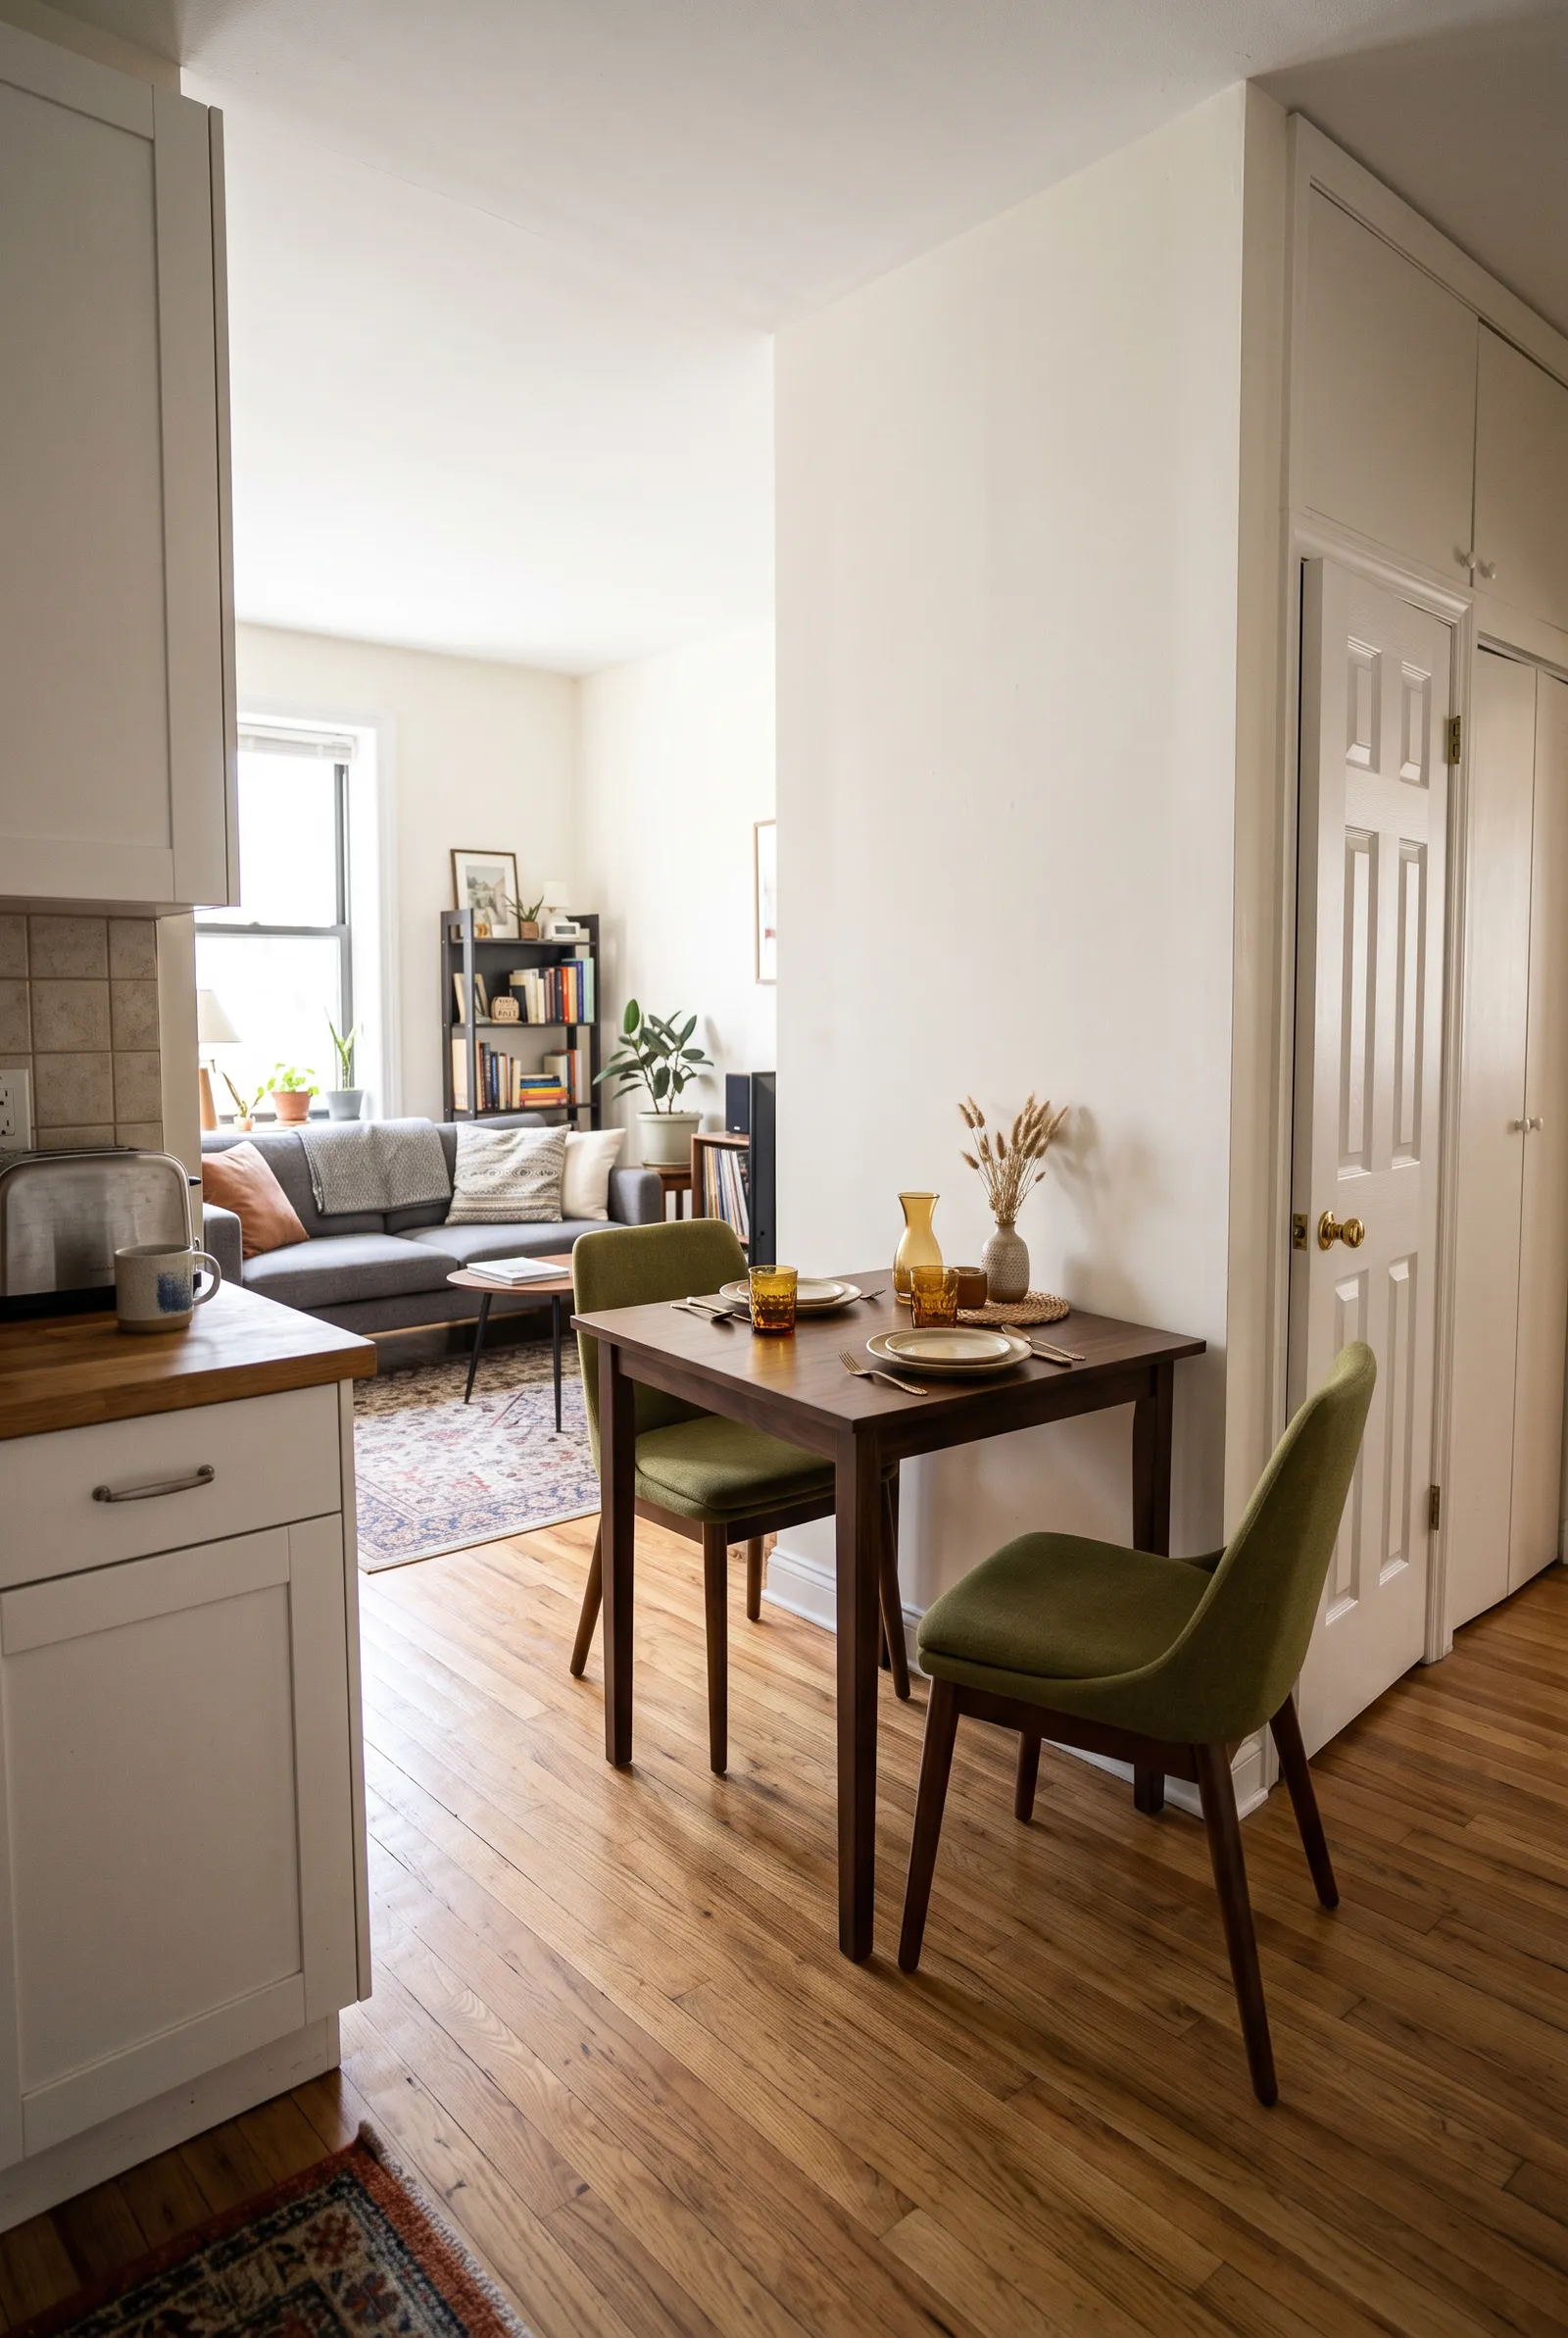
A square table with one edge against a plain wall gives one or two people a defined eating surface while keeping the center of the studio open. Put the chairs on the exposed sides and leave the wall side free of seating. This works especially well when a stretch of wall between the kitchen and living area has no door or cabinet that needs to open.
Check the space with someone actually seated. The table should not take over the room’s main path, and a chair must not collide with a wardrobe or bathroom door. A wall-side table is a dining spot, not an excuse to block access to storage.
3. Use a Pedestal Table in a Shallow Corner
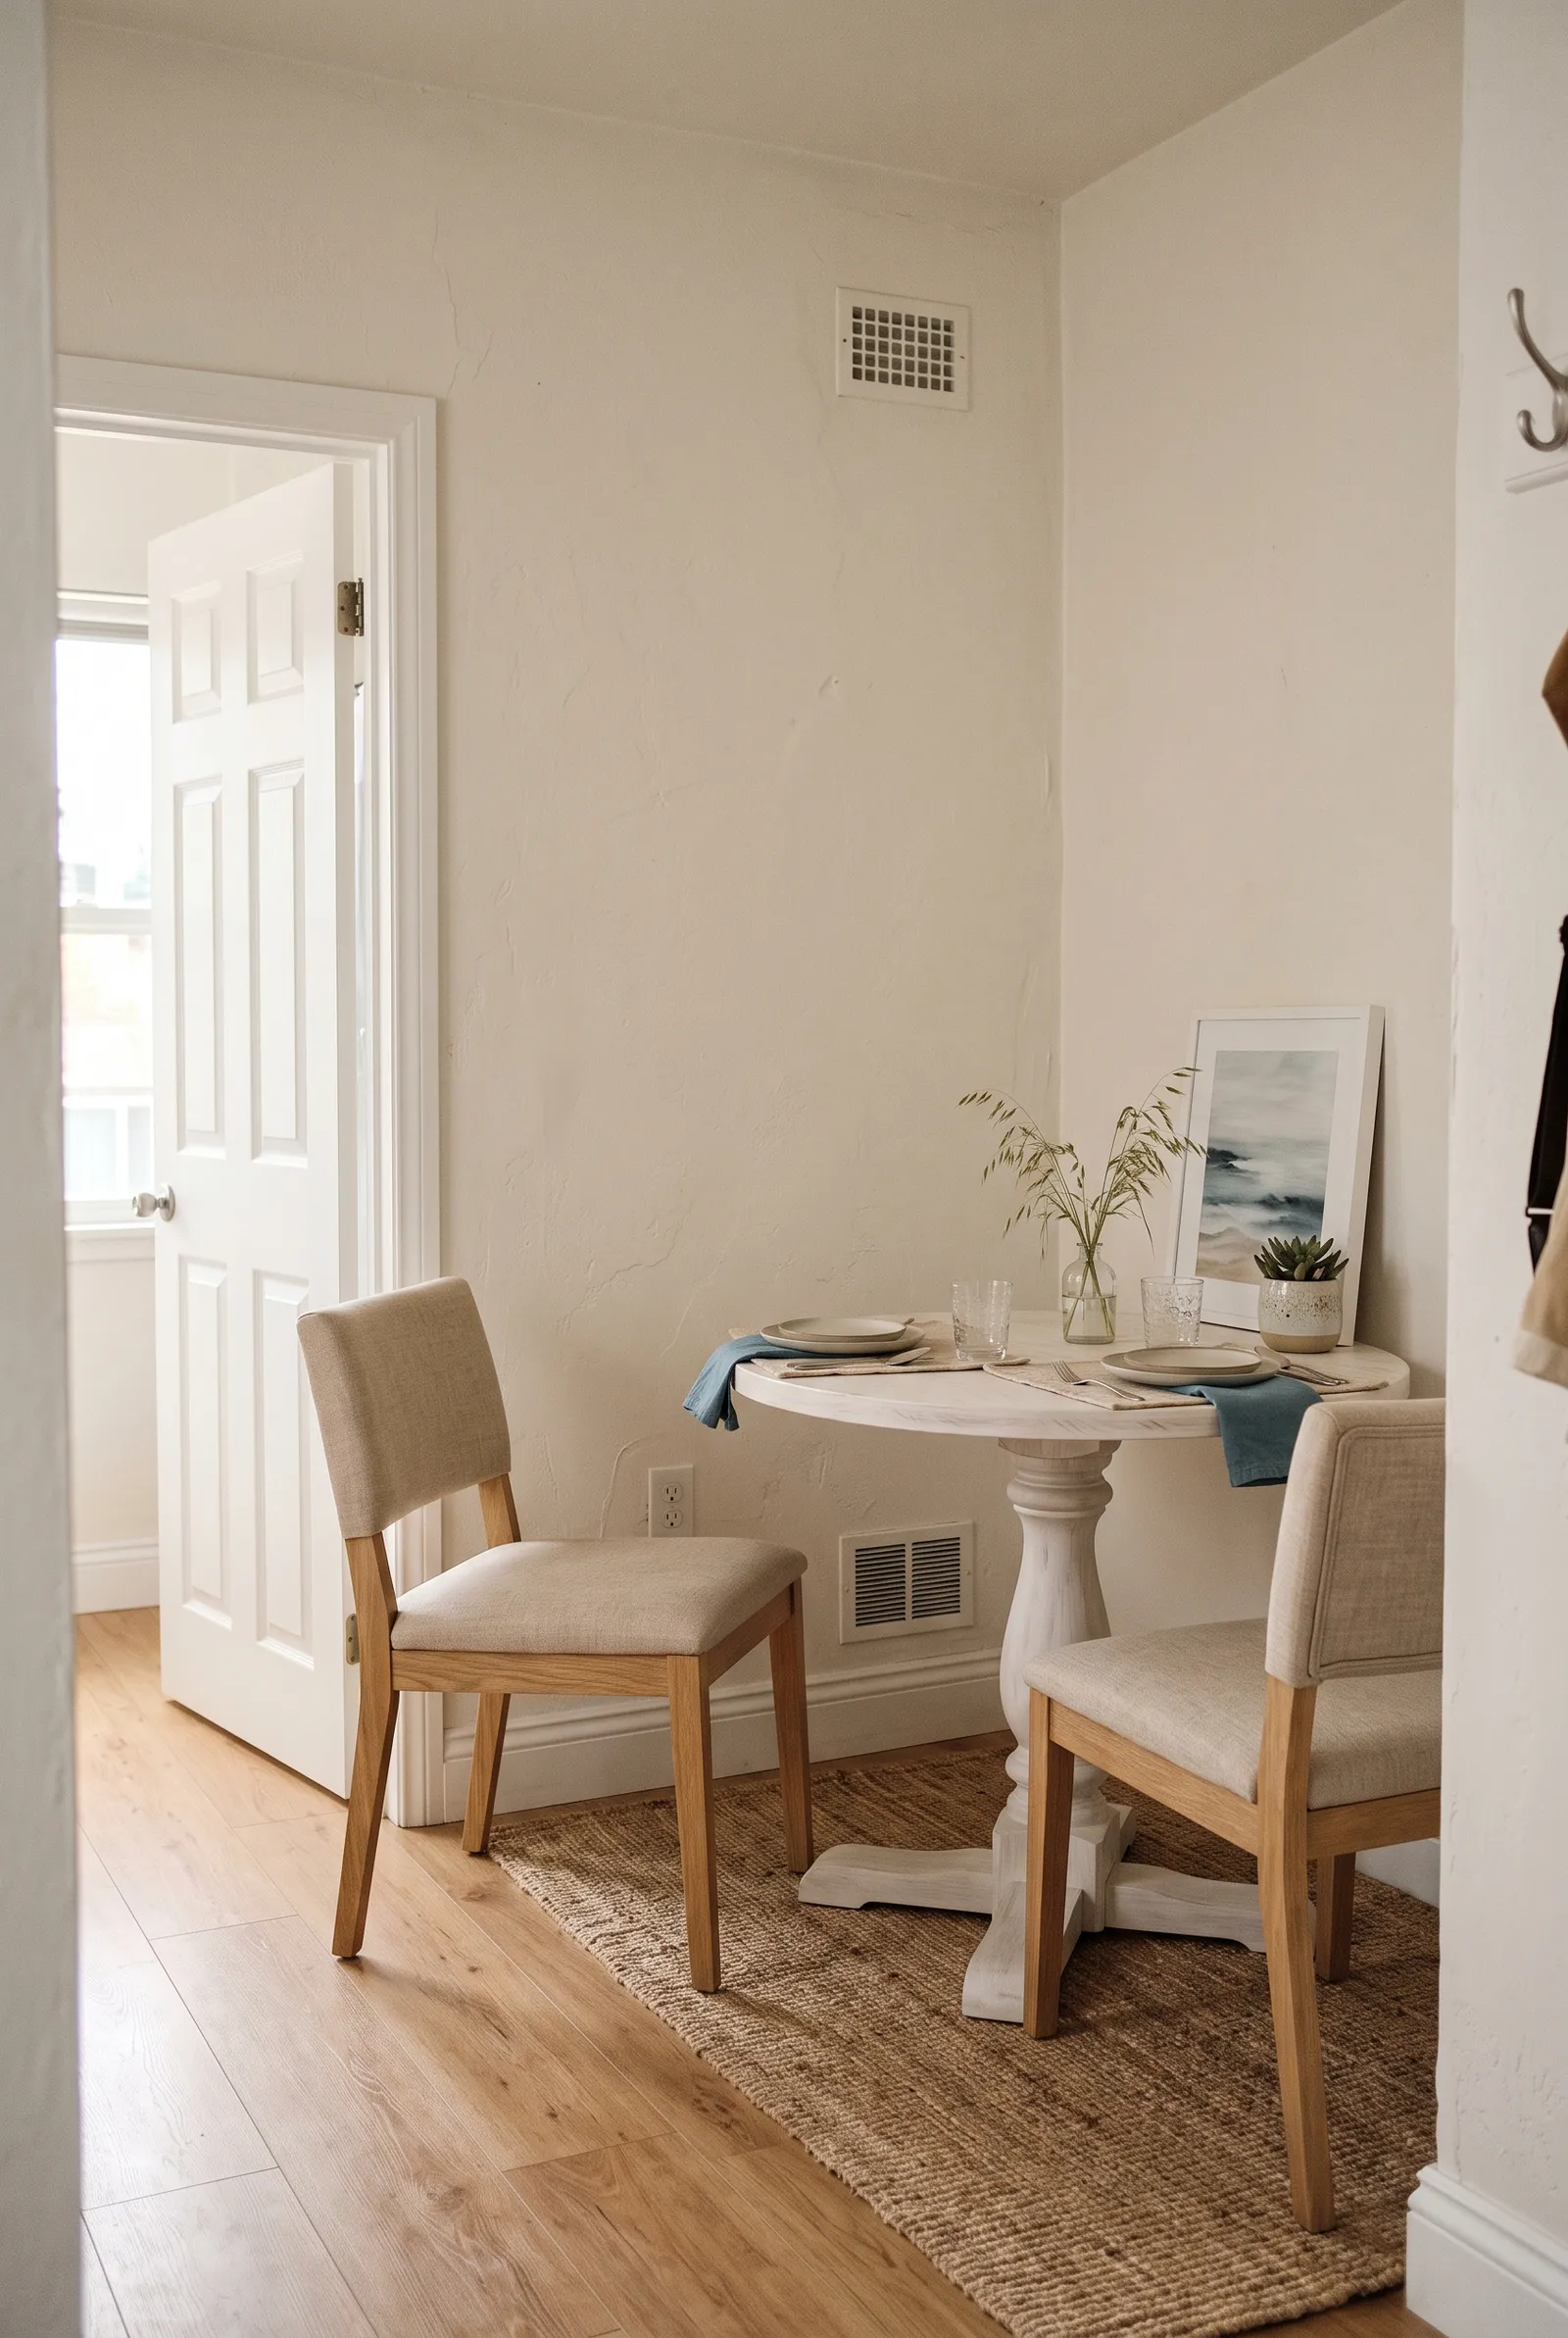
An underused corner can hold a small round pedestal table for one or two. Its central base gives feet more room than four legs crowded into the same footprint, while the curved edge is easier to pass in a tight turn. Keep the table slightly out from the walls if needed so the chairs can be used.
This is best for a corner that is shallow but accessible, not a corner behind a fully opening door. Sit down, stand up, and walk past before committing. If the corner contains an outlet, vent, or access panel you need, leave it reachable.
4. Eat at an Existing Peninsula When It Has Real Knee Space
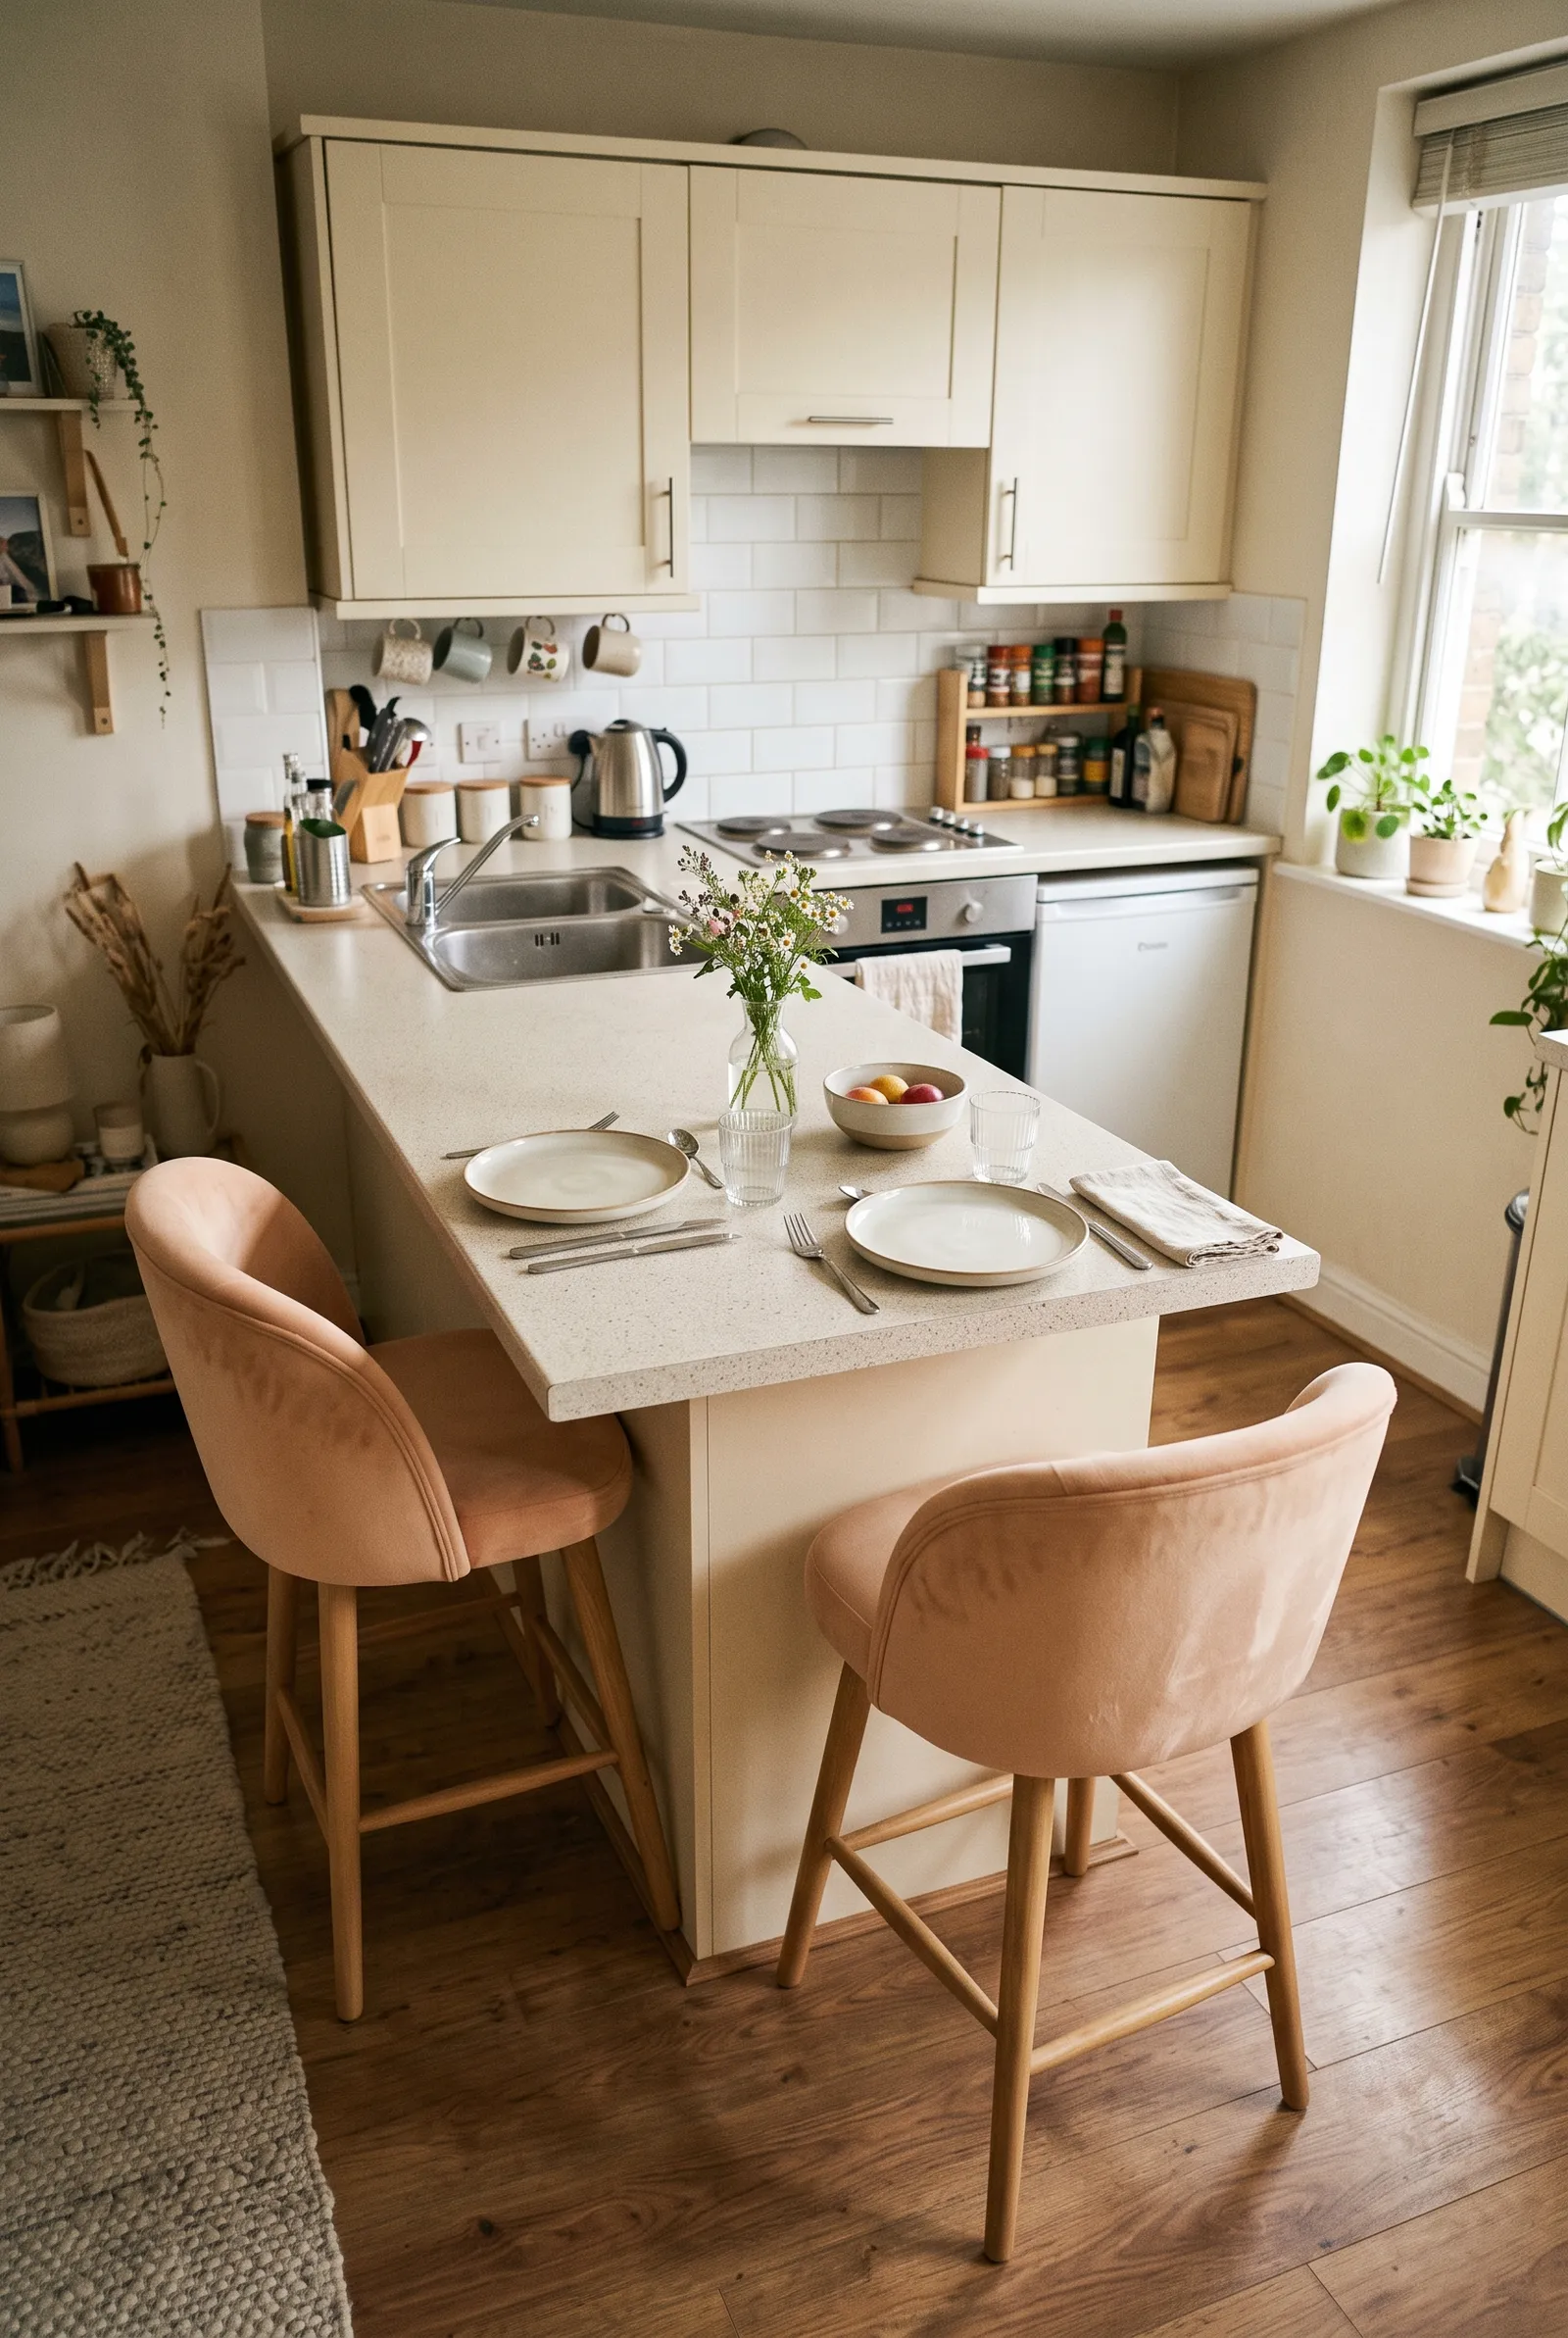
If the studio already has a kitchen peninsula with an overhang, it may serve as a dining area without another table. Choose stools that tuck underneath, and reserve enough clear knee space so a person can sit facing the counter rather than sideways in the cooking aisle. A pair of place settings can make the eating side distinct from the prep side.
Do not assume every counter is a breakfast bar. A flush cabinet face gives knees nowhere to go, and a stool can block a refrigerator or oven door even when it is tucked in. Test both the seated position and every appliance door; see the kitchen layout guide if the cooking zone itself needs attention.
5. Put a Narrow Dining Console Behind the Sofa
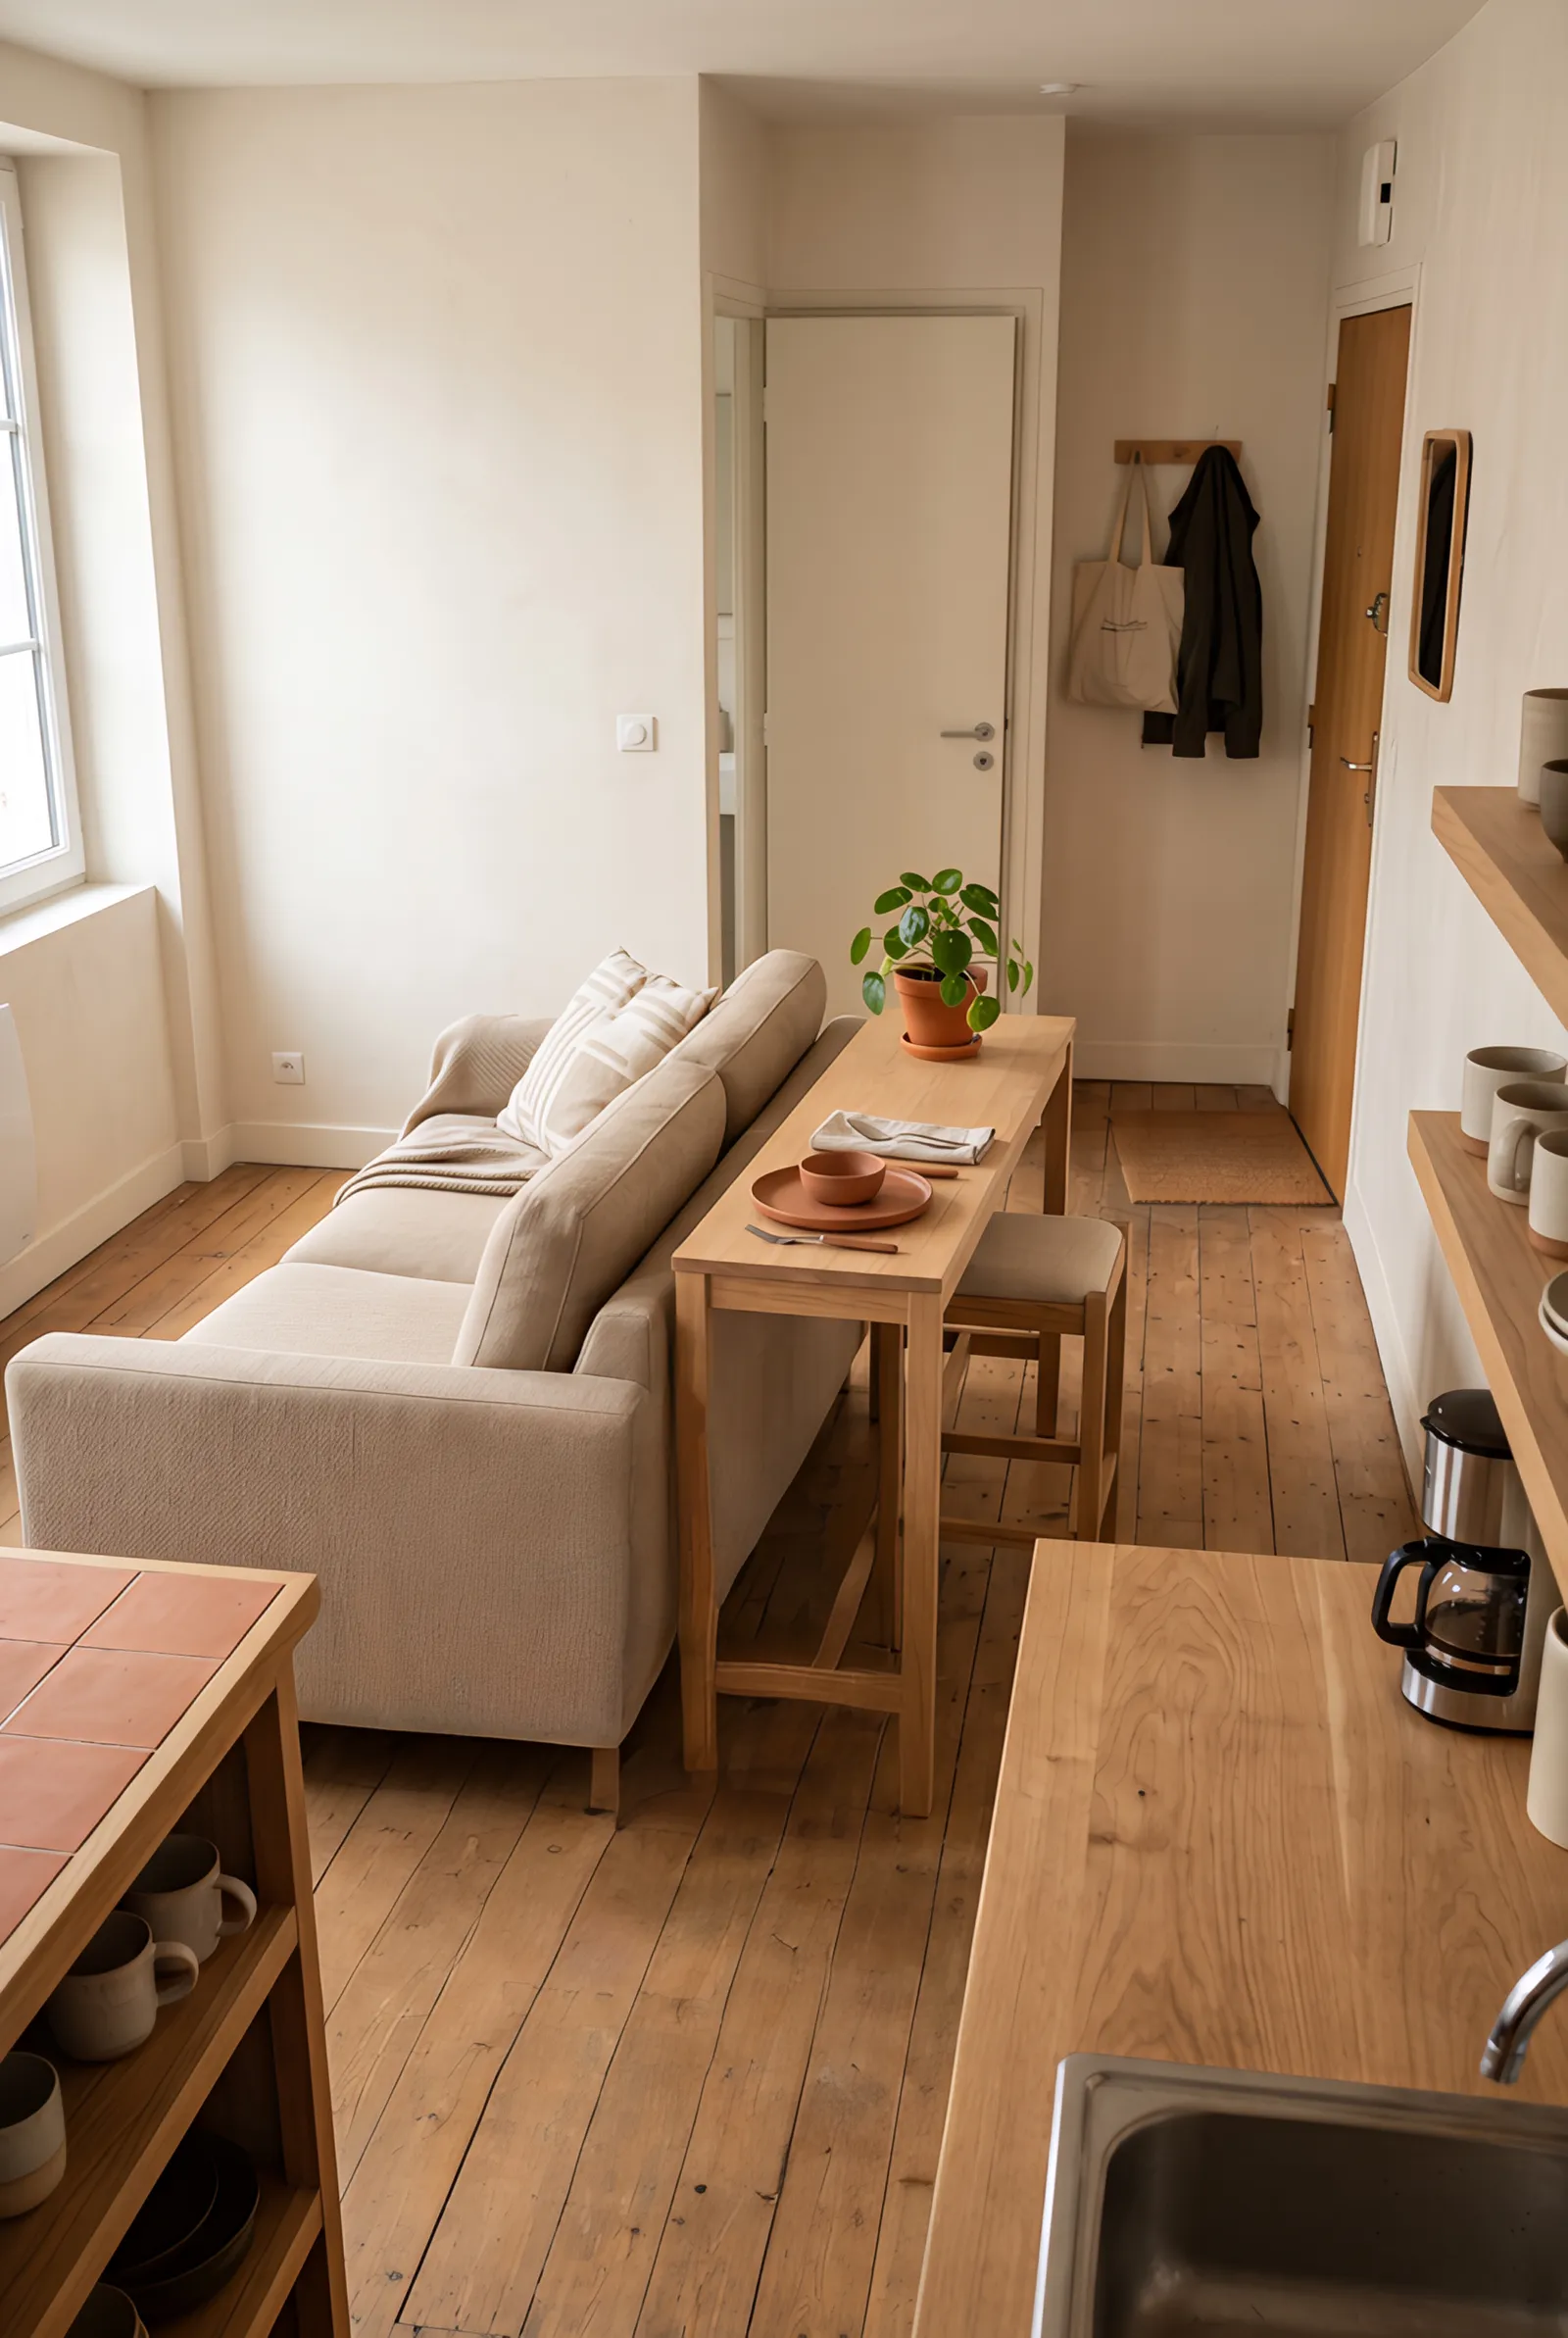
When the sofa floats between living and kitchen zones, a dining-height console behind it can create a slim eating place for one or two. The console faces away from the sofa, so a meal does not have to happen over the coffee table. Stools can slide fully under the top when dinner is over.
Leave enough distance between sofa and console to keep both usable, and provide space behind the stools when someone sits. Do not squeeze the console into the only route to the bathroom or front door. This idea works only when the sofa already has a clear, stable position in the room.
6. Open a Wall-Mounted Fold-Down Table for Meals
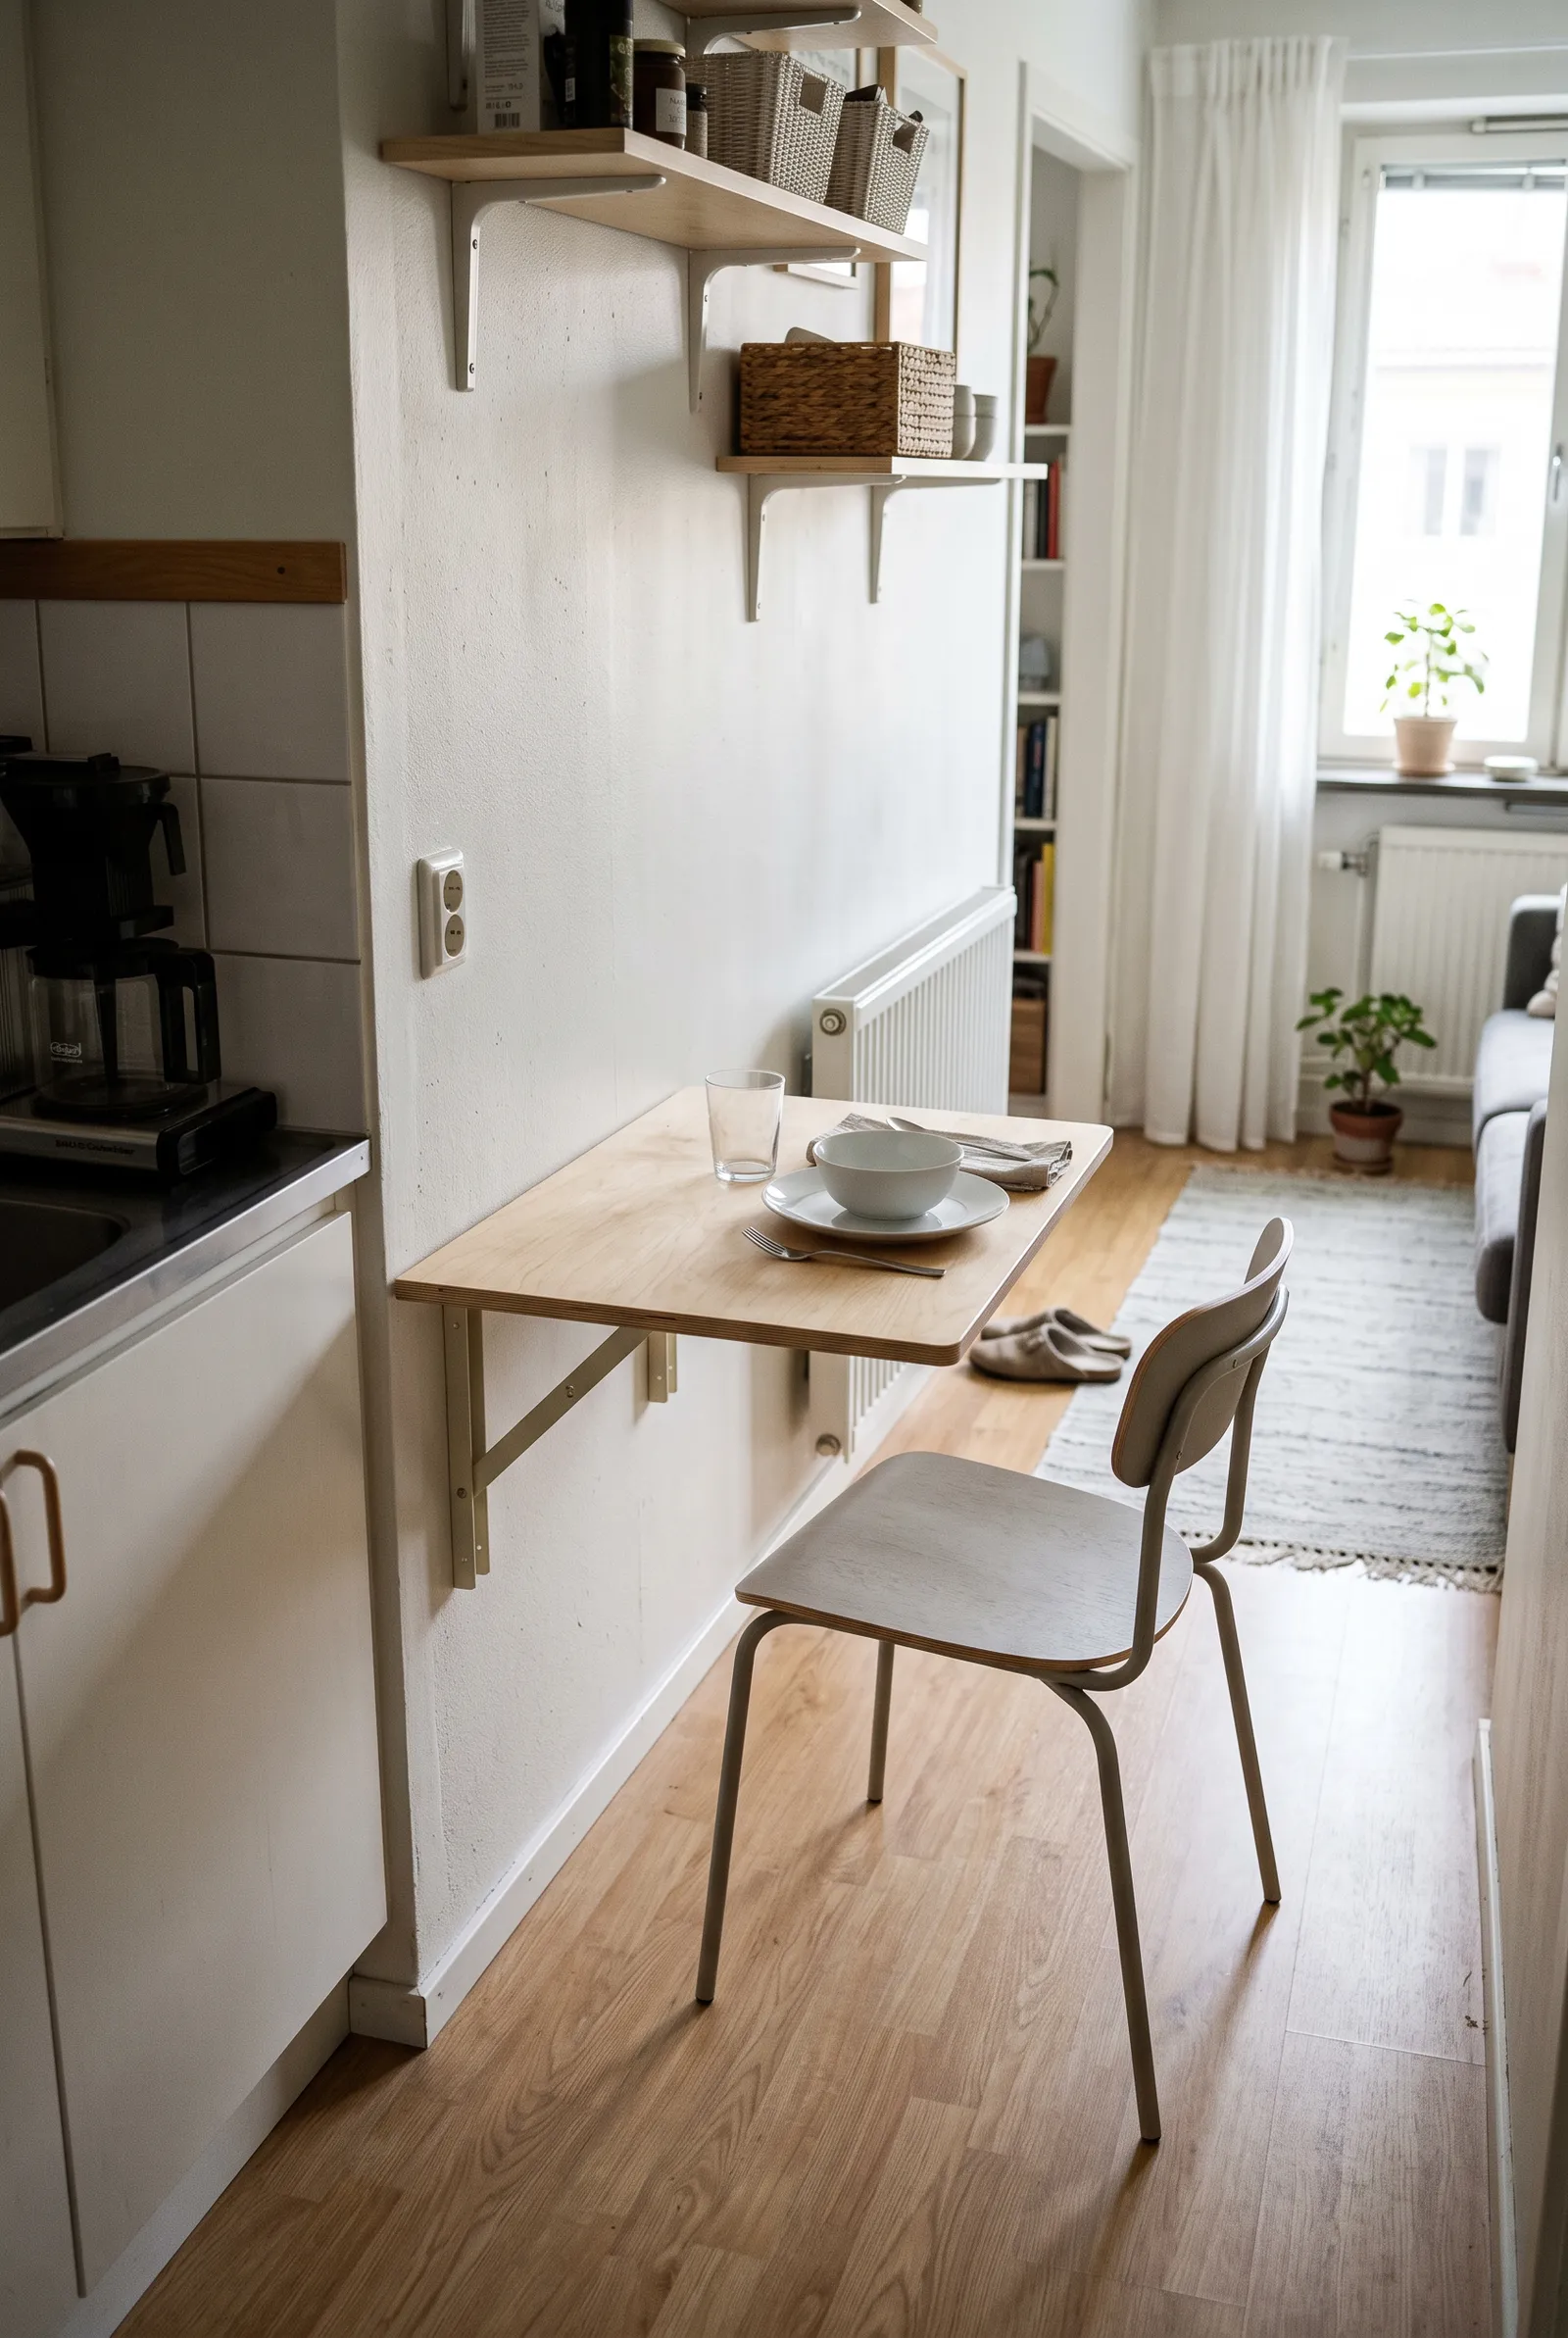
In a studio with almost no spare floor area, a wall-mounted fold-down table can provide a proper eating surface only when needed. Put it on a solid, suitable wall near the kitchen, with a light chair that stores elsewhere. Before installing, check the maker’s load instructions and whether the wall and tenancy permit the required fixings.
Measure the table in its fully open position, then pull out the chair. It must not cover a door, radiator, outlet, or the only walkway during a meal. Fold it away after use so the floor area returns to circulation.
7. Let a Drop-Leaf Table Change Size With the Meal
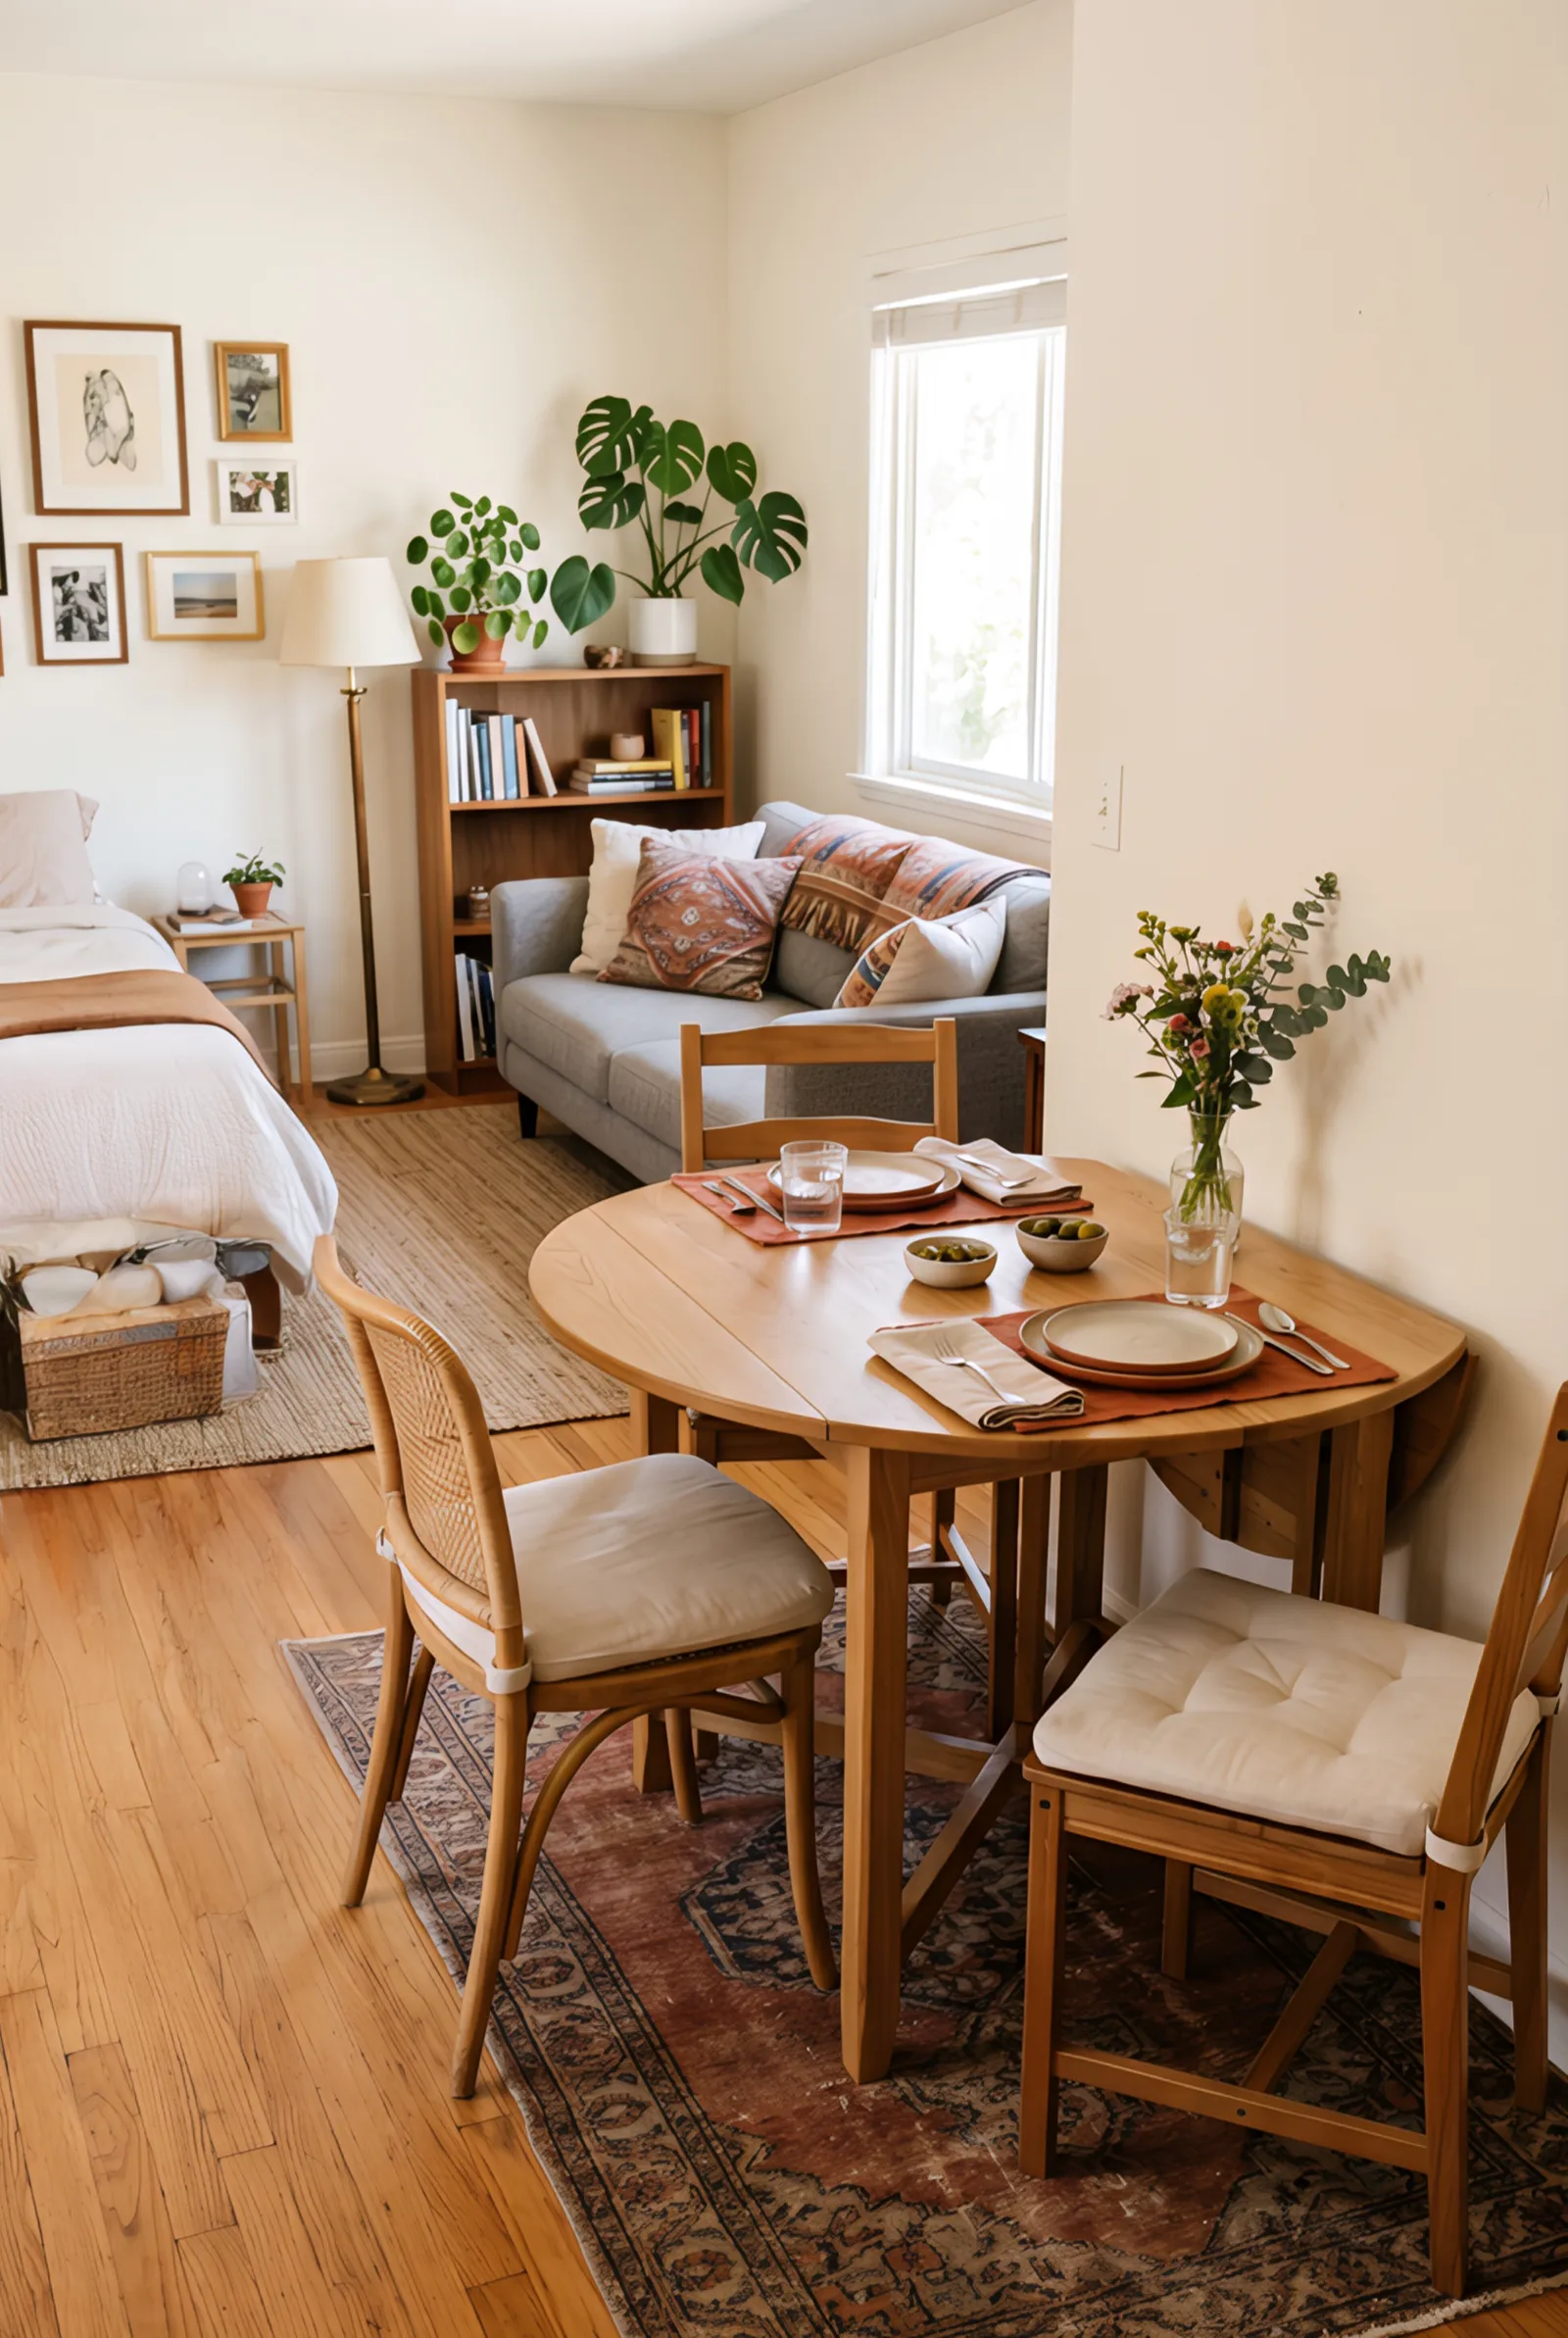
A freestanding drop-leaf table offers a different kind of flexibility: keep one leaf up for an everyday meal, then raise the second when you need another place setting. It can work against a wall most days without fixing anything to the building. Choose a sturdy base and check that a seated person’s knees fit on the side you actually use.
Plan where the extra chair will go when the table expands. Both leaves must open fully without touching the bed or sofa, and the expanded table cannot close off the route through the studio. If it only works when nobody is sitting down, it is too large for that spot.
8. Use a Wall-Side Bench to Reduce Chair Pullout
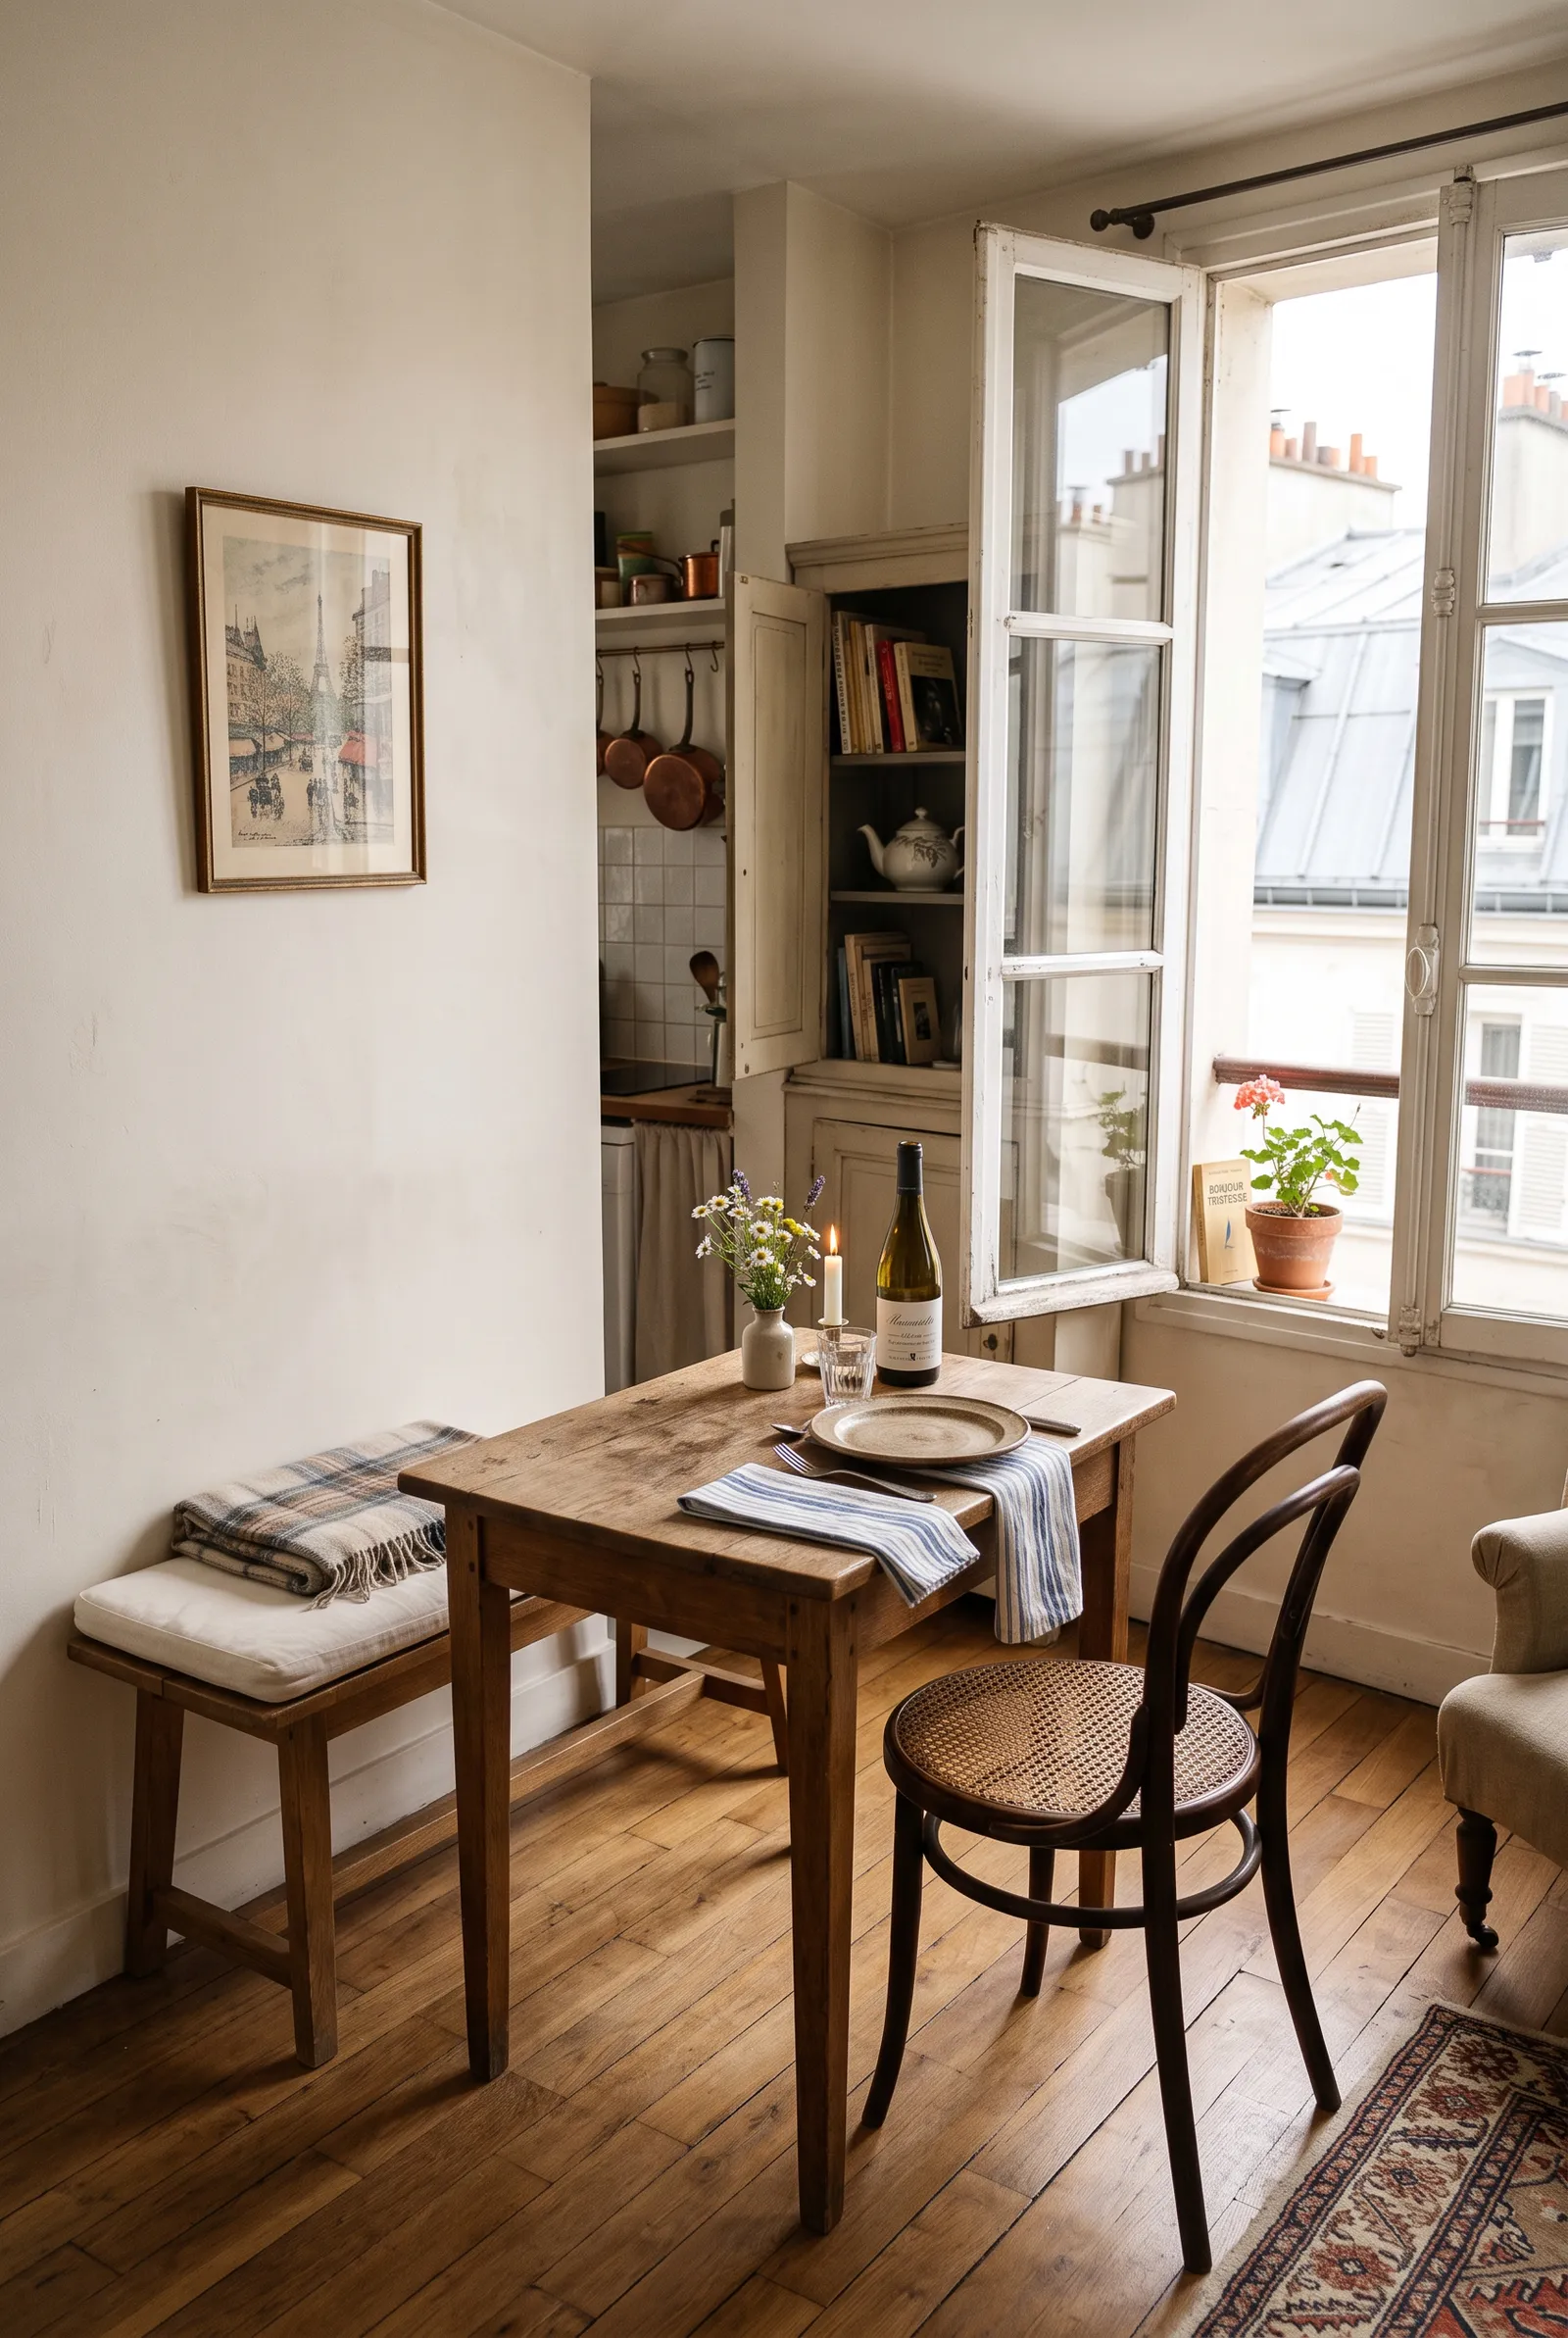
Where a table sits along a wall, a slim bench against that wall can save the clearance a rear chair needs. Pair it with one movable chair on the room side. A small upholstered bench or simple dining bench is enough; a built-in booth is not necessary.
Allow a person to slide onto the bench without climbing over the table. Keep the table far enough from the bench for comfortable seating, and avoid putting the setup in front of a window or cabinet you need to open. A bench helps most where chair pullout, rather than table size, is the actual problem.
9. Make a Single-Seat Meal Spot for a Solo Routine
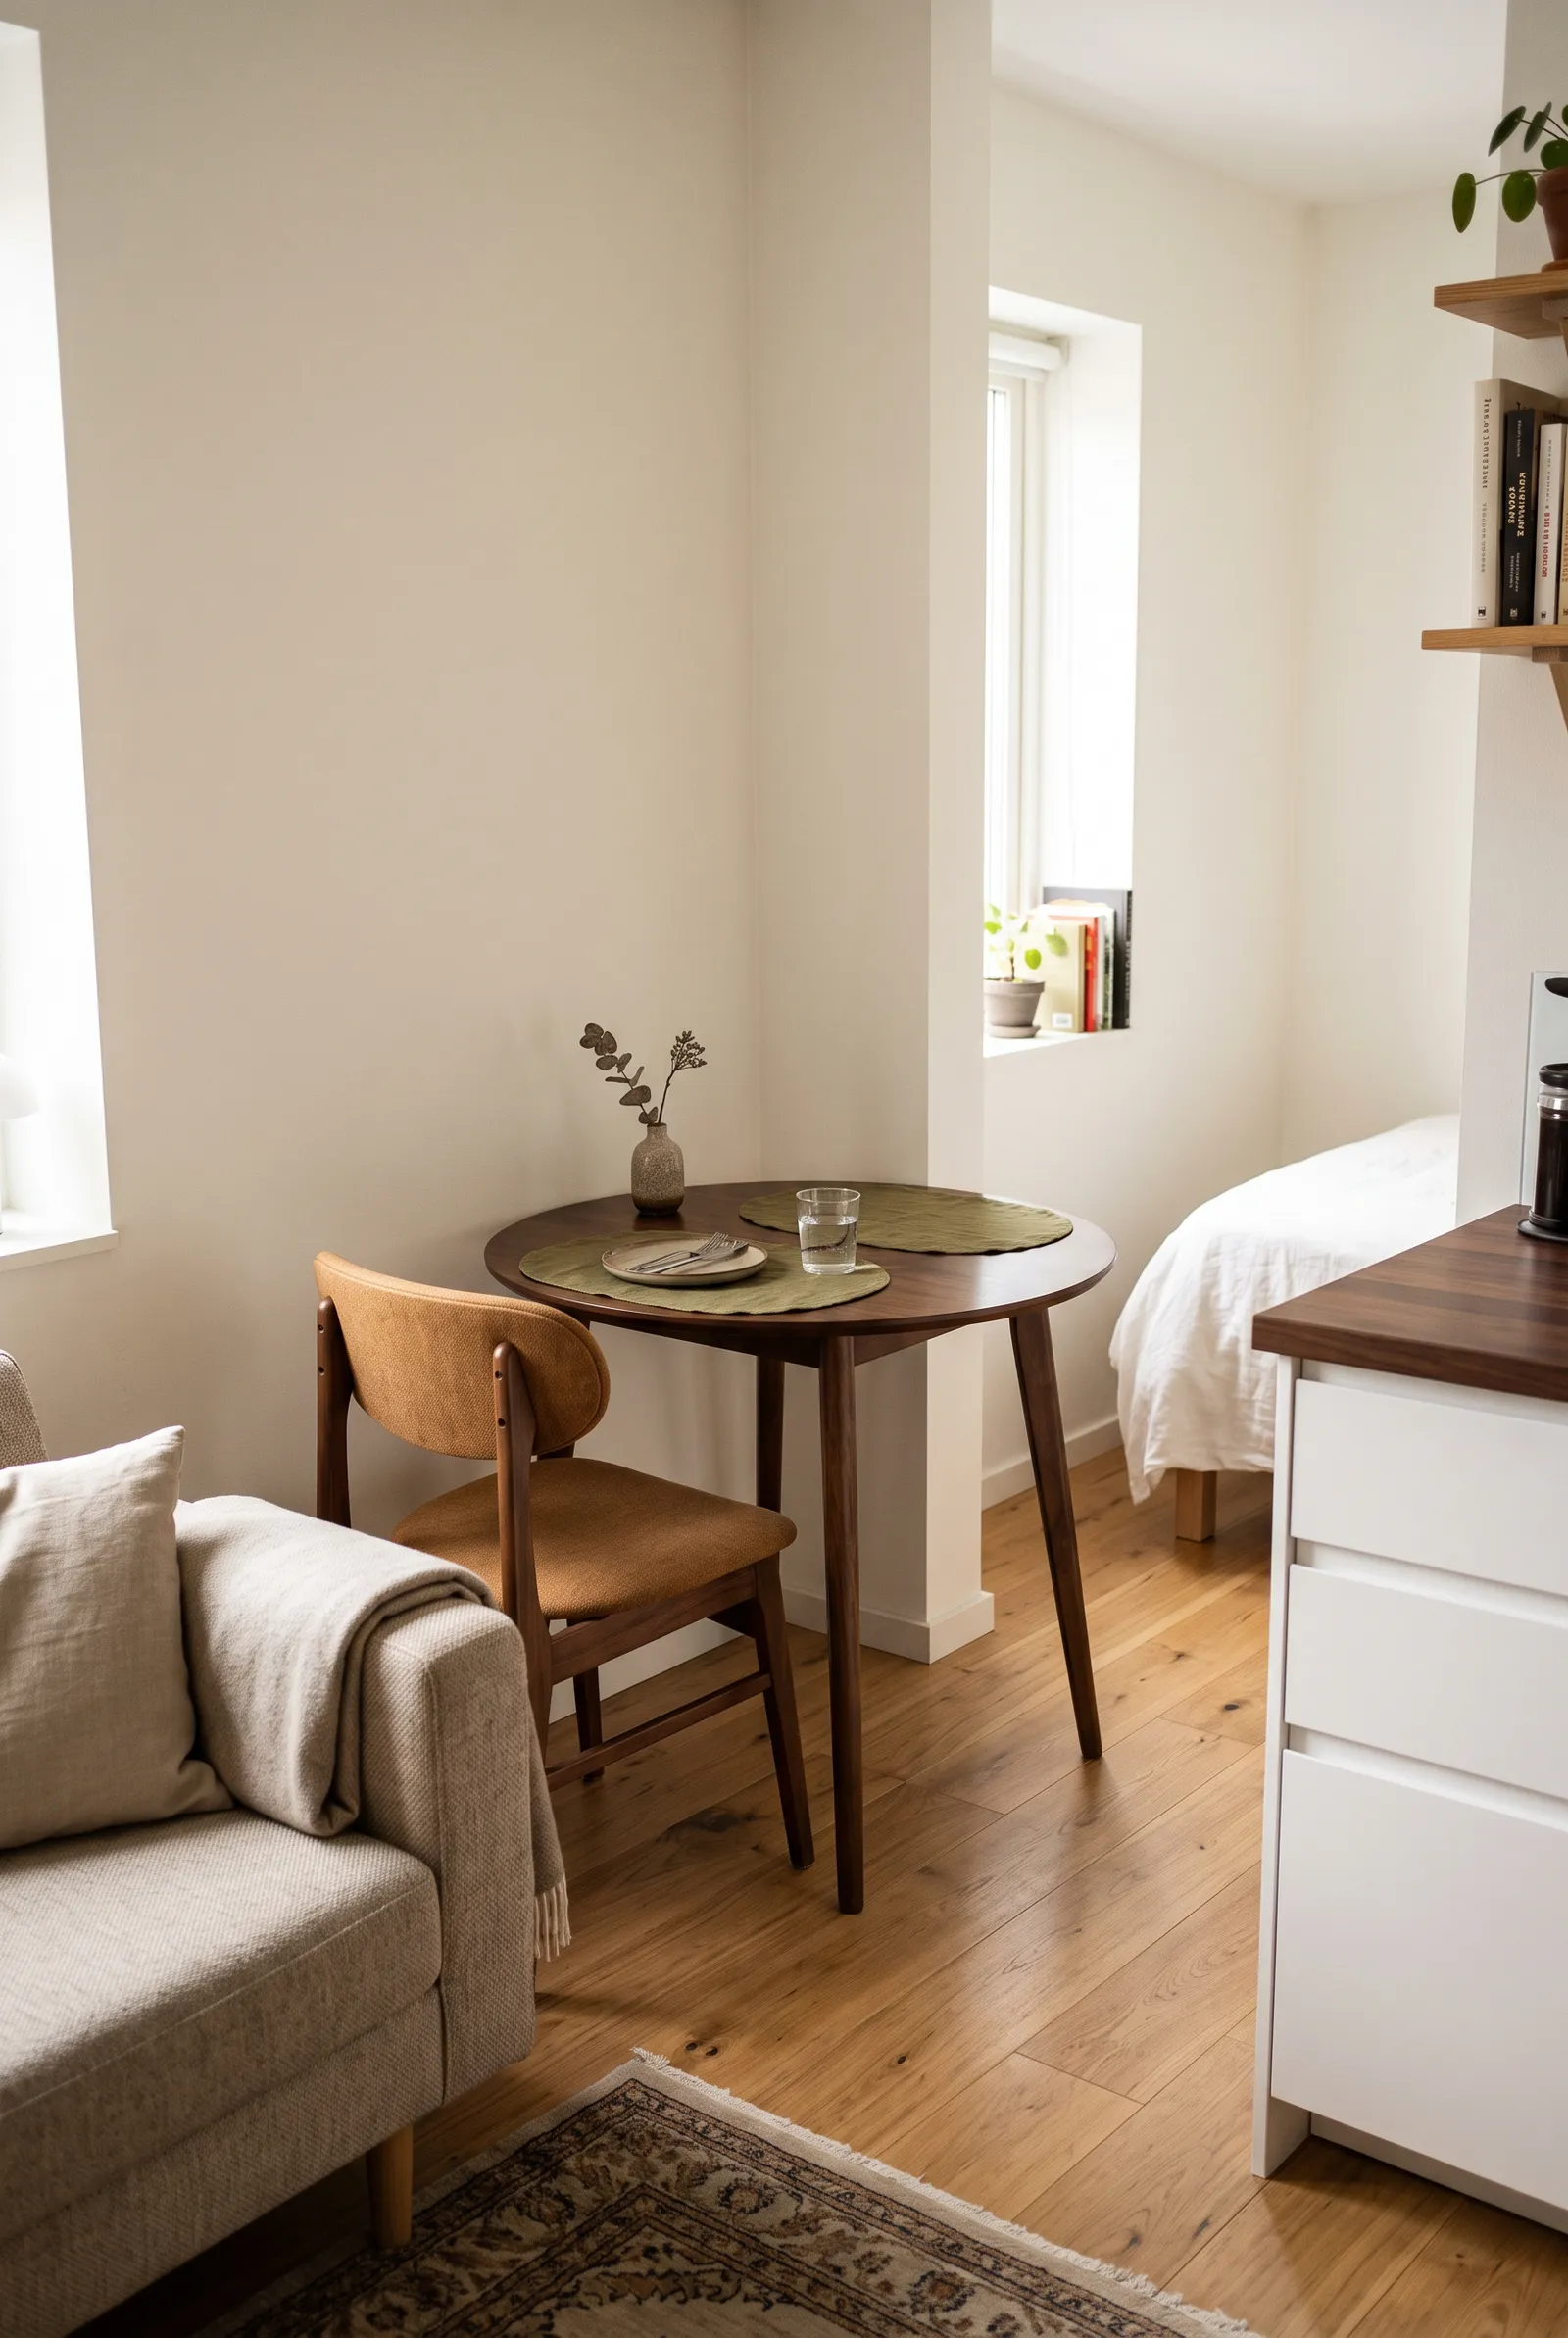
If you usually eat alone, size the everyday dining area for one instead of keeping two chairs in the walkway. A small stable table and one supportive chair can occupy the end of a wall or a spot beside the living area. Leave the second seat out until you actually need it.
Give yourself a surface wide enough for a plate, glass, and elbow room. Check that you can push back and stand without hitting the bed, sofa, or kitchen cabinets. Store an extra lightweight chair only if you host often enough to justify it.
10. Share One Table Between Work and Dinner
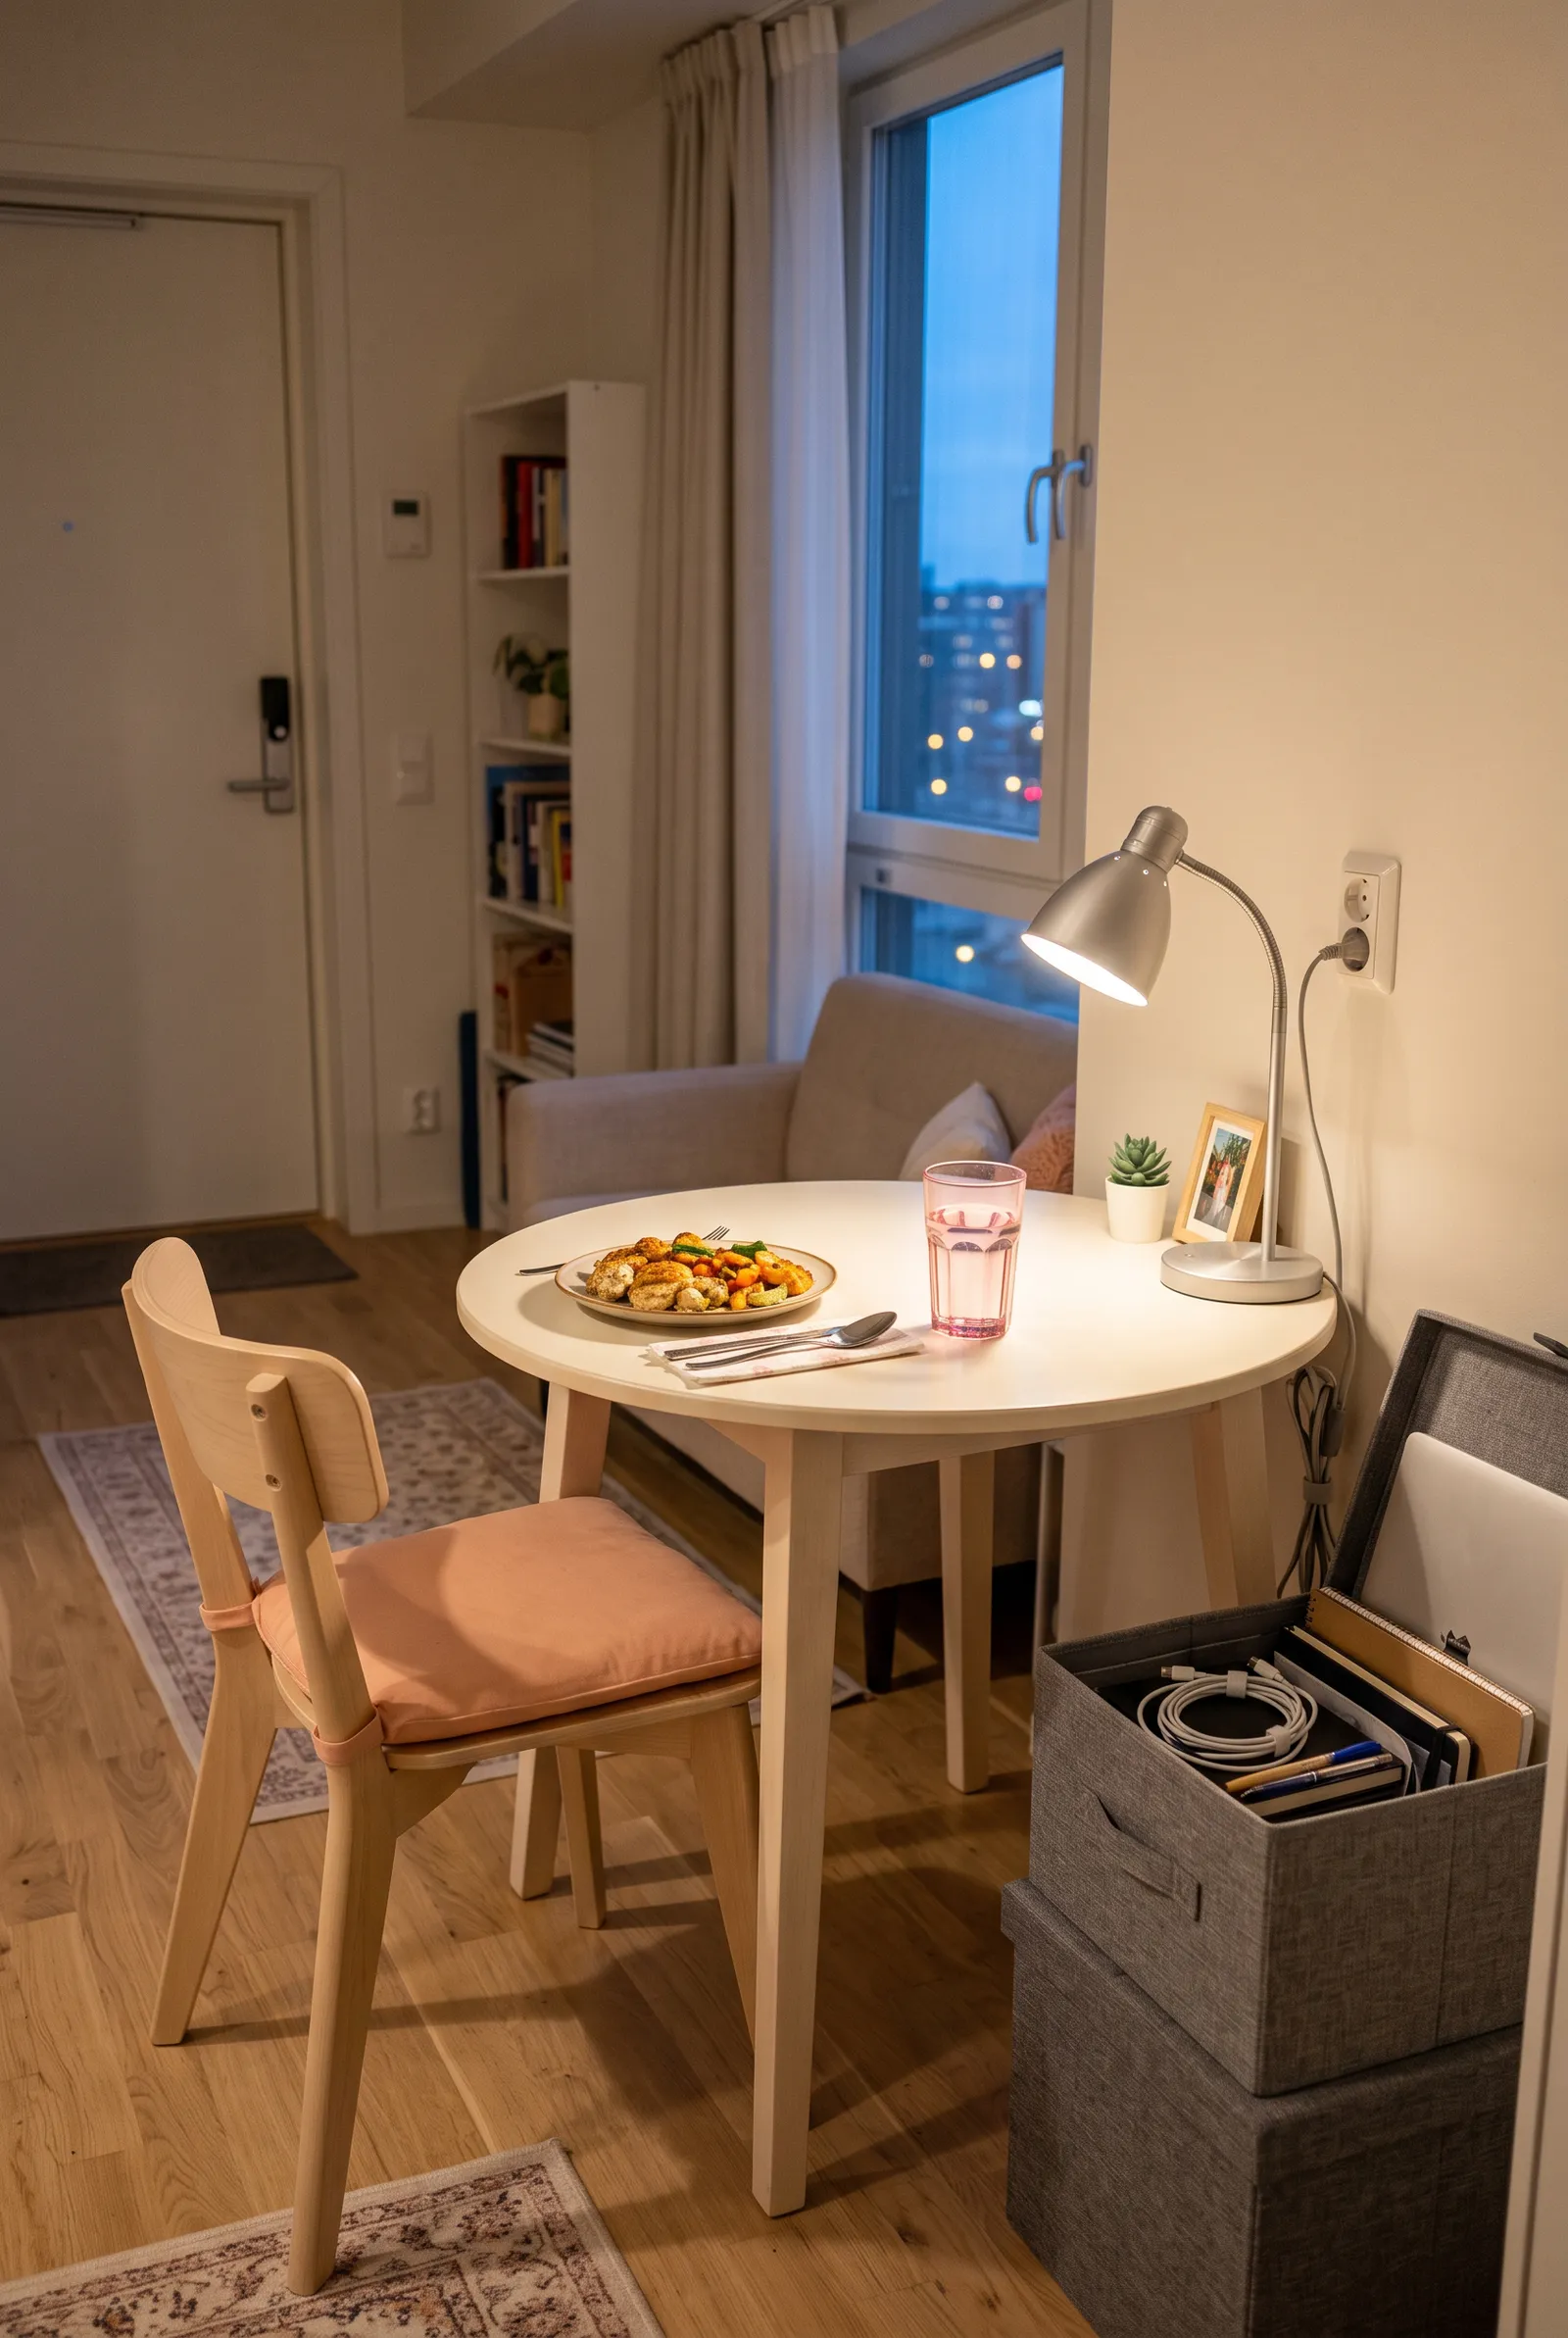
One well-placed table can be both a desk and a dining area when the studio cannot fit two surfaces. Choose a comfortable chair and a table at ordinary seated height. Keep a small tray or closed box nearby so a laptop, charger, and papers can be cleared in one motion before eating.
Put the table near a usable outlet if work requires it, but route cords away from feet and food. Keep the surface clear enough to set a meal without balancing dishes on the computer. For broader whole-room decisions, the studio apartment layout ideas can help place work and living zones.
11. Choose a Light Table You Can Reposition for Meals
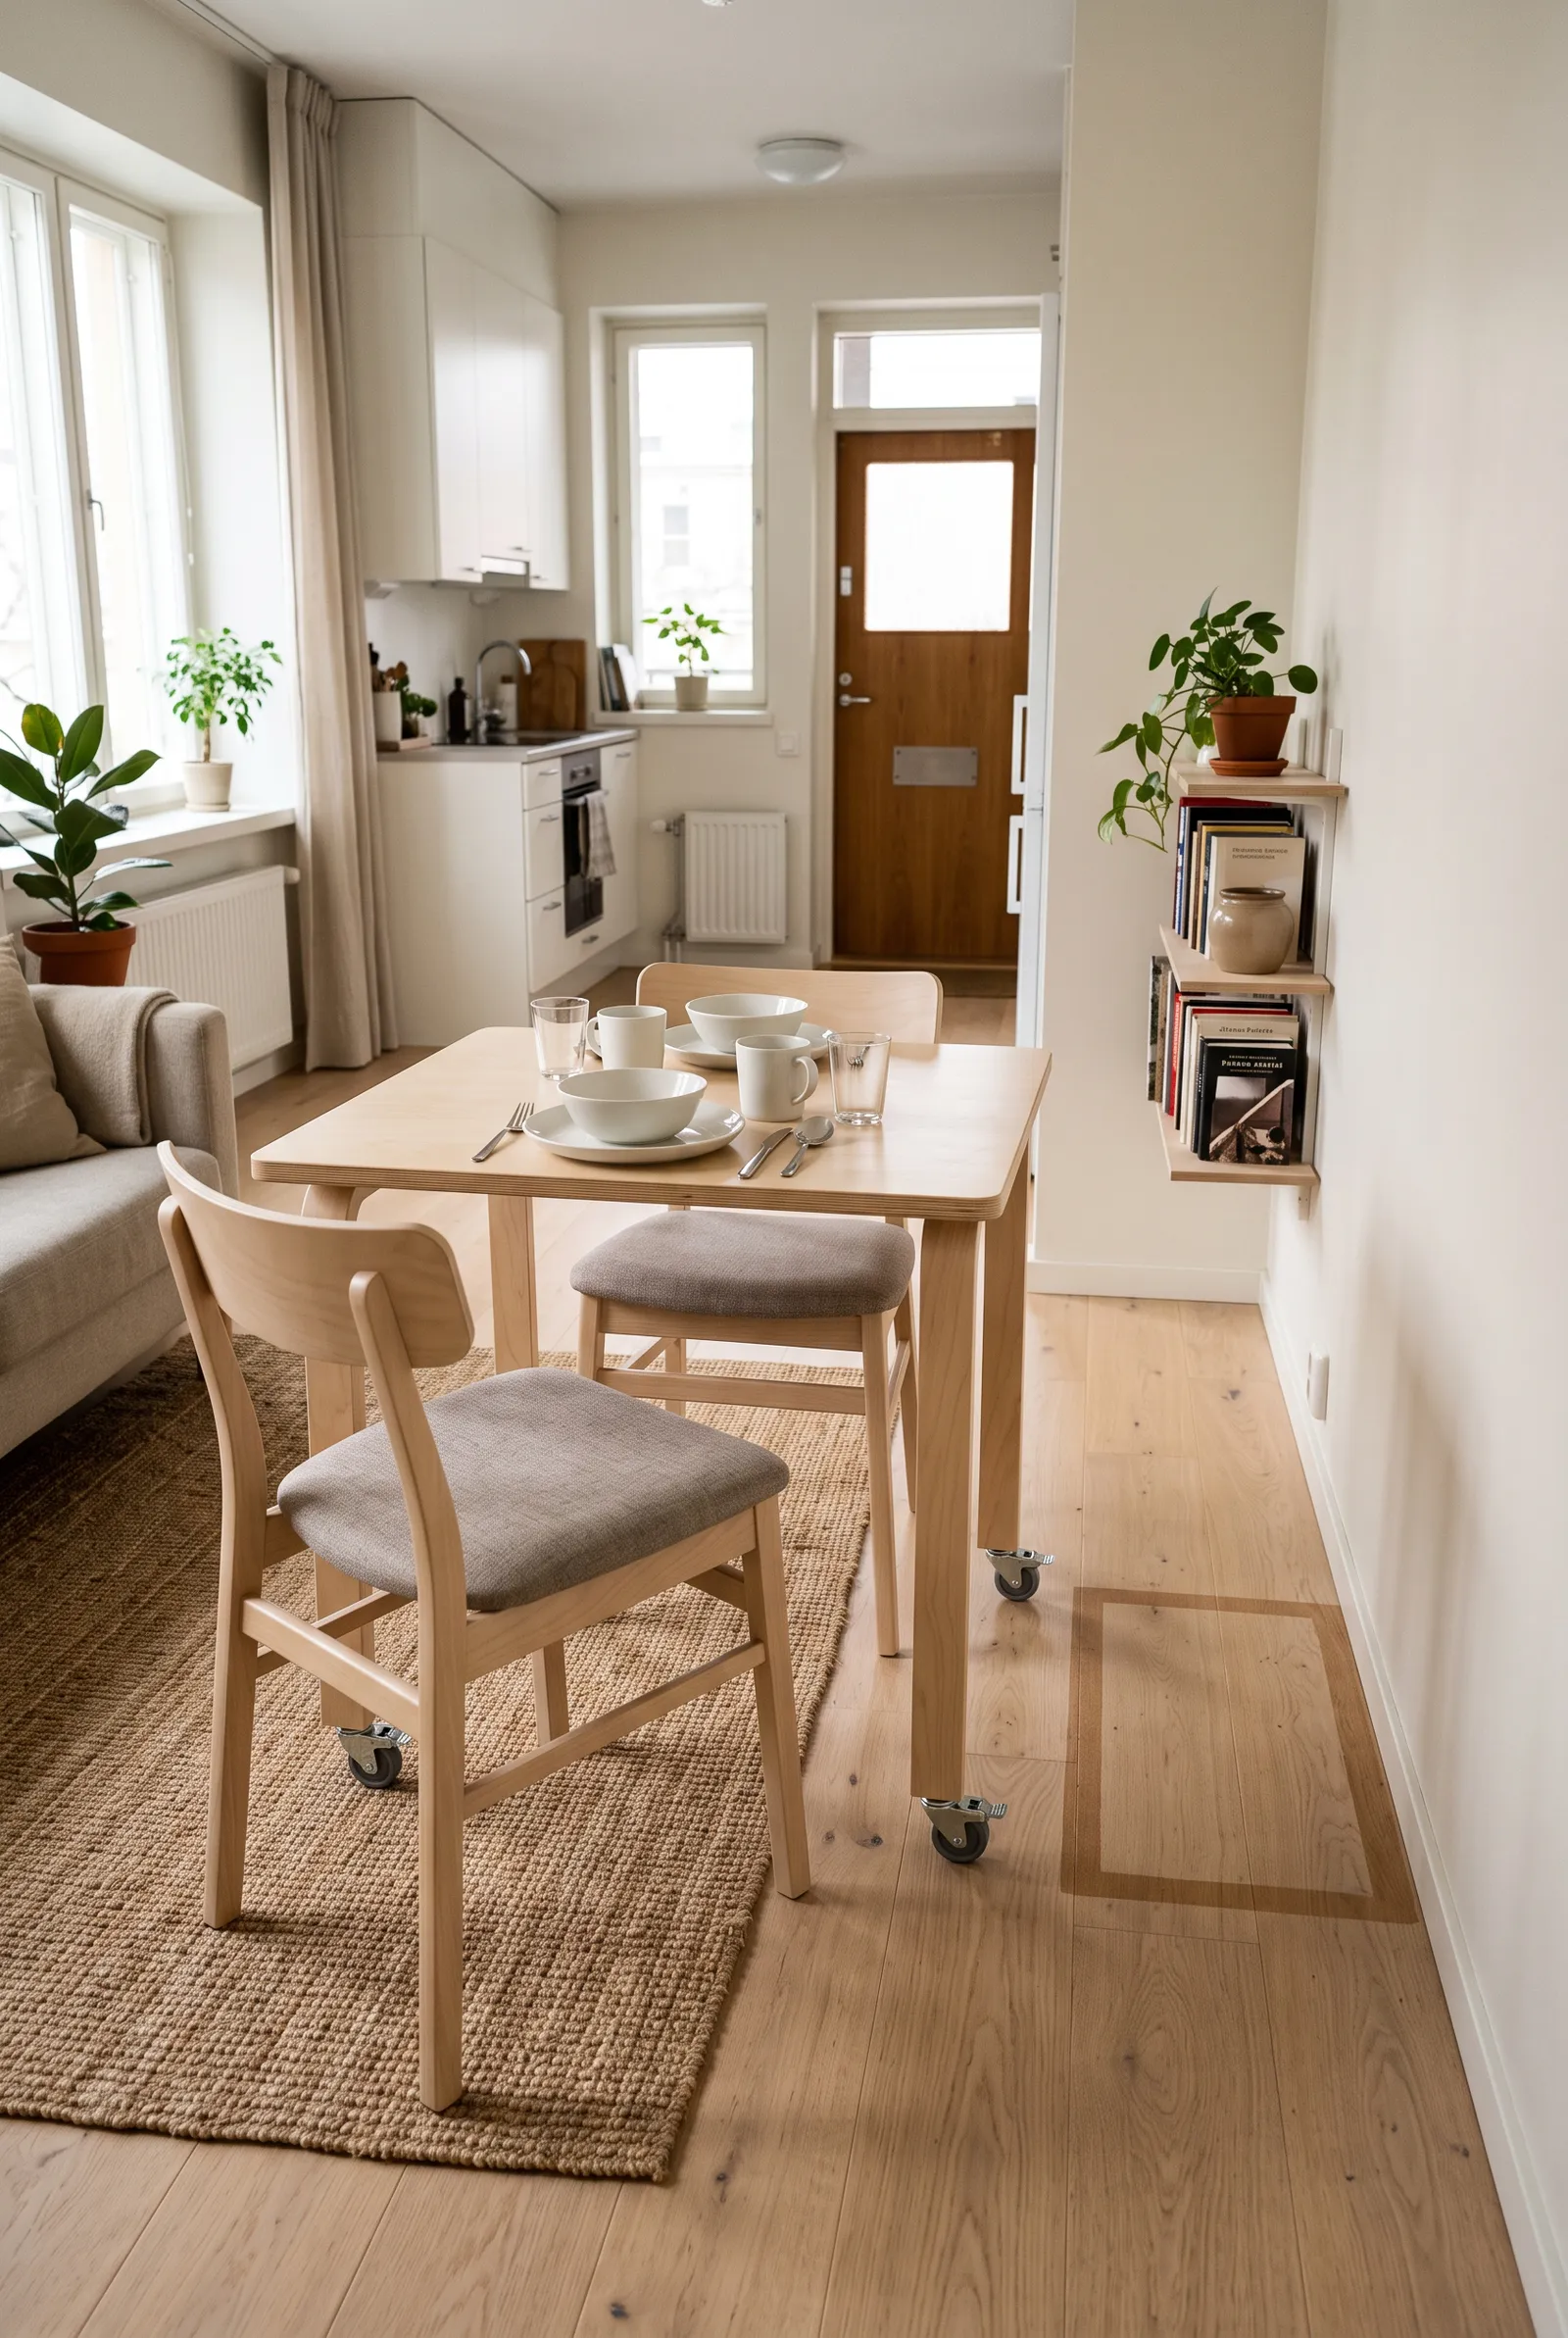
Some studios have one open patch of floor at dinner time but need that same patch for exercise, laundry, or circulation later. A compact, sturdy table light enough for one person to move can rest against a wall and be pulled into the open for a meal. Mark both positions before buying it.
The table must be stable where you eat, with no loose wheels or wobbling top. Leave the main exit route open in both positions, and make sure the moved chair does not trap anyone behind it. Avoid dragging a heavy table across the room every day; the routine should be genuinely easy.
12. Plan a Guest Setting That Stores Away
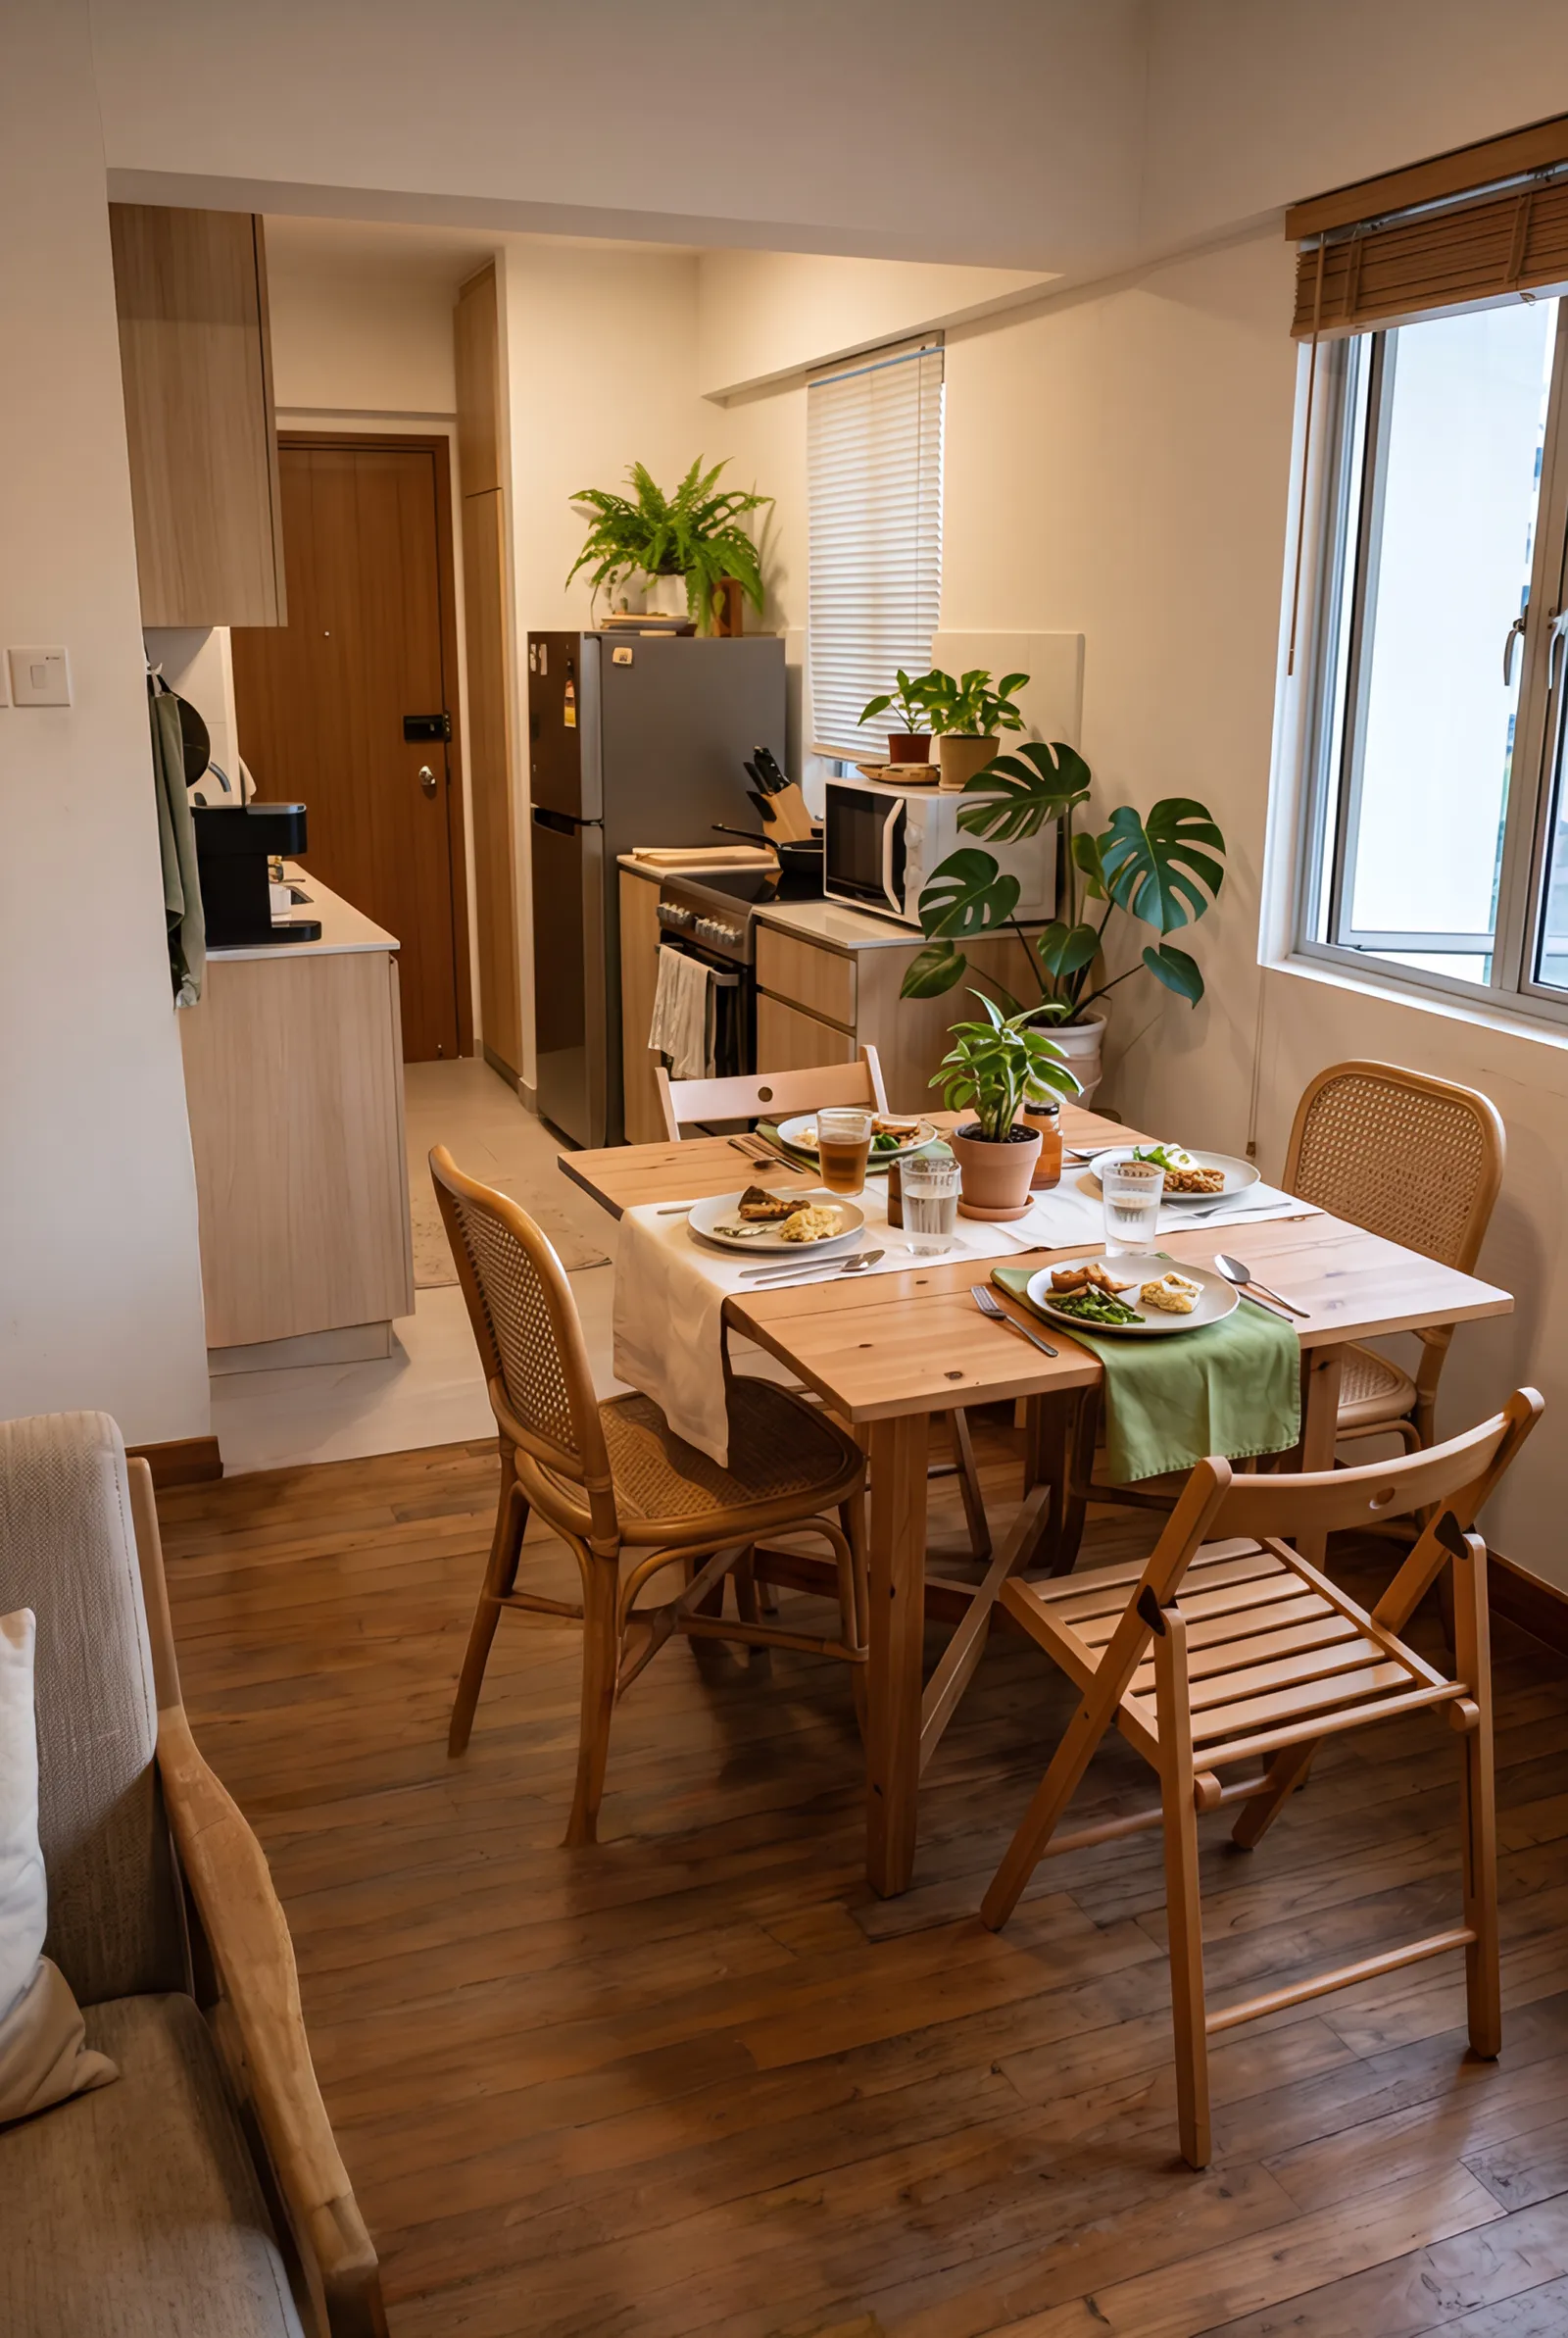
If you host occasionally, keep the everyday dining spot modest and plan a temporary second setting. An extendable table or a table with a usable second leaf can open for guests, while a couple of folding chairs store flat until needed. Test the expanded arrangement with people seated, not merely with the table extended.
Check access to the front door, bathroom, kitchen, and bed while every chair is occupied. The temporary arrangement may use more of the living area for an evening, but it should never block an exit or make appliance doors unusable. On ordinary days, put the extra pieces away and reclaim the floor.
Final Thoughts
The best studio apartment dining area is sized for the meals you eat most often. Start with a chair and a plate, test the occupied footprint, and then decide whether a window table, wall-side spot, existing counter, or flexible surface fits your routine. Keep doors, appliances, and the main route usable in both everyday and guest arrangements.
More Studio Apartment Ideas
 |  |  |
|---|---|---|
Studio Kitchens | Studio Privacy | Studio Layouts |