Furniture can look compact on a shopping page and still overwhelm a studio apartment once the bed, sofa, table, and storage share one view. The problem is often the combination: a deep sofa leaves too little space for a dining chair, or a tall cabinet blocks the light that reaches the bed. Choosing pieces by their full size and the space needed to use them makes the room easier to live in.
Before buying, measure the walls, doors, window access, and route from the entrance to the bathroom and kitchen. Mark the furniture you already own on a simple plan. This guide focuses on how common furniture pieces fit and work together, not on which items everyone must buy first. For broader room arrangements, see the studio apartment layout ideas.
1. Measure the Furniture in Its Working Position
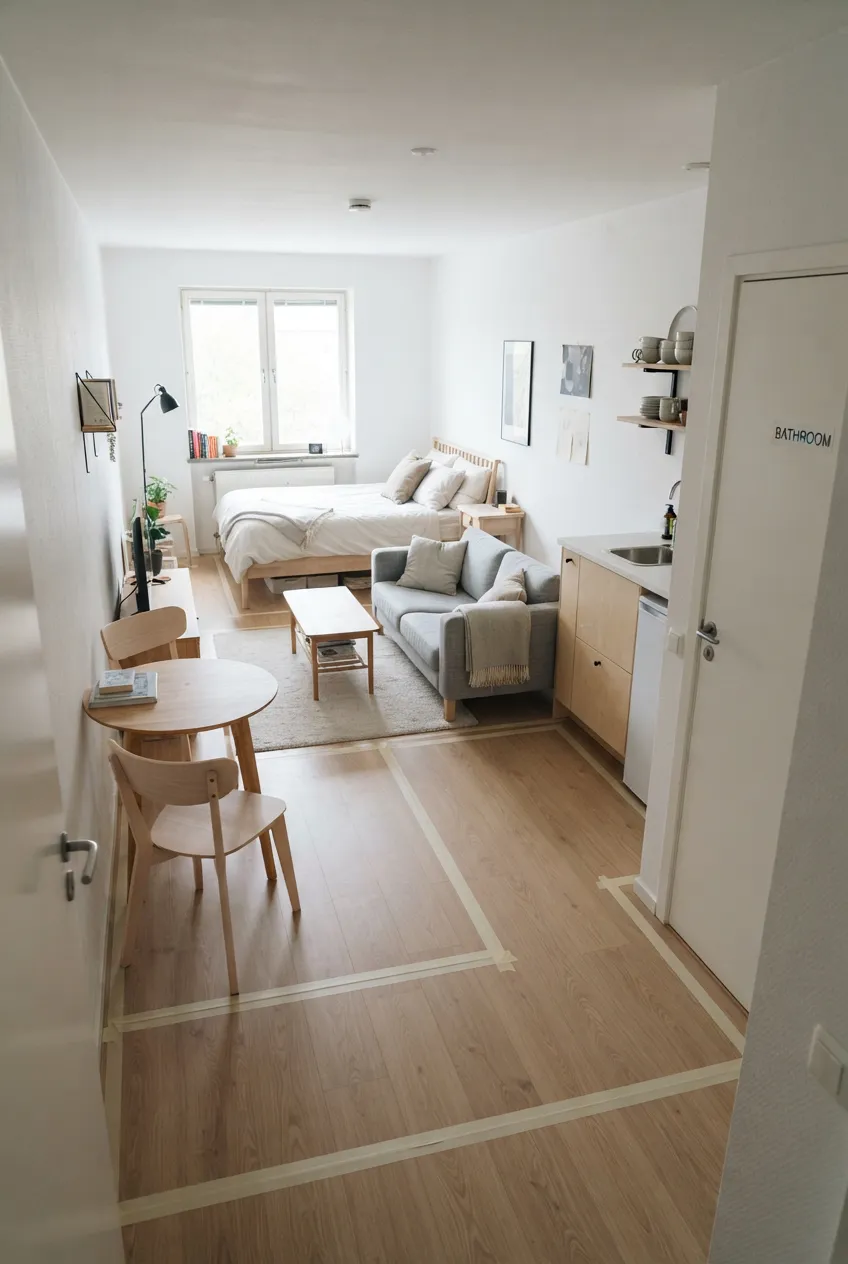
A product’s listed width, depth, and height are only the starting point. A dining chair needs space behind it, a wardrobe needs room for its door, and a bed with drawers needs an opening side. Draw each piece at its full footprint and add the space its moving parts and users need. Check the narrowest part of the route, not just the largest empty patch of floor.
Mark candidate sizes with paper or a surface-safe tape tested on your floor, then walk through the studio carrying groceries. Try every nearby door and drawer. Also measure the path through your building and apartment door before ordering a large piece; a sofa that fits the room but cannot reach it is not a usable choice.
2. Pick a Bed Frame You Can Live Around
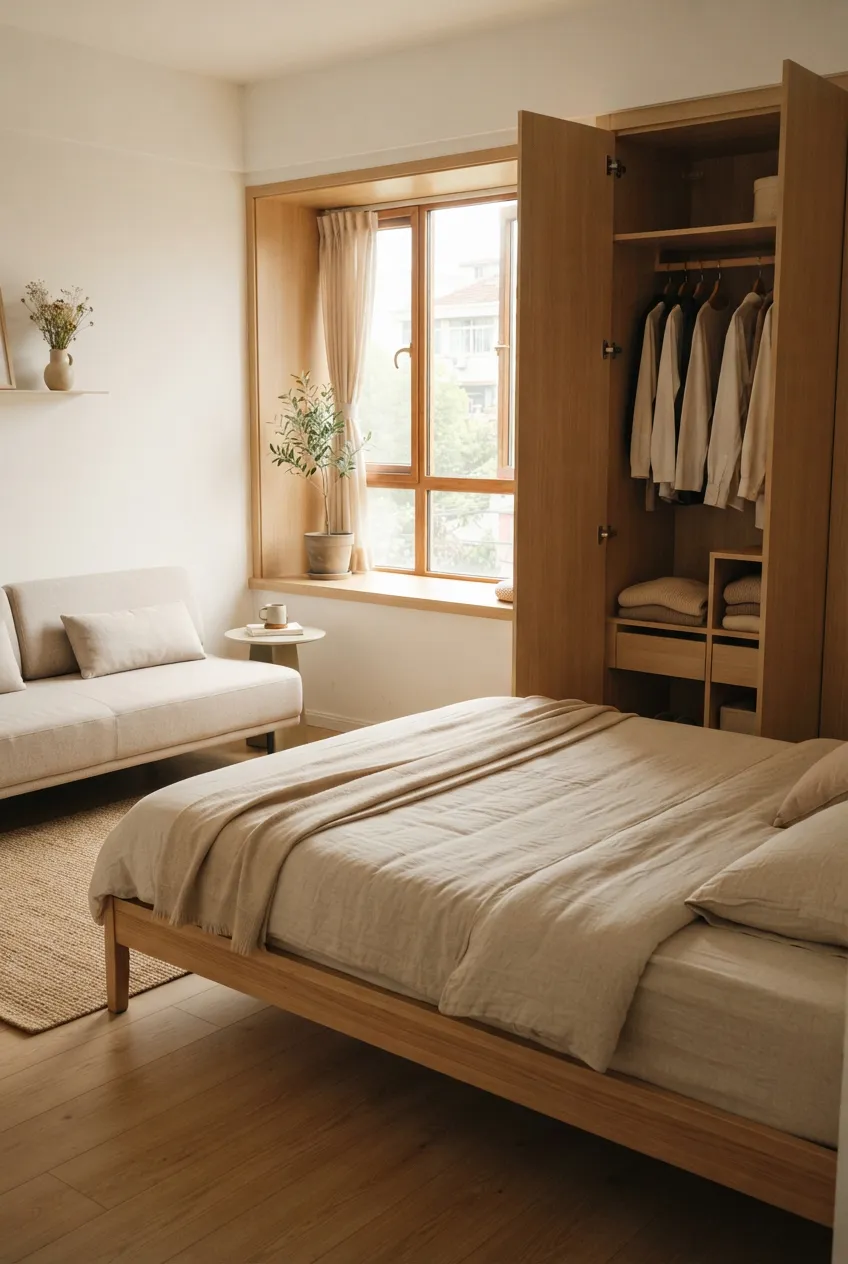
The mattress size must suit the sleeper, but the frame can add extra width, length, or height. Compare the frame’s outside dimensions with the mattress dimensions, especially if it has a wide edge or substantial headboard. A lower or simpler frame can keep more wall visible above the bed, while a higher frame may make getting up easier for some people. Choose the height you can use comfortably.
Leave space to make the bed and reach any wardrobe or window nearby. If the frame has drawers, test them fully open. The bed placement guide addresses where the bed goes; this choice is about how the frame’s size and shape affect everything beside it.
3. Compare Sofa Depth as Carefully as Width
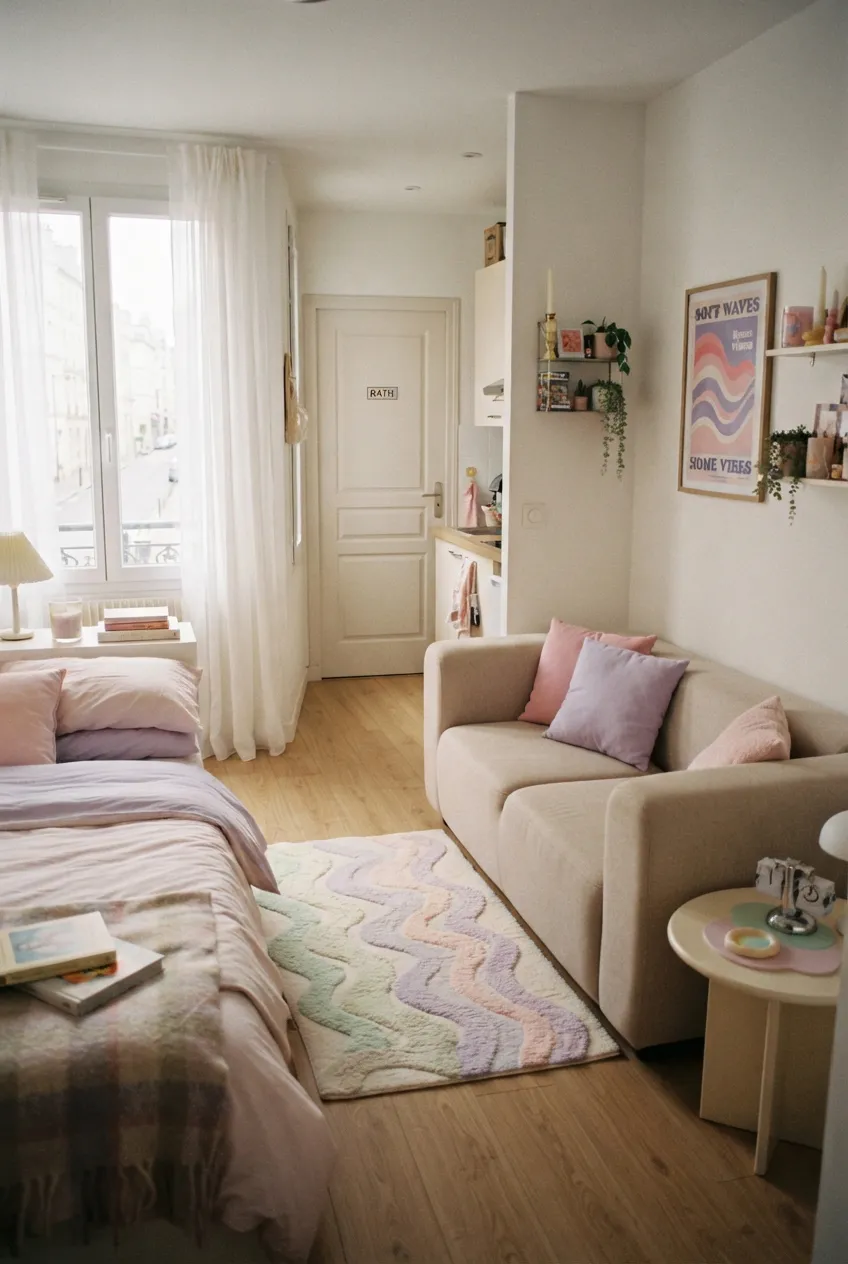
Two sofas can have the same seat count but take very different amounts of floor. Check the full outside width, total depth, back height, and seat depth. A sofa with a thick back and deep arms may crowd the path even when its seating width looks modest. Sit on a comparable seat when possible; a shallow footprint is not useful if the seat is uncomfortable.
Map the sofa with someone seated, legs in front, and the nearby table or bed in place. Confirm the entrance-to-bathroom route and any window remain accessible. If a two-seat scale suits the room, browse apartment-size sofas on Amazon and compare their full outside dimensions rather than relying on the “small sofa” label.
4. Choose a Dining Table Shape for the Route Around It
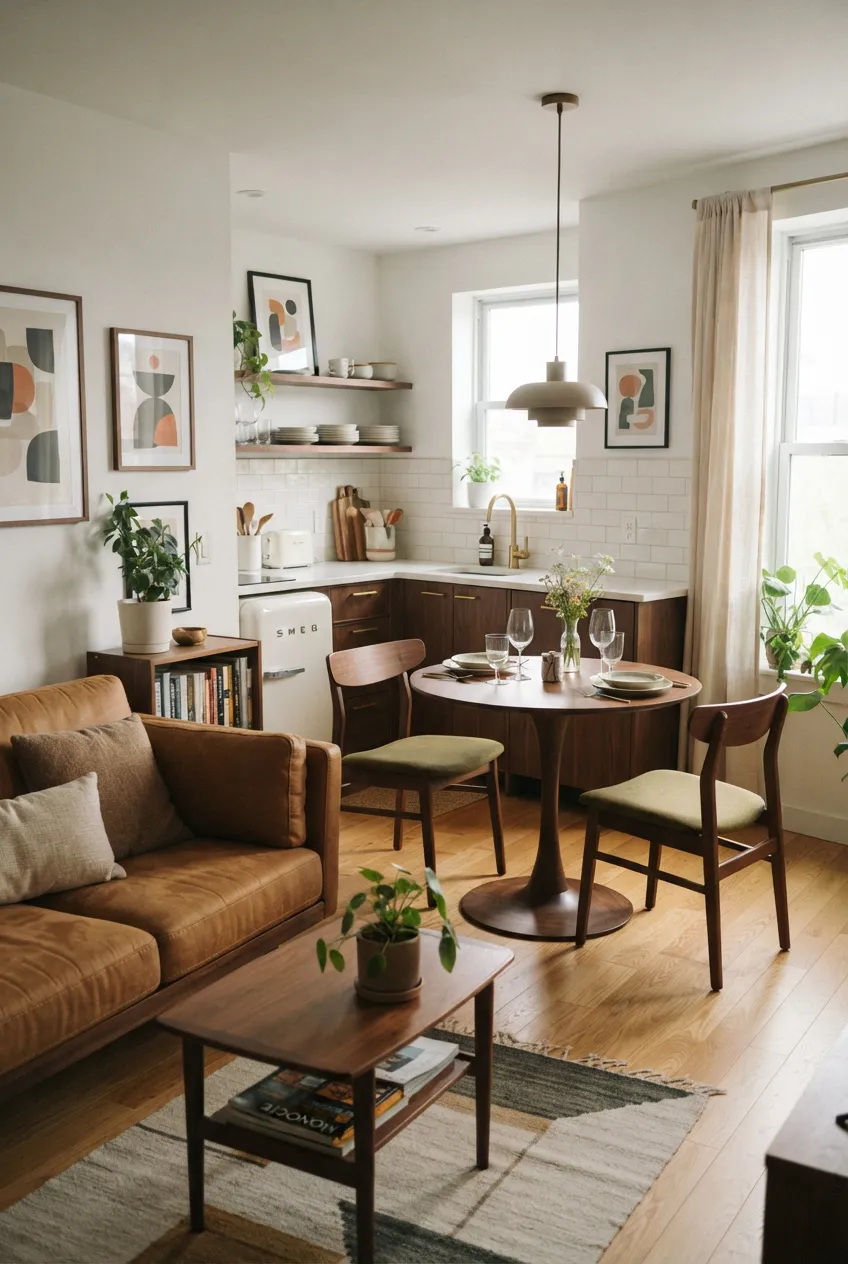
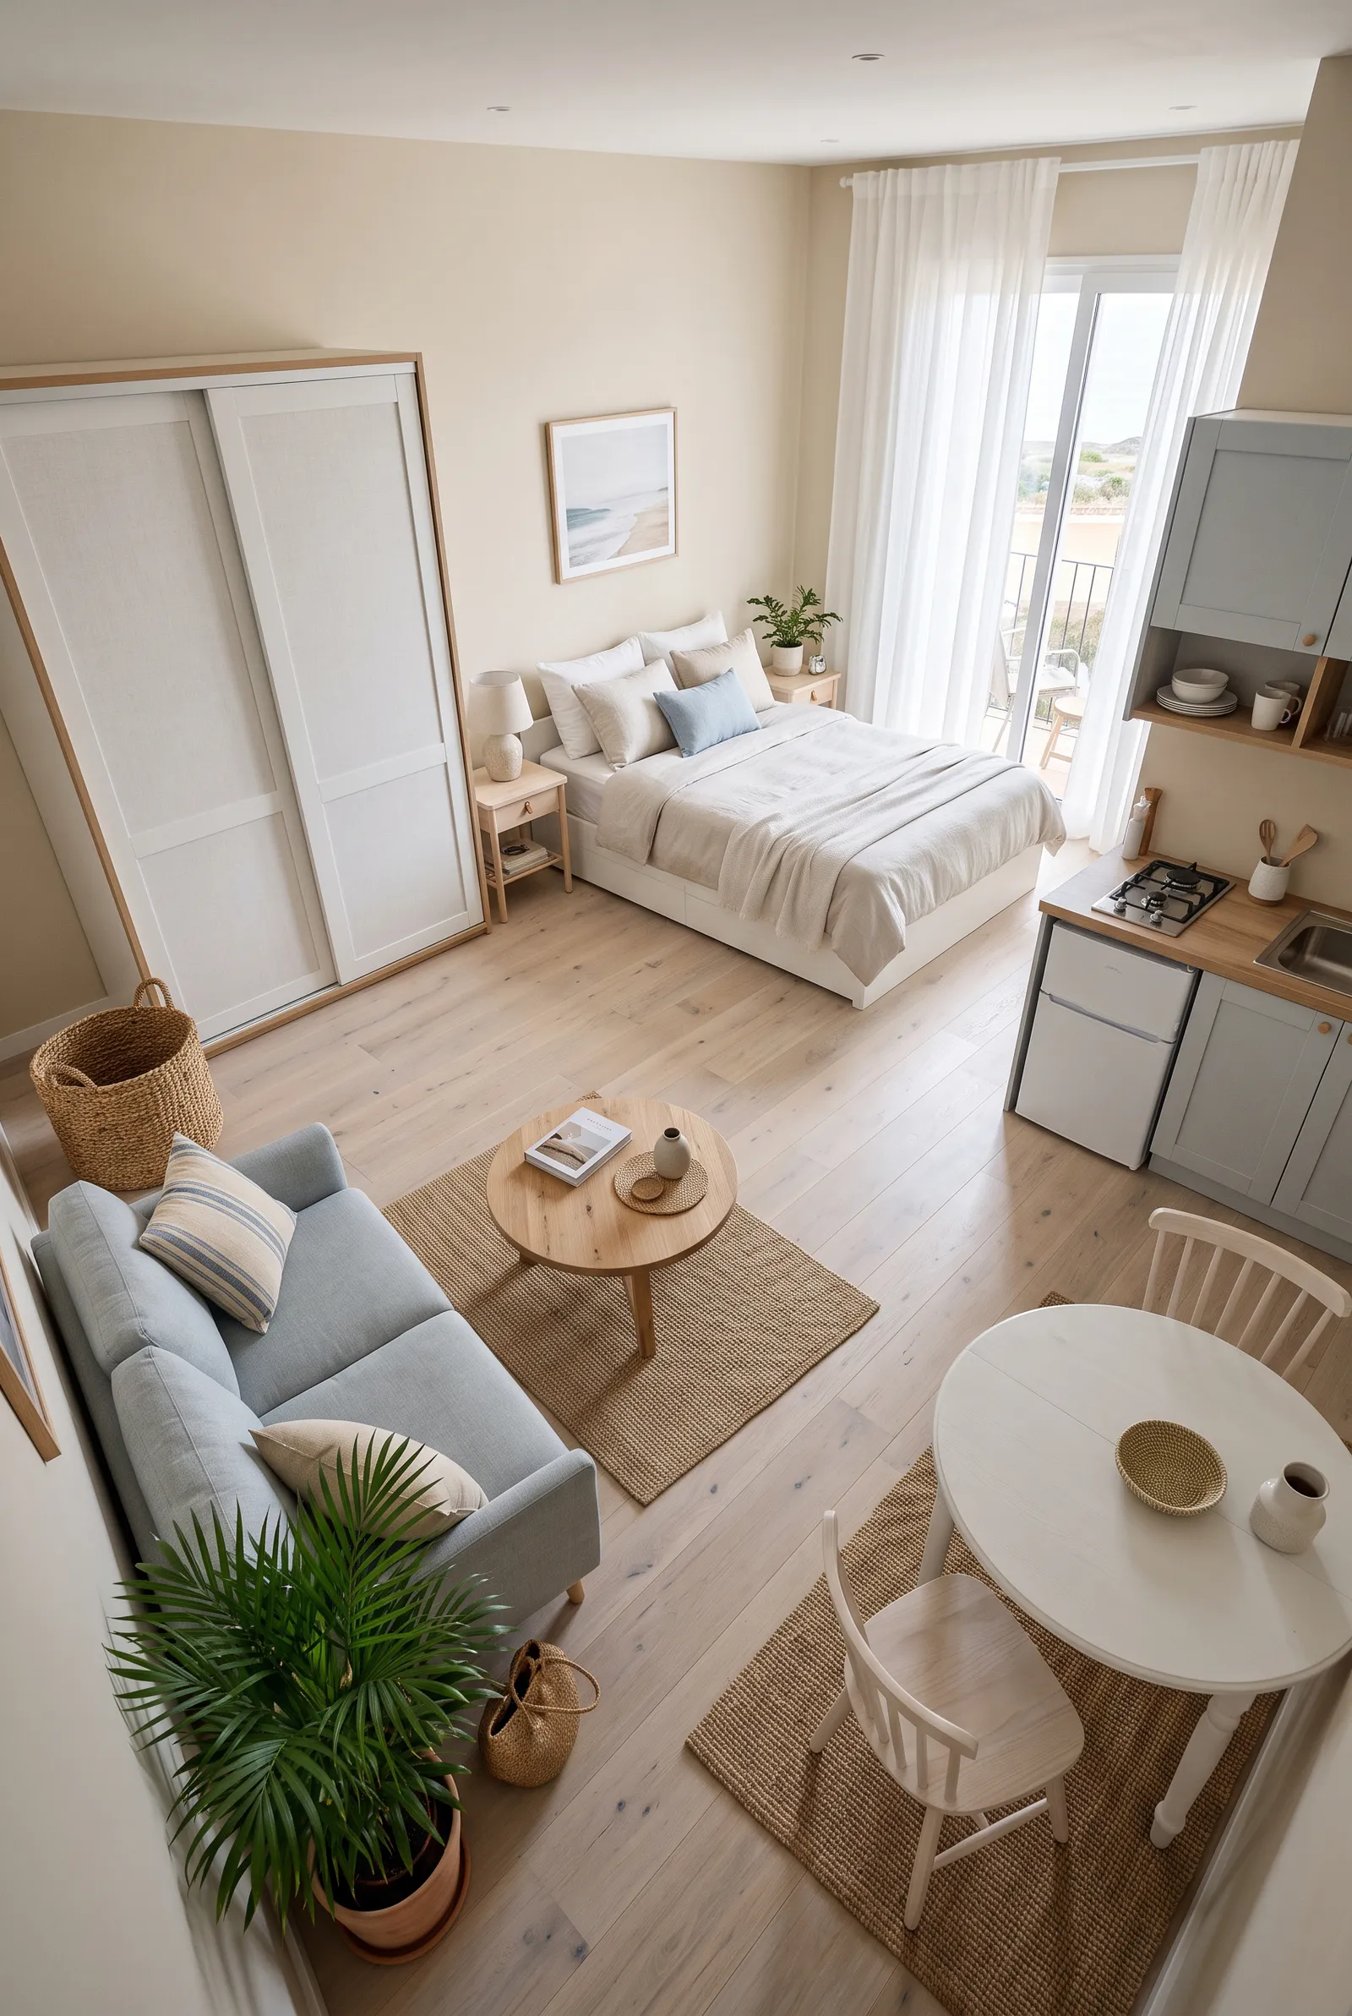
A round table can soften a corner in an open area, while a narrow rectangular table may fit more closely along a wall. Neither shape is automatically best for every studio. Draw the tabletop and its base, then add the chairs in use. A pedestal can change where knees and chairs fit, and four legs can change which side is easiest to approach.
Choose a surface that holds a real meal for the people who use it, while keeping the path to the kitchen clear. If a round table works with your circulation, browse small round dining tables on Amazon and compare tabletop diameter, base footprint, and chair space. The studio dining area ideas cover where to put the eating zone; here the choice is the table’s proportions.
5. Test Dining Chairs Pulled Back, Not Tucked In
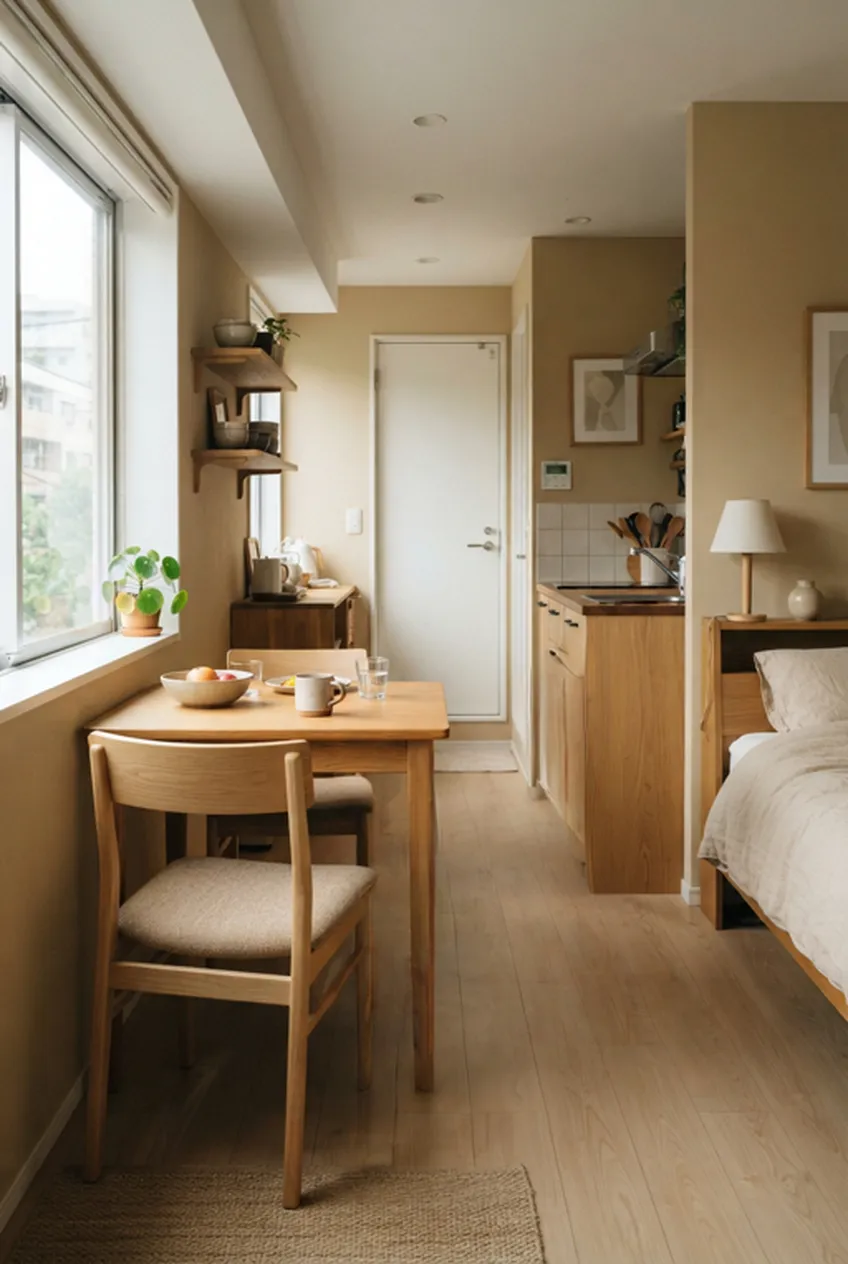
A chair that slides neatly under a table in a listing can still block the only passage when someone sits down. Measure its full depth, seat height, back height, and the room needed to pull it out. Test the table and chair together; a stylish mismatch in height can make eating uncomfortable.
If chairs must sit beside the bed or kitchen, choose backs and legs that do not catch nearby furniture or cabinet doors. A lighter-looking chair can reduce visual weight, but stability and comfortable support come first. Do not count a tucked-in chair as empty floor on the room plan.
6. Give the Desk Enough Useful Depth
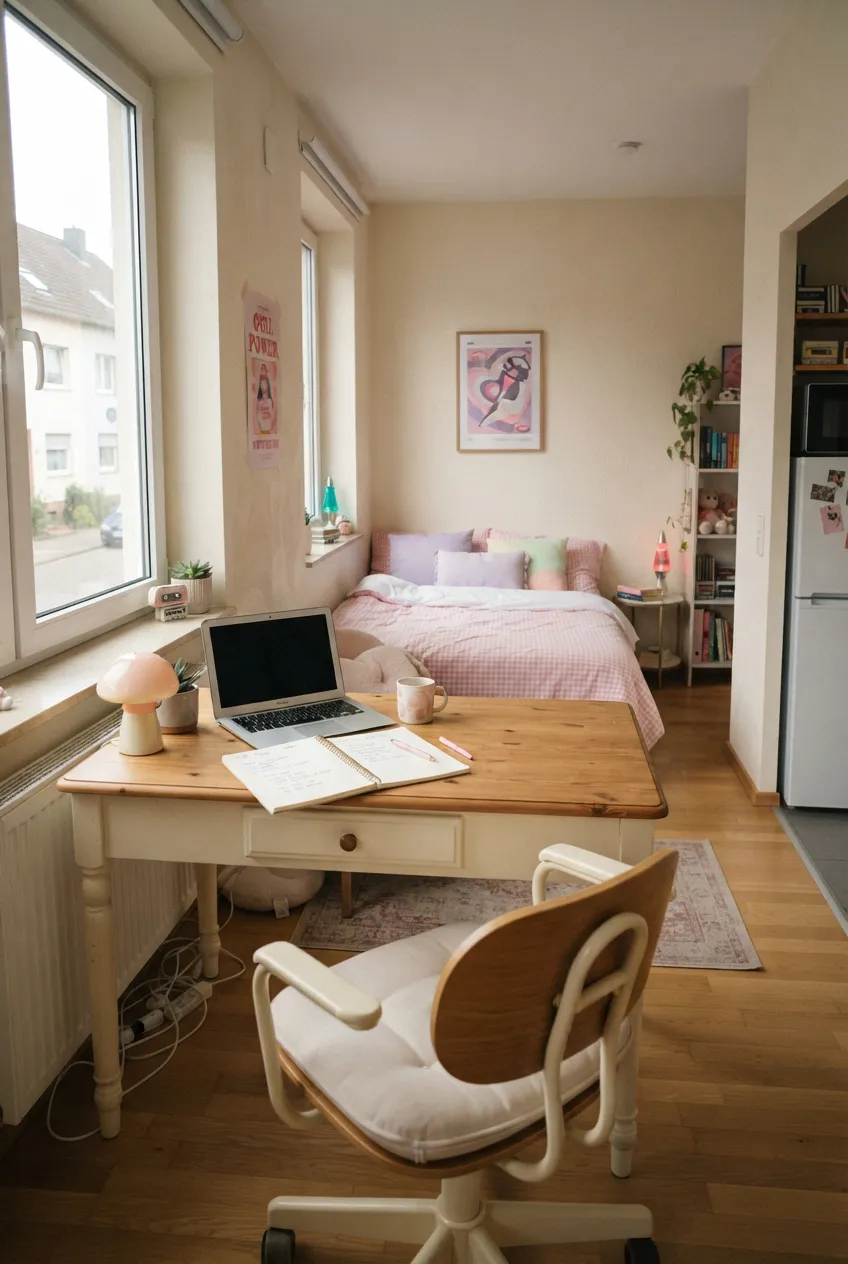
A narrow desk can fit a wall and still fail as a workspace if the laptop, keyboard, or notebook leaves no room for your hands. Measure the equipment you actually use, then compare the desk’s usable surface rather than only its outer width. Include the monitor stand, lamp base, and any edge or drawer that reduces usable depth.
The chair must pull back without closing the main route; outlets and cables should remain reachable without crossing it. Keep the desk from blocking a window or heat source. The studio workspace guide covers desk locations and setups; this furniture decision is about selecting a surface that works once you sit down.
7. Size a Dresser for Open Drawers
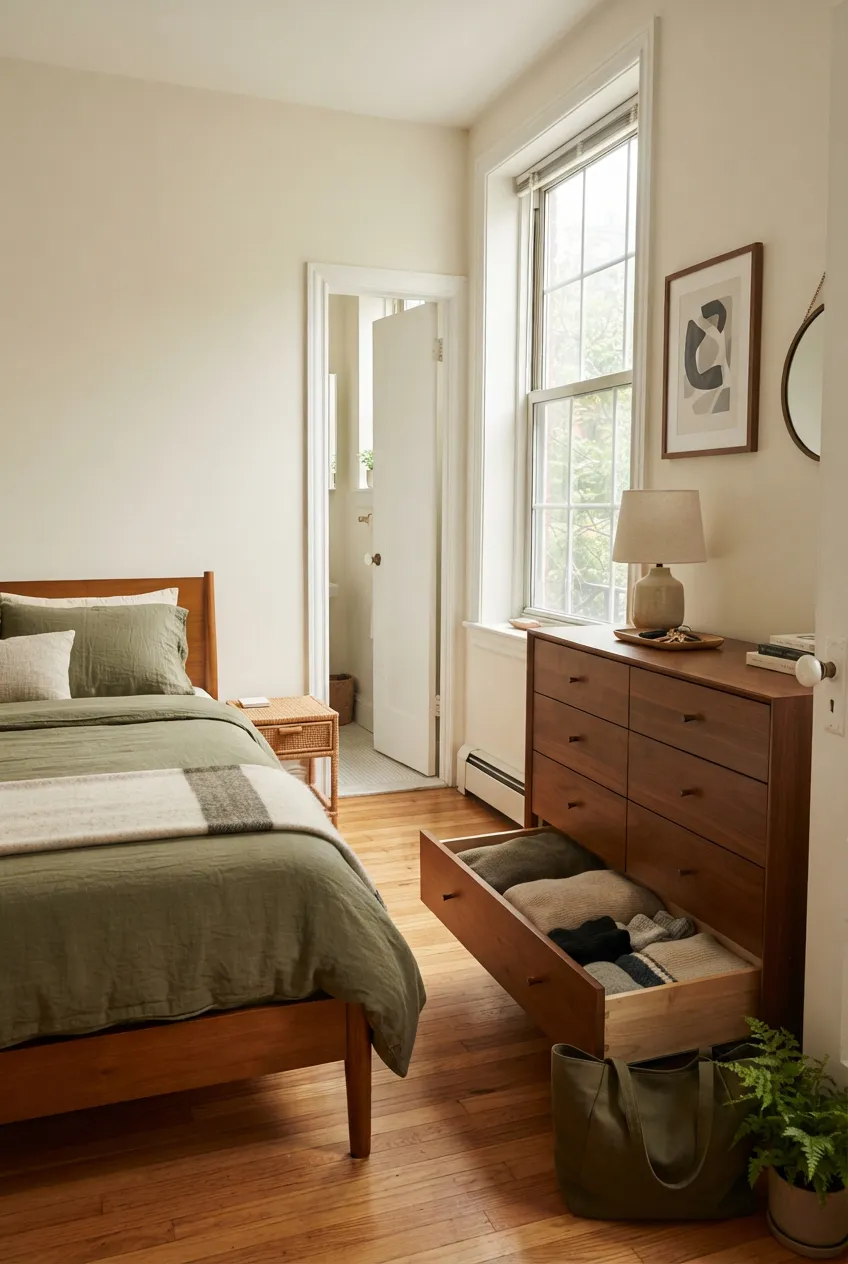
A low dresser may suit a small studio better than a much taller unit if it fits beneath a window and keeps the room’s sightline open. But the drawer width and depth must still hold what you intend to fold. Compare internal capacity with the full outer footprint, rather than assuming that a larger-looking chest stores more useful items.
Pull each drawer completely open in your floor plan and leave room to stand in front of it. Check the manufacturer’s stability and anchoring instructions, especially in a home with children or pets. Do not place a dresser where its drawers block the route to the bathroom or where it covers a vent.
8. Let a Wardrobe Fit the Wall and Its Doors
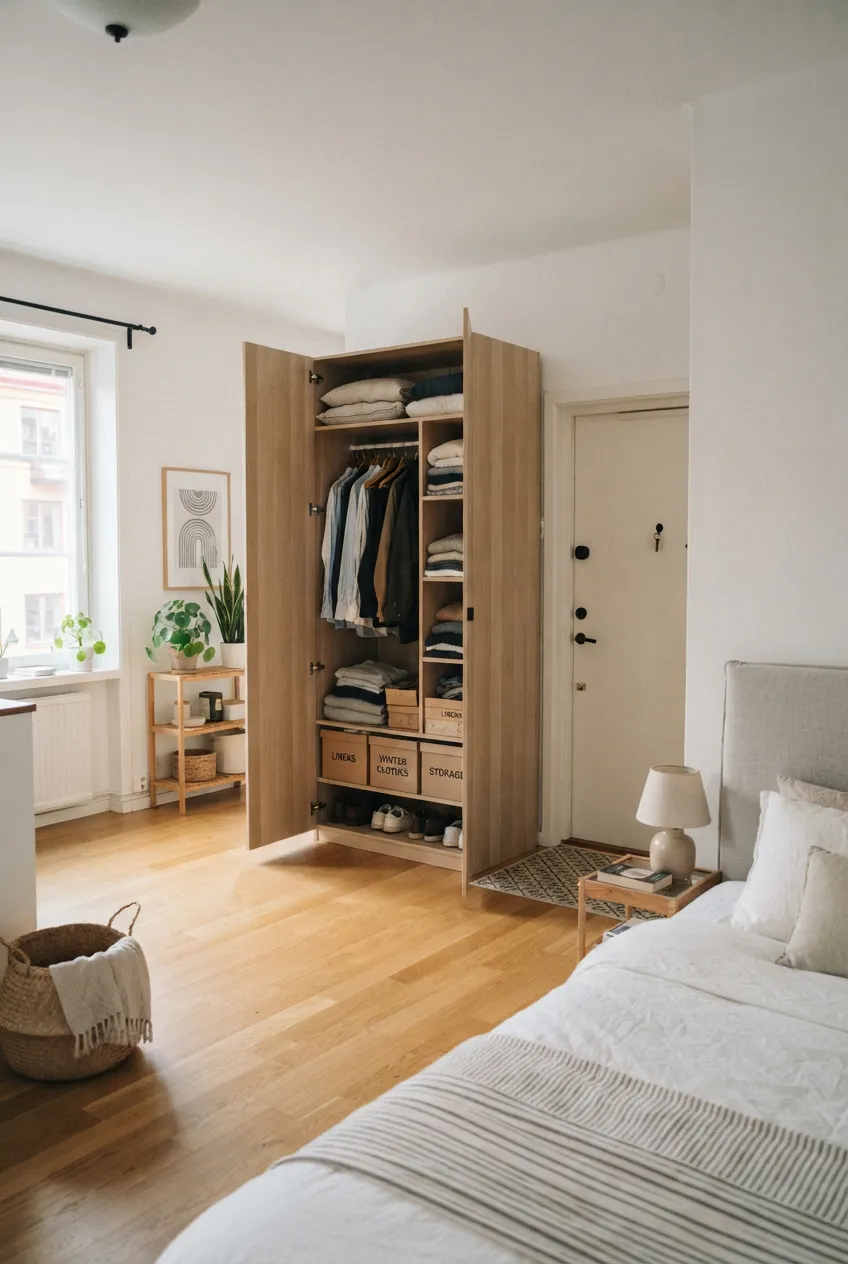
If you need a freestanding wardrobe, measure the wall segment, ceiling height, baseboards, and the door or sliding-panel movement. A wardrobe that stops short of a window or entry door can be more useful than a wider one that blocks access. Check the internal layout against the clothing you own: hanging height, shelves, and room to remove items.
Follow the maker’s assembly and anchoring guidance. Leave clearance for any door to open fully and for you to stand in front of it. The no-closet storage ideas compare ways to house clothes without built-in storage; here the focus is making a chosen wardrobe fit the room physically.
9. Keep the Coffee Table Within Reach but Out of the Path
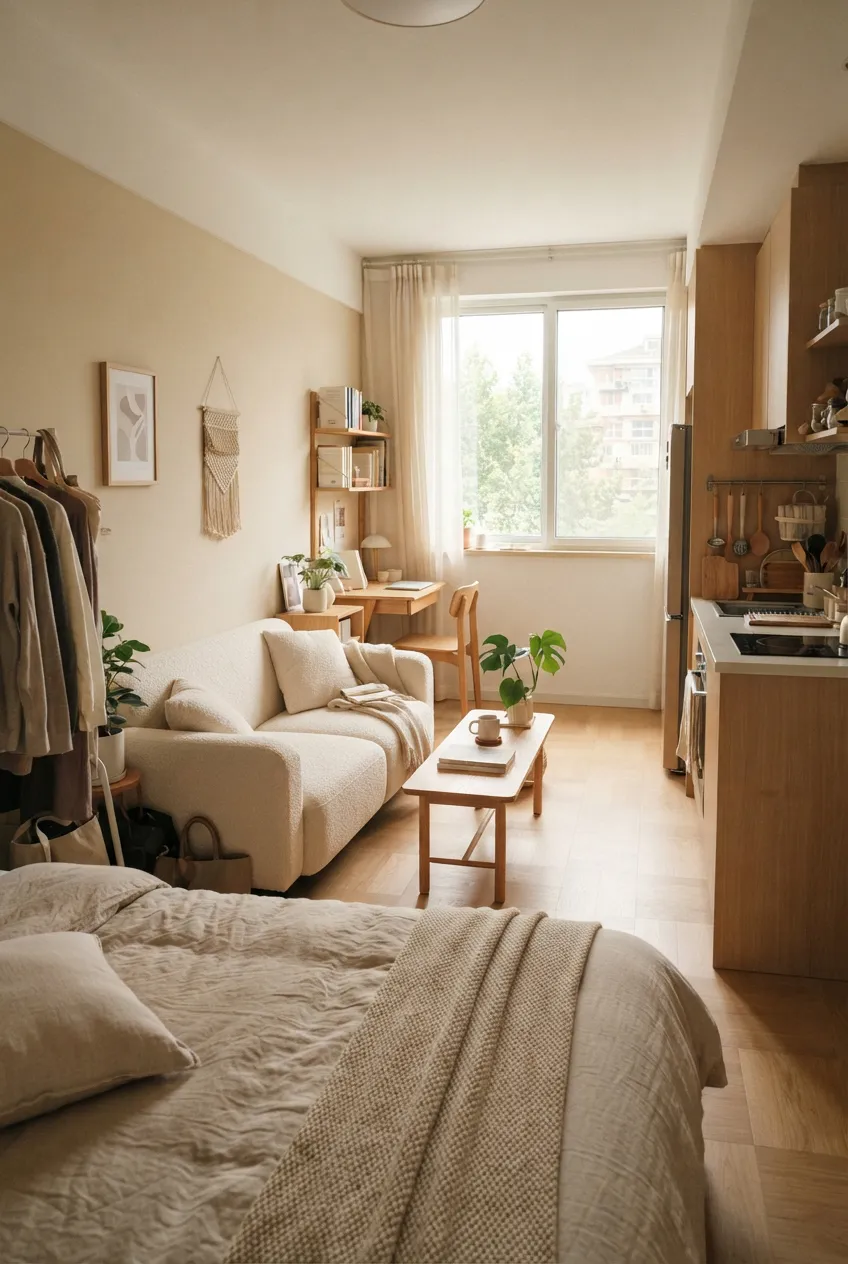
A coffee table should be useful from the sofa, yet small enough that you can walk past it and stand up without stepping sideways. Check the table’s length, depth, and height against the sofa seat and the gap to the bed or dining area. In a very tight layout, a small side table may be more useful than a central table that interrupts the route.
Test the layout with someone seated and another person passing. If a narrow center table fits without blocking the path, browse narrow coffee tables on Amazon and compare their full footprint and height with your sofa. Do not buy one simply because a living room picture has a table in the middle.
10. Match a Bedside Surface to Bed Height and Access
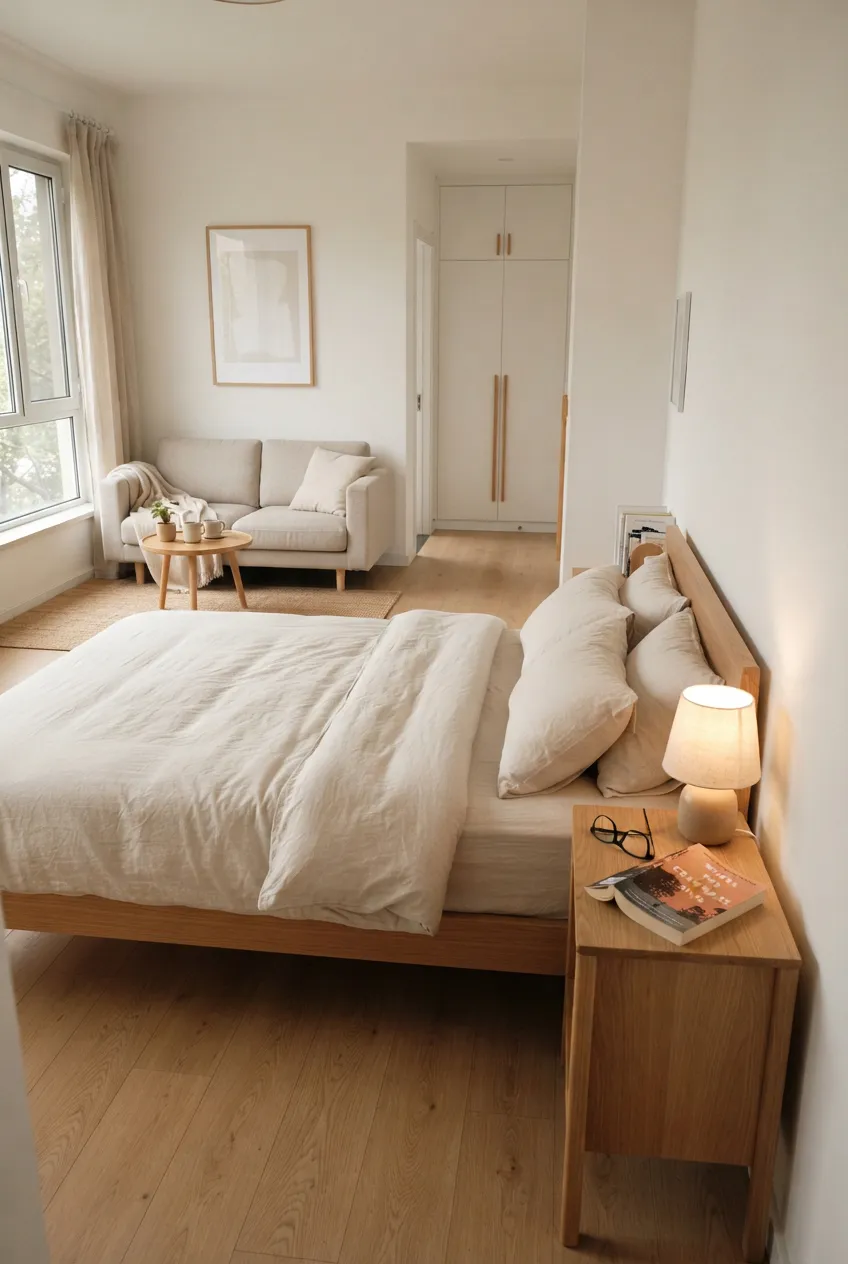
A bedside table does not have to be large, but it should hold what you need at night without forcing you to reach behind your headboard. Compare its top height with the mattress surface and check where a lamp, glasses, and a book would sit. A table that is too deep can narrow the gap beside the bed even if it looks petite from the front.
Confirm you can open its drawer or cabinet and still make the bed. If the bed is against a wall, one reachable surface may be enough; do not add a pair for symmetry when one side cannot be used. Keep cords and furniture legs outside the only walking route.
11. Add an Extra Chair Only Where It Can Be Used
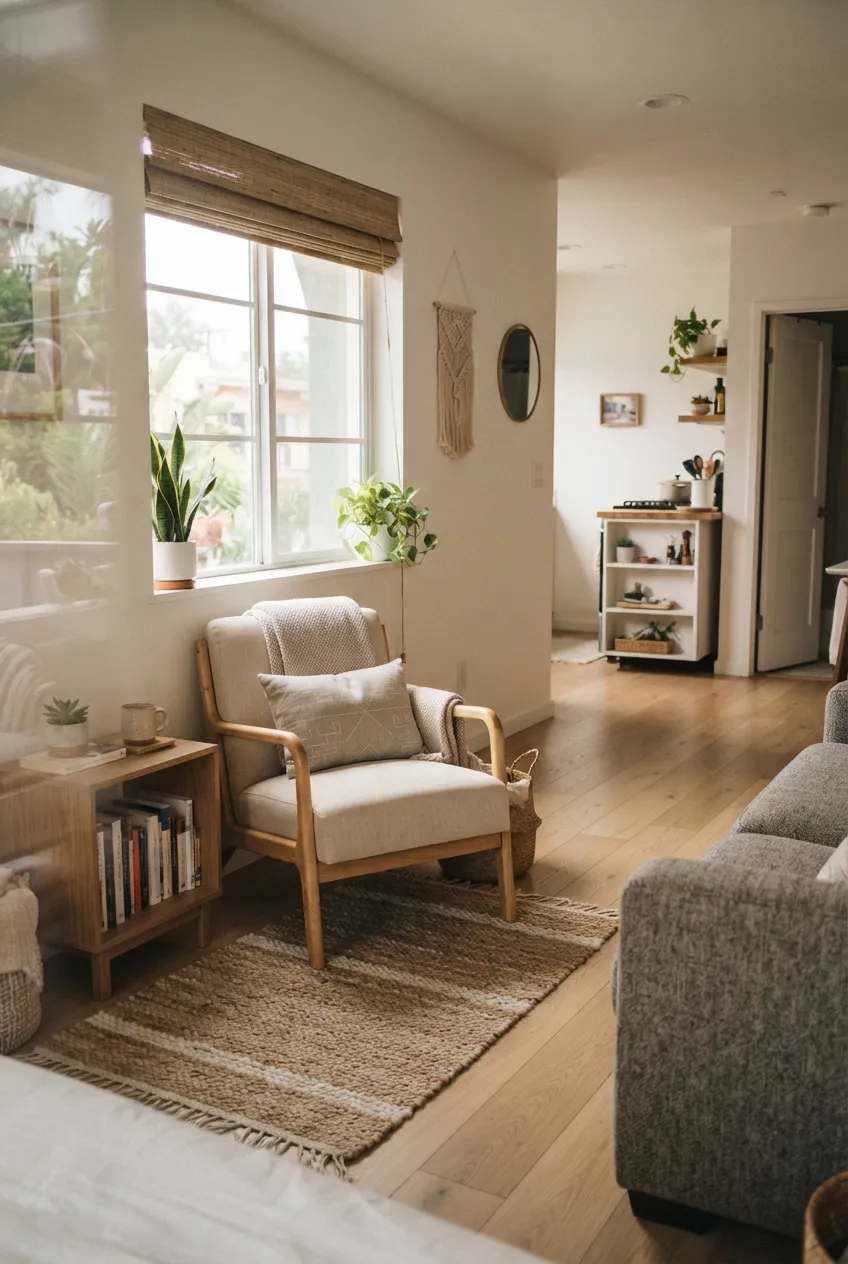
An accent chair can make a studio more welcoming, but it needs more than an empty corner. Measure the chair’s full depth with a person seated, the distance needed to stand up, and any door or wardrobe beside it. Consider whether it faces the sofa or a useful view rather than merely filling a gap in the plan.
If the chair only works when moved every day, keep the floor open instead. A single comfortable seat that belongs to a real reading or conversation spot is more valuable than an unused chair squeezed between the bed and kitchen.
12. Check the Whole Furniture Group in One View
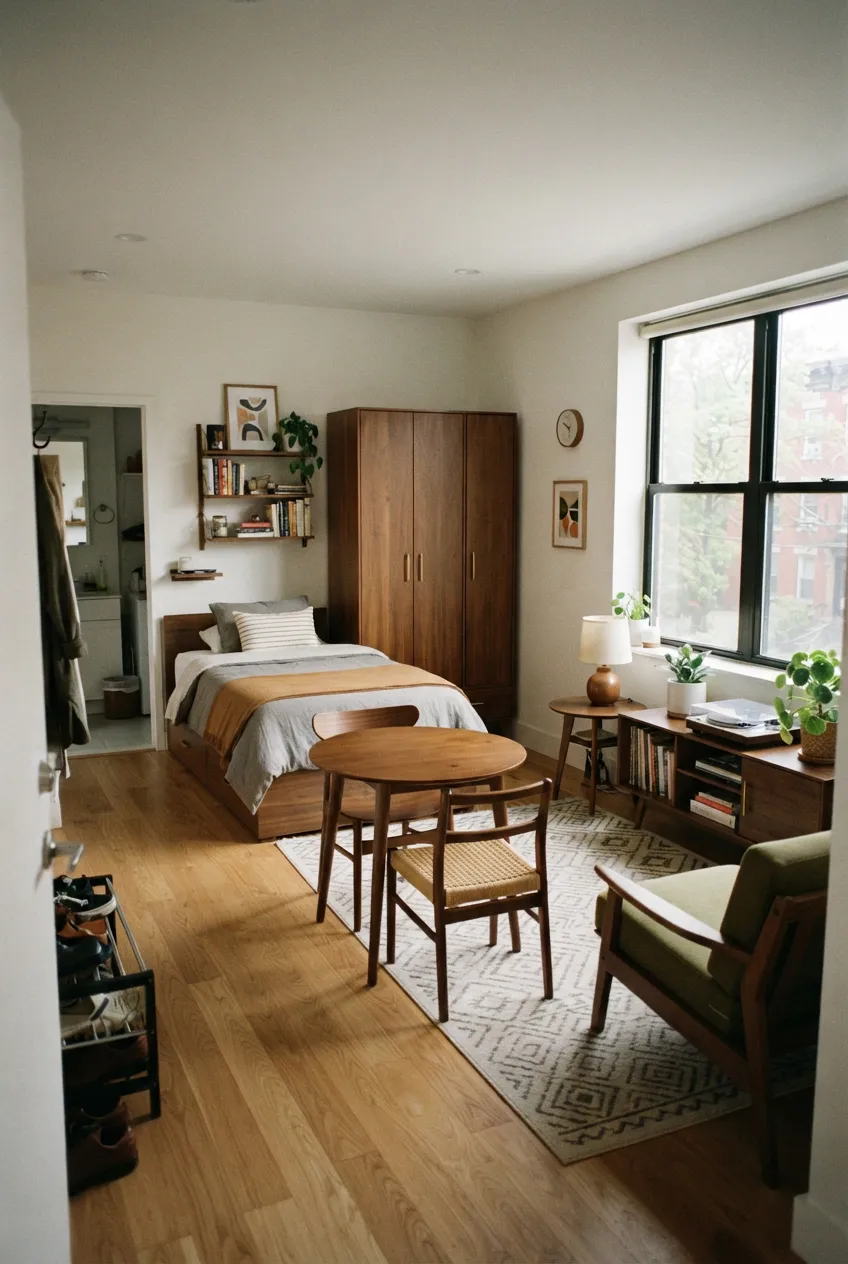
Stand at the entrance and look across the bed, sofa, table, and storage together. If every piece is tall and visually heavy, the room can feel crowded even when each one technically fits. Let lower pieces sit near a window or main sightline where possible, and group taller storage on a wall where it does not cut off light or access. Finishes do not have to match exactly, but repeating a small range of materials can make the pieces feel related.
Then test the practical side again: open doors and drawers fully, pull out chairs, sit on the sofa, make the bed, and walk to the kitchen and bathroom. Adjust the largest pieces before adding the small ones. The right furniture group is the one that works as a whole when the studio is in use.
Final Thoughts
Studio furniture works when its outside dimensions, moving parts, and everyday use all fit the same room. Measure the bed and sofa first, choose table and desk surfaces around real activities, and check every cabinet with doors or drawers open. A consistent sense of scale matters more than collecting pieces labeled “small-space.”
More Studio Apartment Ideas
 |  |  |
|---|---|---|
Studio Layouts  | Lounge & Sleep | Maximize Space |