Living together in a studio apartment is less about fitting two of everything than about making the same few square feet work at the same time. One person may be leaving while the other is sleeping; one may need the table for a call just as dinner begins. Even a tidy room can feel crowded when those routes and routines collide.
Start with the ordinary day you both live, not an ideal floor plan. These ideas focus on two people sharing access, storage, and time in one open room. For general furniture placement, see the studio apartment layout guide.
1. Map the Moments When Your Routines Cross
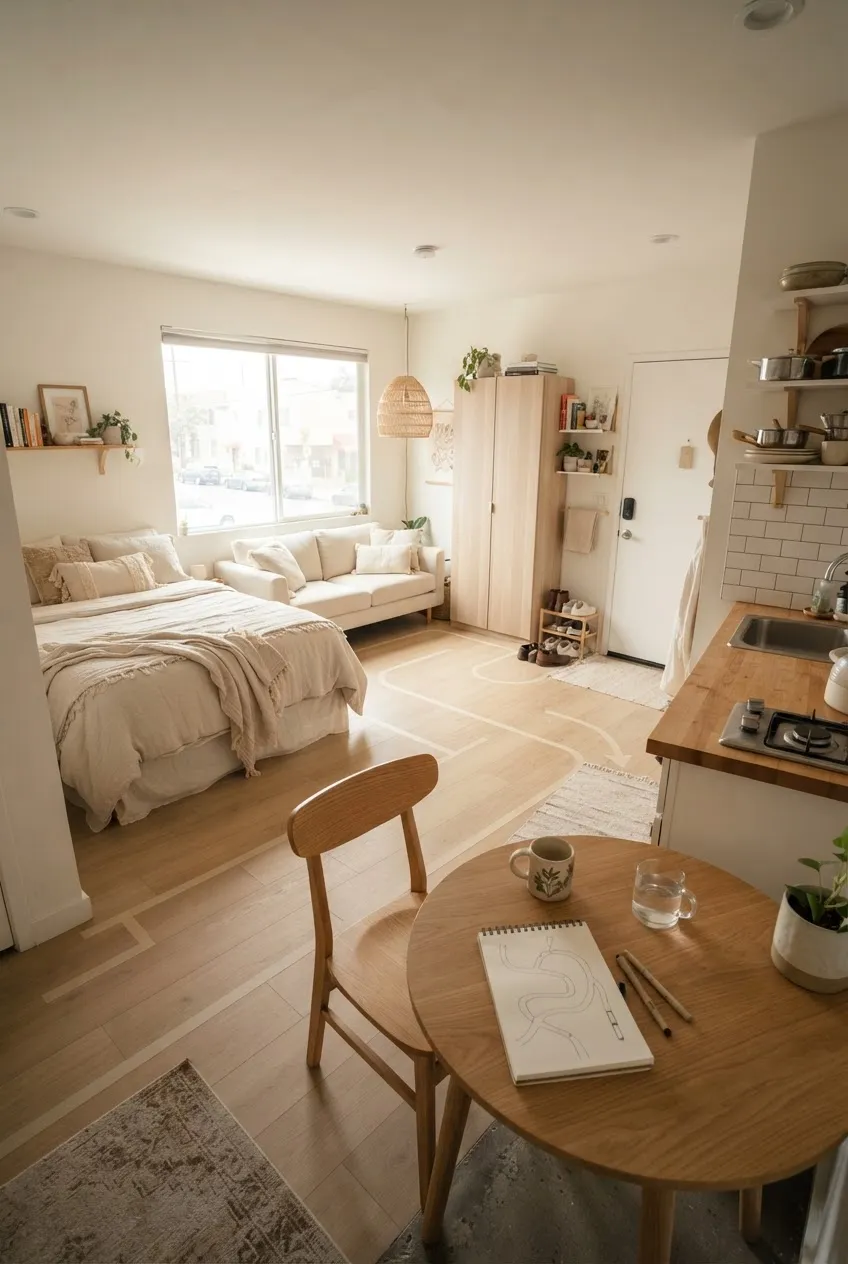
Walk through a weekday together: waking, getting dressed, making breakfast, working, cooking, and going to bed. Mark where each person stands and which doors or drawers they open. The useful question is not whether both routines fit separately, but whether one person can pass while the other is using the kitchen, closet, or desk.
Fix the repeated collision before buying furniture. That might mean moving the hamper away from the bathroom door, shifting the desk chair off the main route, or deciding where a laptop goes at mealtime. Leave the entrance-to-bathroom path continuous, even when a chair is pulled out or a wardrobe is open.
2. Test Bed Access for Two
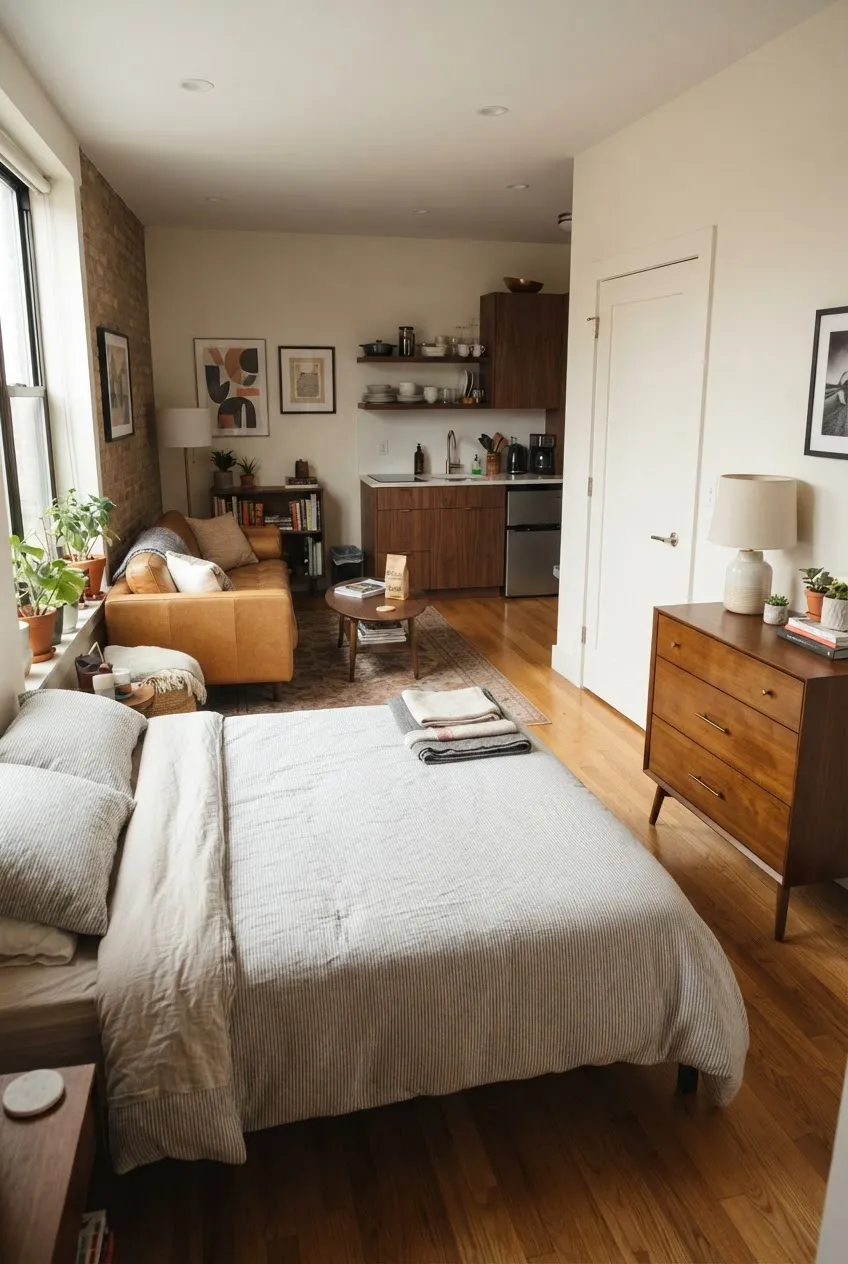
A bed that works for one sleeper may trap the other against a wall. If the room allows, leave a usable route on both long sides so either person can get up without climbing over the other. Check access with the duvet in place and nearby drawers open, not just with an empty floor plan.
If two side routes genuinely will not fit, decide together who uses the wall side and keep the foot of the bed easy to reach. Do not sacrifice the only route to the bathroom for a wider-looking bed zone. The bed placement ideas compare more layouts; here the test is whether two sleepers can use the one you choose.
3. Give Each Sleeper a Reachable Night Spot
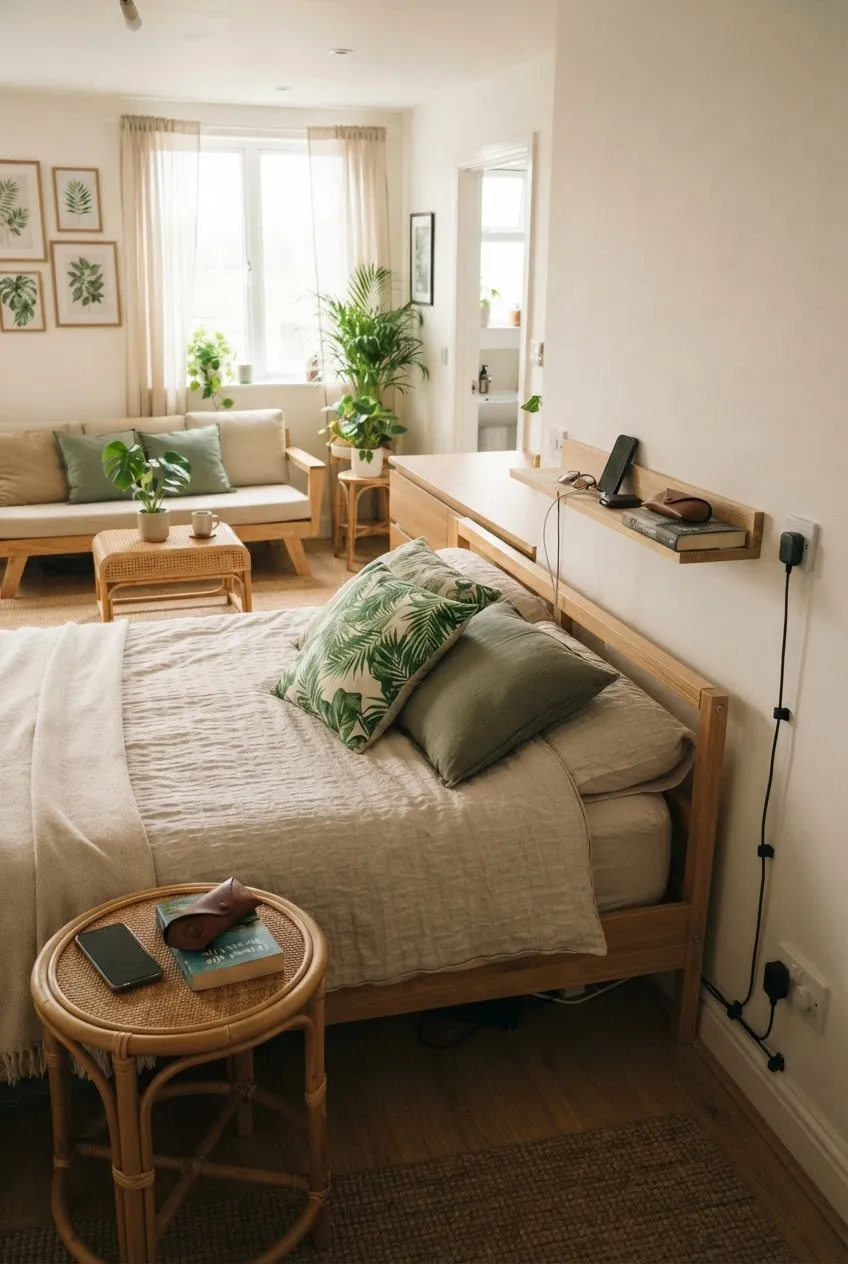
Two people need separate places for a phone, glasses, water, or a book, even if there is room for only one full nightstand. One side could use a narrow wall ledge at a safe height while the other uses a small existing table. Keep both spots within reach from their own side of the bed.
Check that the surfaces do not intrude on getting out of bed, opening a dresser, or making the bed. Keep heavy objects off shelves above the pillows and route charging cords along the wall, not across the walking path. This is about equal access to daily essentials, not matching furniture.
4. Split the Entry Drop Zone Into Two Clear Spots
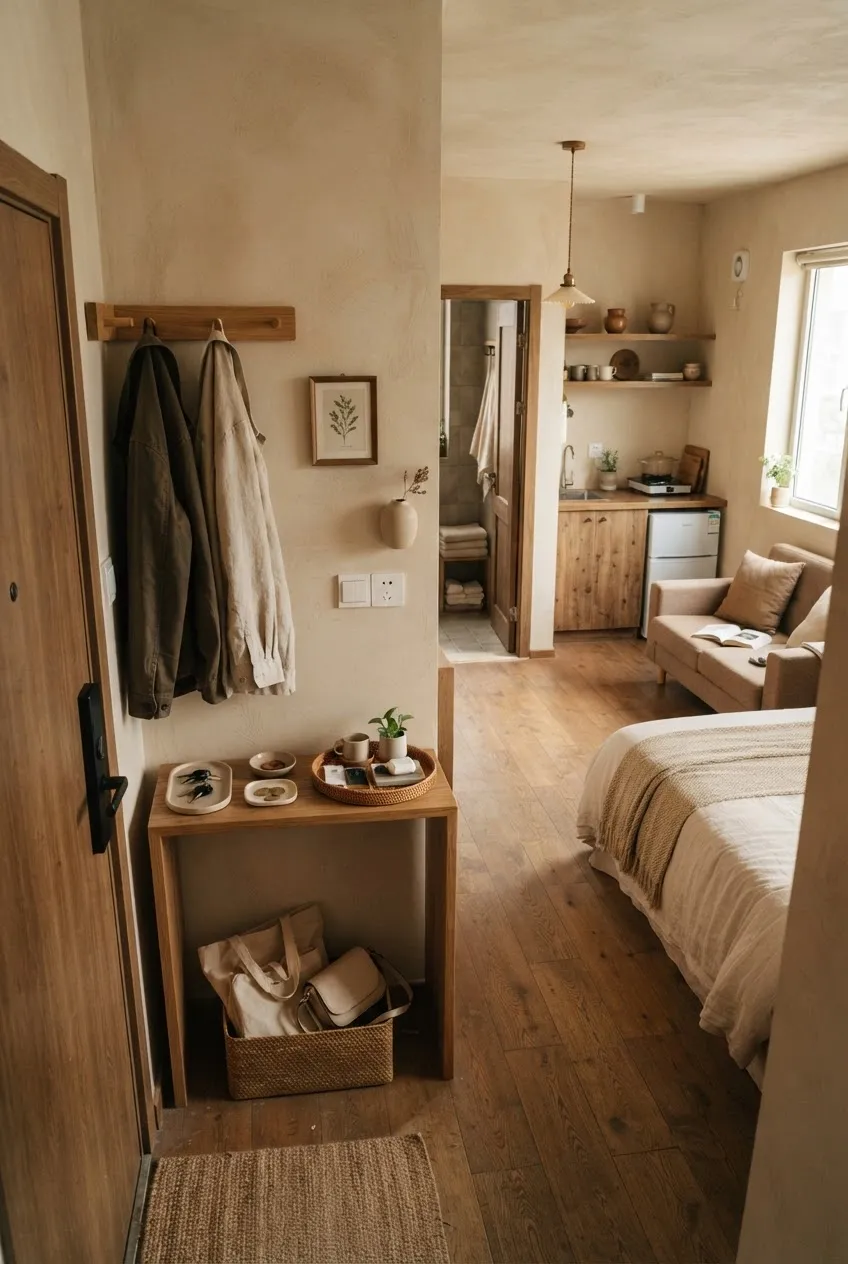
When two sets of keys, bags, and outerwear land on one chair, the entry becomes hard to use. Give each person a small, distinct landing spot: two hooks on a suitable rail and two tray sections on an existing console are enough. Keep shared items, such as a spare key, in a third clearly defined place.
Test the front door fully open with both coats hanging and both bags present. Neither person should have to move the other’s things to leave. Keep heavy bags on a supported surface if wall hooks are not rated for them. The entryway guide covers the whole entry layout.
5. Make the Dining Table Seat Two at Once
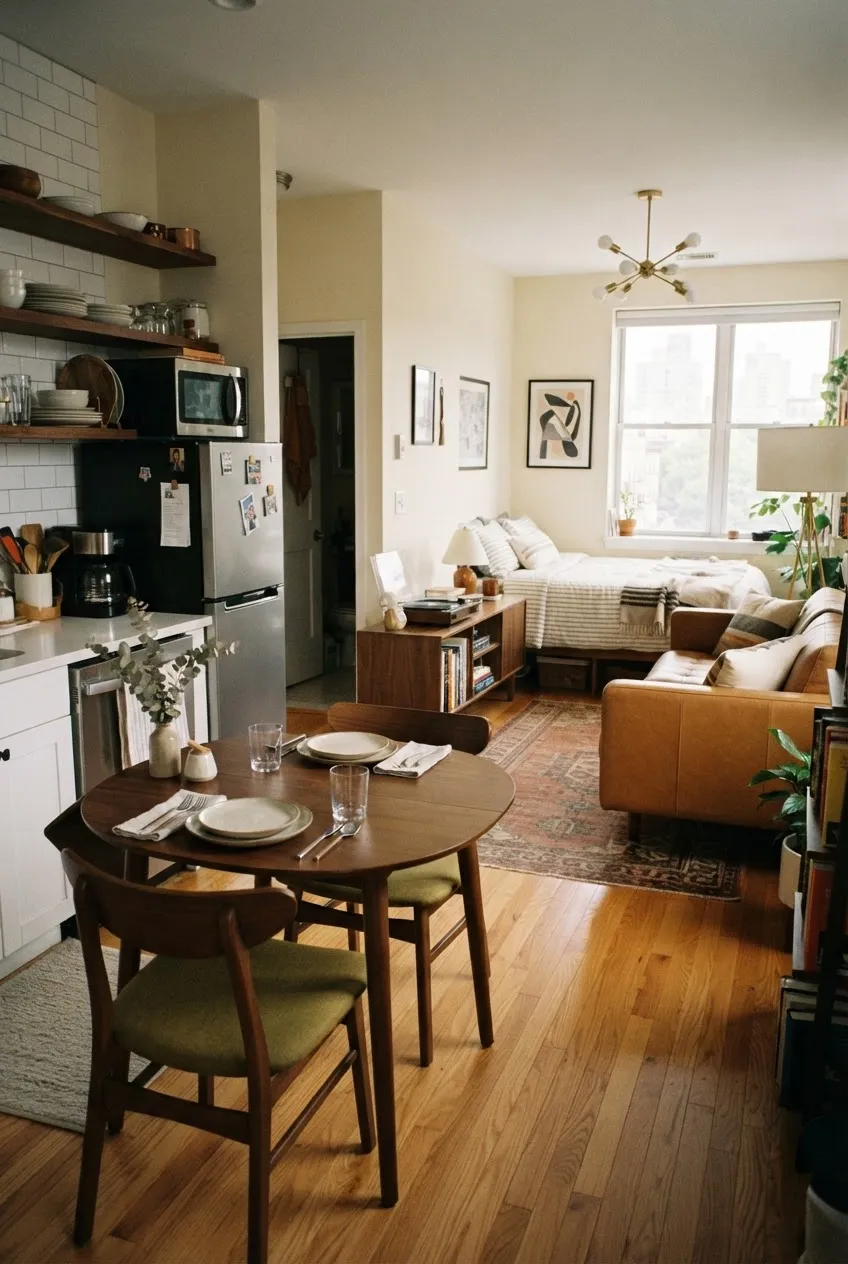
A table that technically has two chairs may still fail if one chair blocks the kitchen or cannot pull back. Try both seats with plates, elbows, and the chairs in their real positions. A compact extendable or drop-leaf table is useful only if it works in both its everyday and opened states.
Measure the open footprint, chair pullback, and distance to the kitchen cabinet doors before choosing one. If those clearances work, browse small extendable dining tables for two on Amazon and compare both tabletop sizes, the extension mechanism, stability, and space for two actual seats. For other ways to position a meal spot, see the small studio dining ideas.
6. Separate a Work Call From the Other Person’s Task
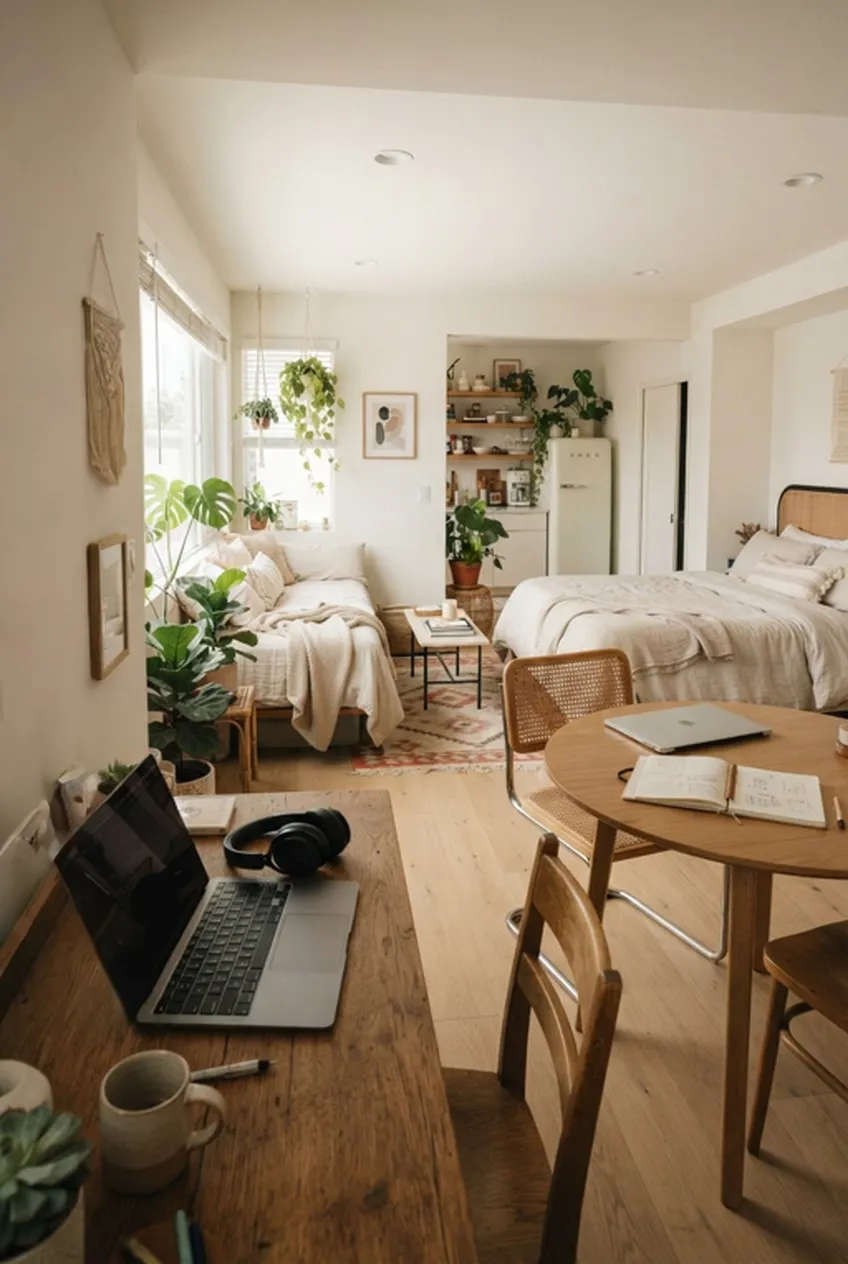
If there is one proper desk, give the call or focused task that needs it a predictable time block. The other person can use the dining table for a quiet task only when both stations remain usable and the table can be cleared for meals. A pair of laptops does not automatically require two permanent desks.
Place the call seat so its camera faces a neutral part of the room and the partner can reach the bathroom or kitchen without crossing the shot. Headphones may reduce what the caller hears, but they do not soundproof an open studio. Agree on call times and a place for papers to go afterward. The workspace guide covers desk dimensions and placement in more detail.
7. Divide Storage by Person, Then Name Shared Space
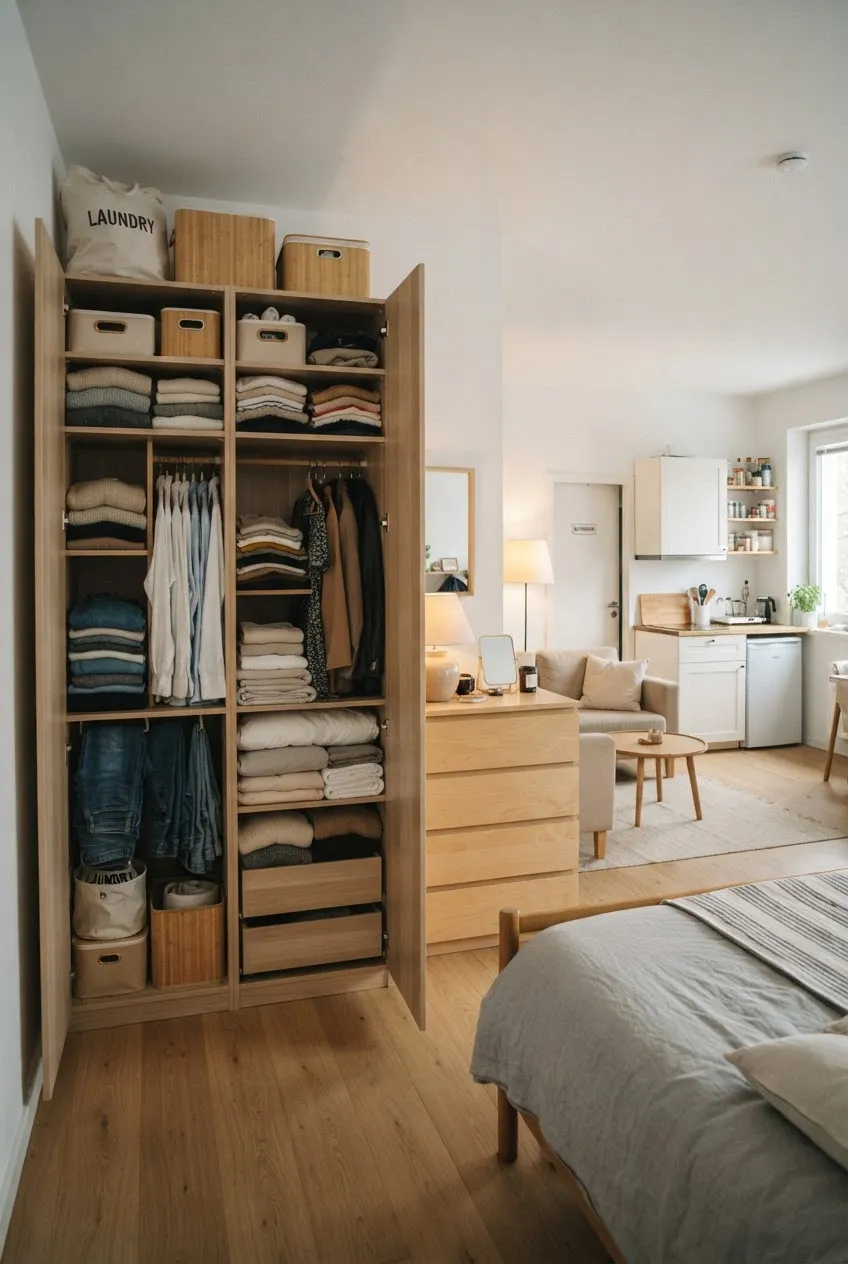
Split the dresser, wardrobe, or open shelf into clear zones that reflect what each person owns, instead of making one person maintain the whole system. The split need not be exactly equal if the wardrobes differ, but both people should have reachable everyday space. Place shared bedding and cleaning supplies in a separately named section.
Open the wardrobe and drawers together to check that one person’s storage does not block the other’s. Keep frequently used items within easy reach and move low-use backstock elsewhere. The clothing storage ideas explore furniture options; this step decides how two people share what is already there.
8. Sort Laundry Where Both People Change
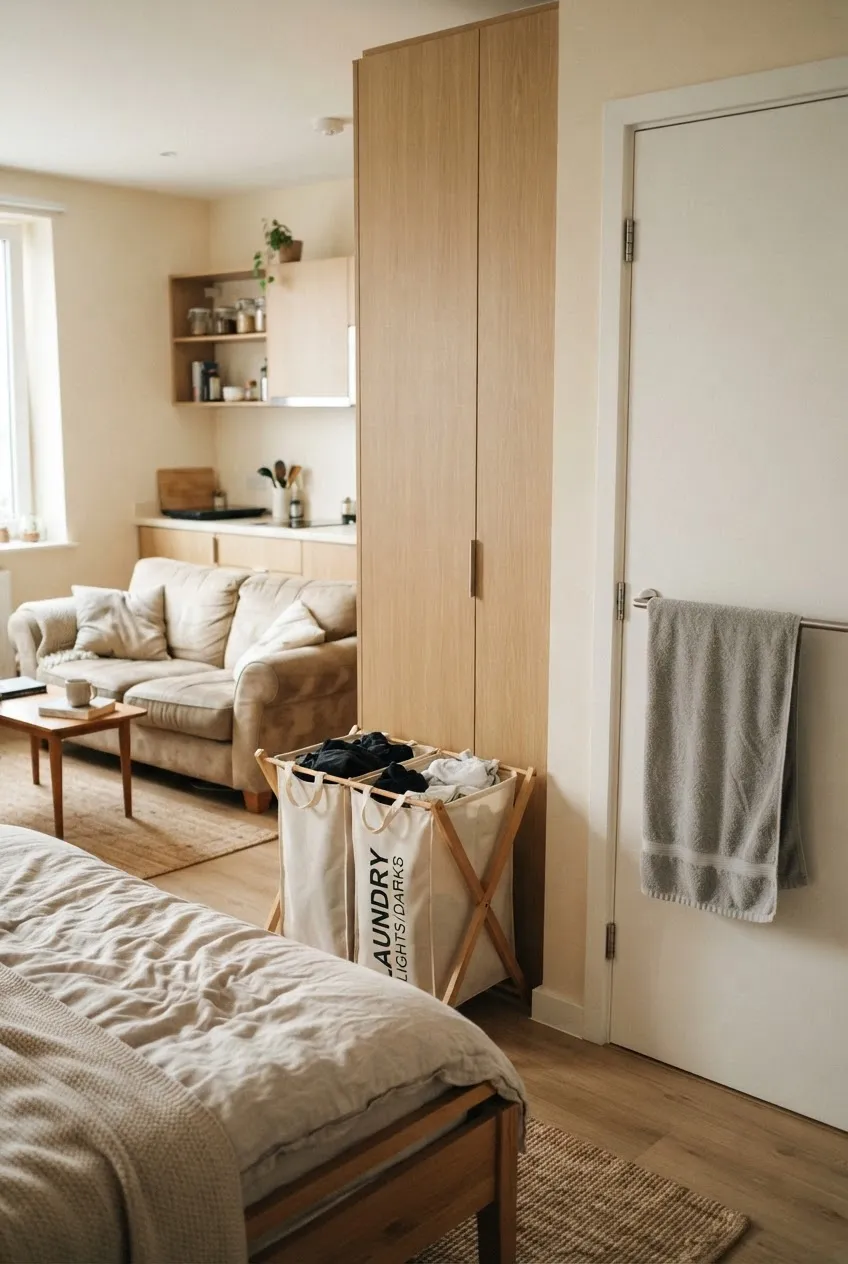
A single overflowing hamper makes it hard to see what is ready to wash. If both people change near the same spot, a compact two-section hamper can separate loads by washing requirement or by person, whichever makes your routine simpler. Leave damp towels to dry separately before washing; do not seal them among dry clothes.
Measure the hamper’s full width, the route to the washer or apartment door, and the weight of a full removable bag. If the space fits, browse two-compartment laundry hampers on Amazon and compare compartment size, handles, washable liners, and how easily each section empties. The studio laundry storage guide covers drying and where the equipment lives between loads.
9. Keep One Cook’s Work Zone and One Passing Route
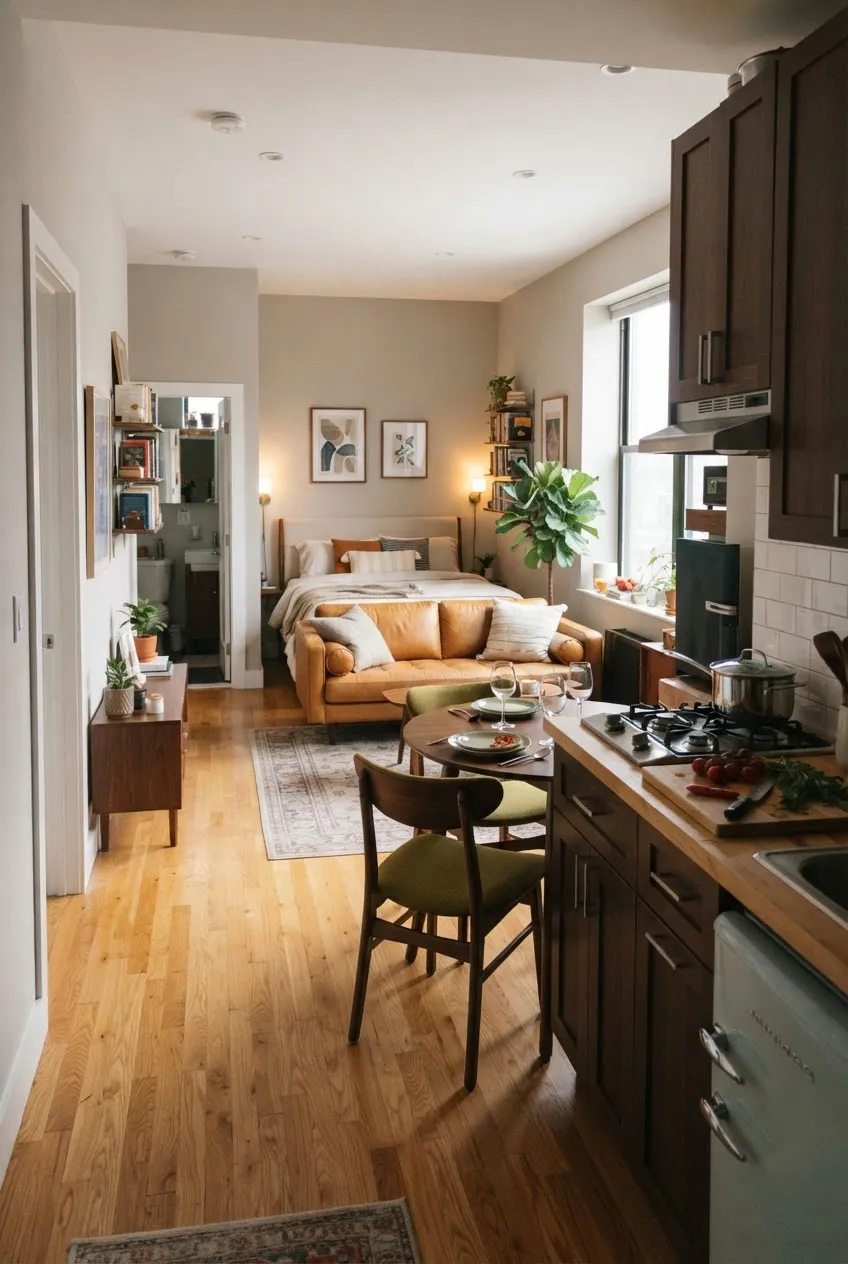
Two people may want to help with dinner, but a narrow one-wall kitchen can be less efficient with both standing at the counter. Assign the cook a clear preparation surface and let the second person set the table or handle another task outside the stove and sink zone. The goal is a workable handoff, not squeezing in a second cooking station.
Place dishes so they can be carried to the table without crossing a hot pan or an open refrigerator door. Test the path with the dining chairs pulled out. If it fails, move the table or change the sequence rather than storing more tools on the counter. The studio kitchen ideas cover the kitchen’s broader layout.
10. Protect a Little Visual Privacy Without Closing the Room
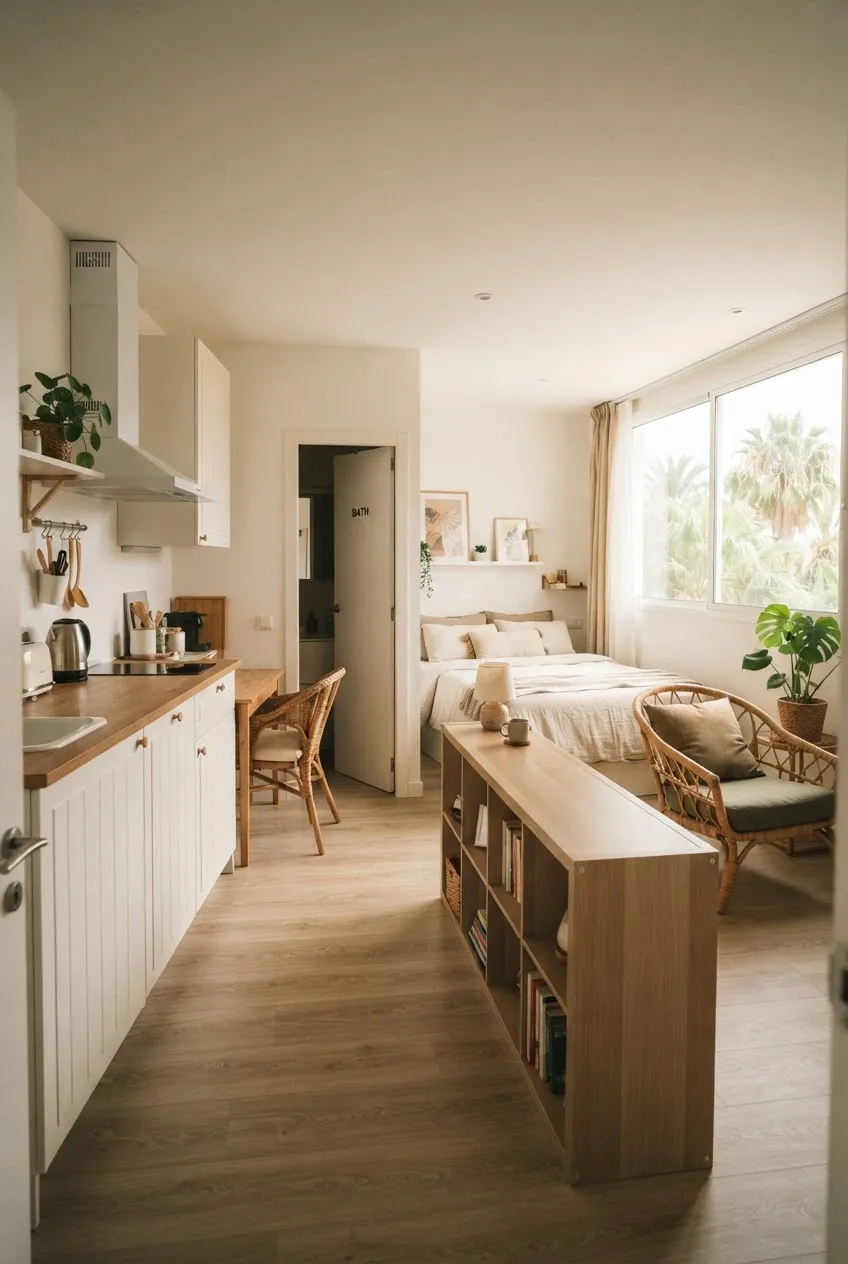
One person may want to read on the sofa while the other changes clothes or takes a video call. Use the orientation of an existing bookcase, wardrobe, or chair to break a specific sightline. A temporary screen is useful only if it leaves daylight, airflow, and the route to the bathroom intact.
Sit in the places each person actually uses and check what is visible. Then move the smallest necessary element. A visual boundary does not block sound, so agree on calls and quiet times too. The privacy guide offers more ways to handle views from guests, windows, and the entry.
11. Let One Person Read Without Lighting the Whole Bed
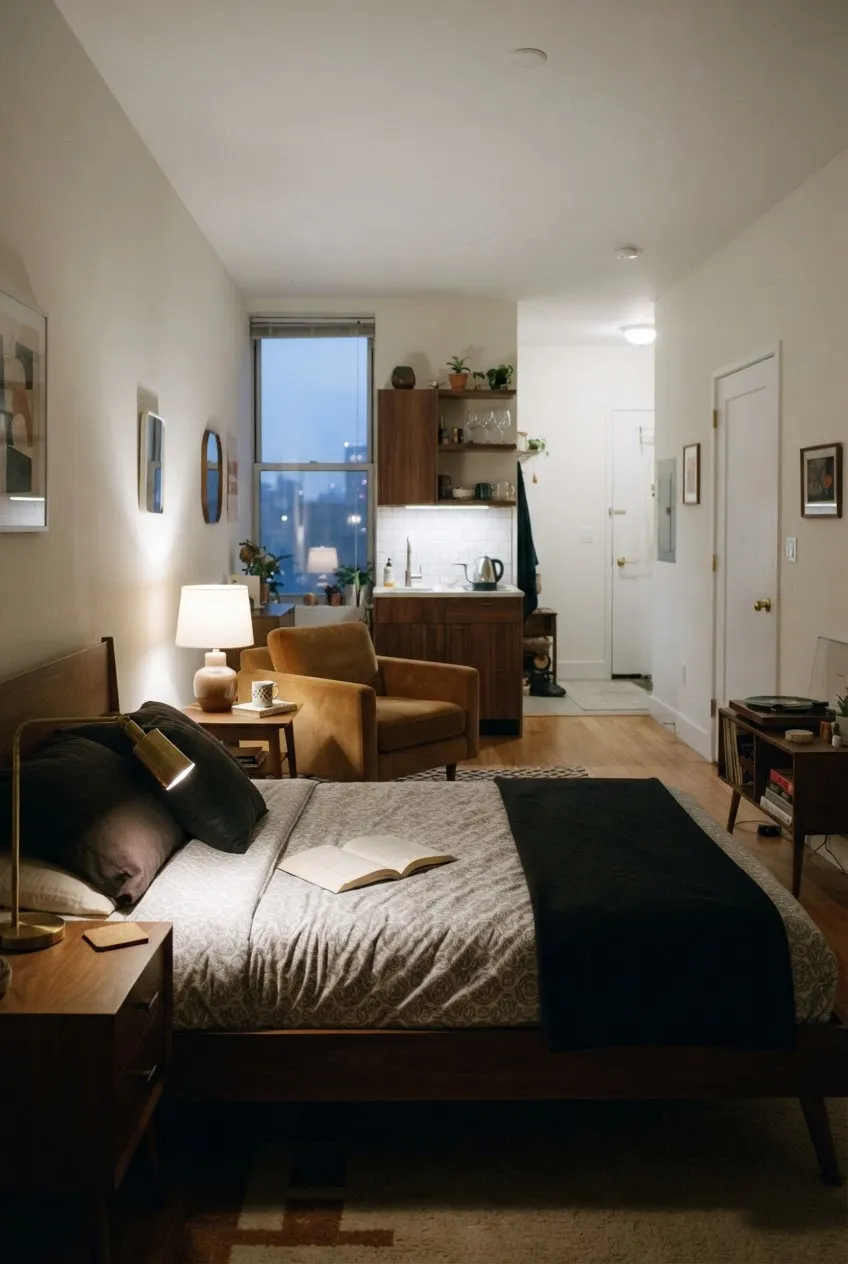
Different bedtimes are easier when the late reader can aim a small light at a page without switching on the main ceiling light. A suitable clip-on reading light can attach to a stable headboard or bedside surface permitted by its maker. Aim it away from the other sleeper’s face and check it from both pillow positions.
Check the clamp opening, the surface’s stability, cord route, and whether the light is comfortable at the brightness you use. If that setup is suitable, browse clip-on reading lights for bed on Amazon and compare clamp fit, adjustment range, power method, and controls. Keep cords away from bedding and walking routes. The sleep-friendly studio guide covers the rest of the room’s evening environment.
12. Agree on a Daily Reset for Shared Surfaces
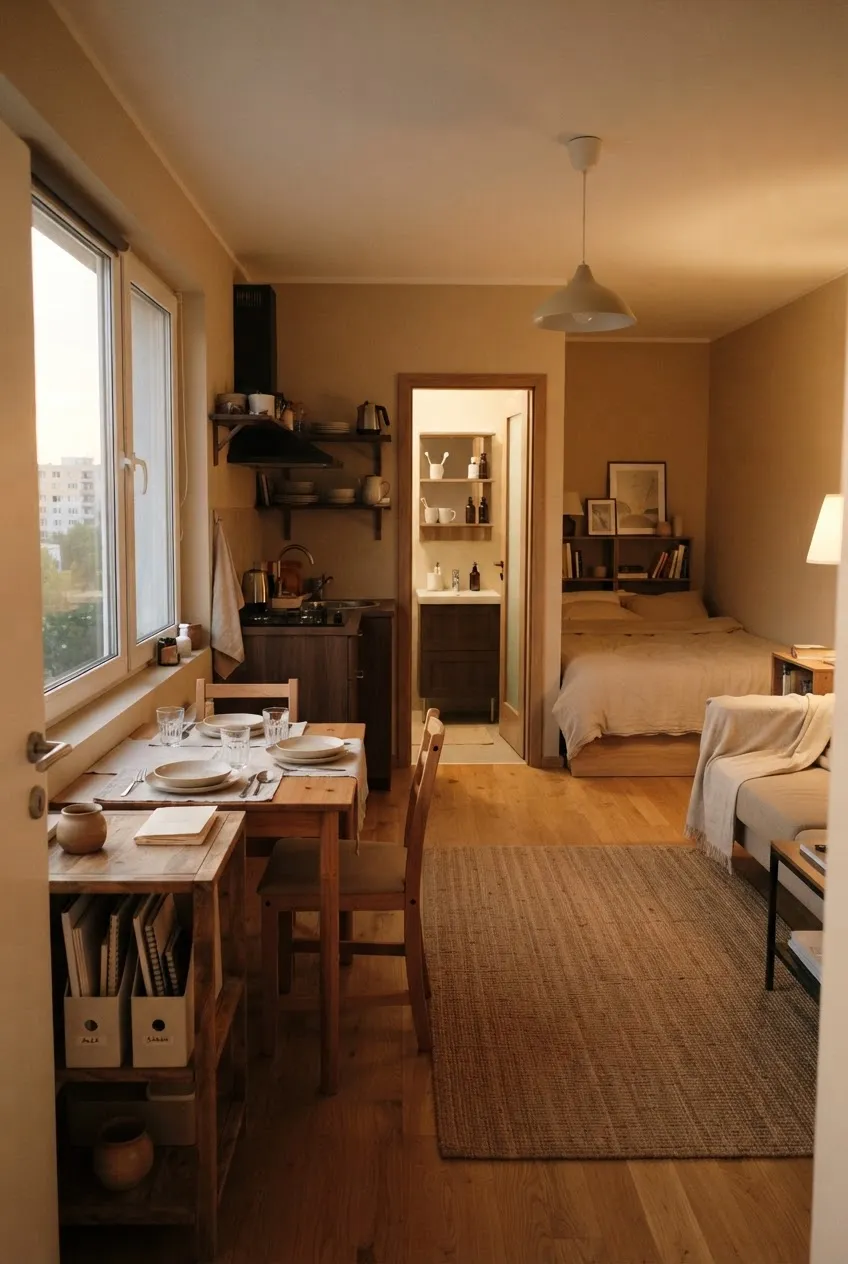
The dining table, sofa, and bathroom counter have to change jobs several times in one day. Decide which items may stay out and which return to personal storage after each task. A simple shared rule might be that work papers leave the table before dinner and bathroom products return to each person’s section after the morning rush.
Keep the reset small enough for both people to do. Put an empty tray or basket where a task ends, not in the middle of the room, and make sure the entrance-to-bathroom path is clear at night. If the same surface keeps filling up, revisit its assignment rather than asking one person to tidy more often. The organization guide offers a broader system for the whole home.
Final Thoughts
A studio can work for a couple when both people can reach the bed, leave the apartment, eat, work, and put their own things away without moving the other person’s belongings. Map the collisions first, give shared surfaces a clear schedule, and protect the room’s only routes. The best setup is one both people can use on an ordinary day.
More Studio Apartment Ideas
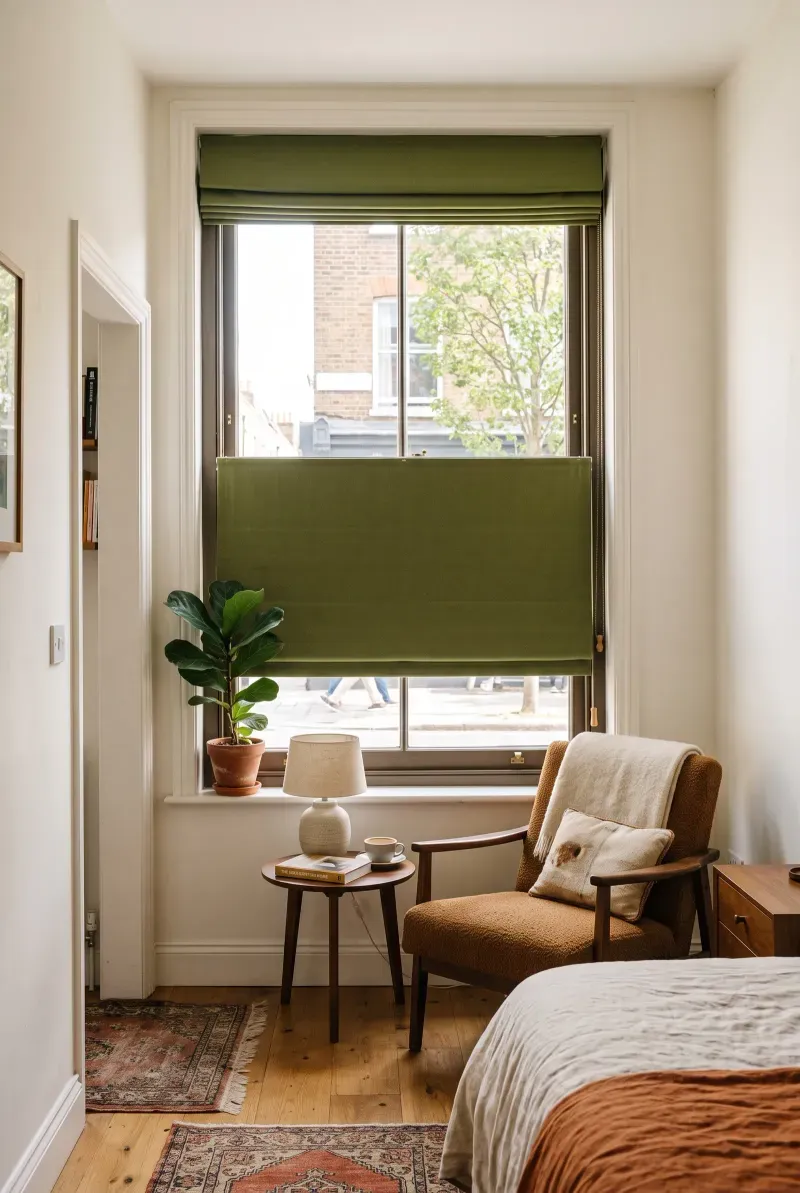 | 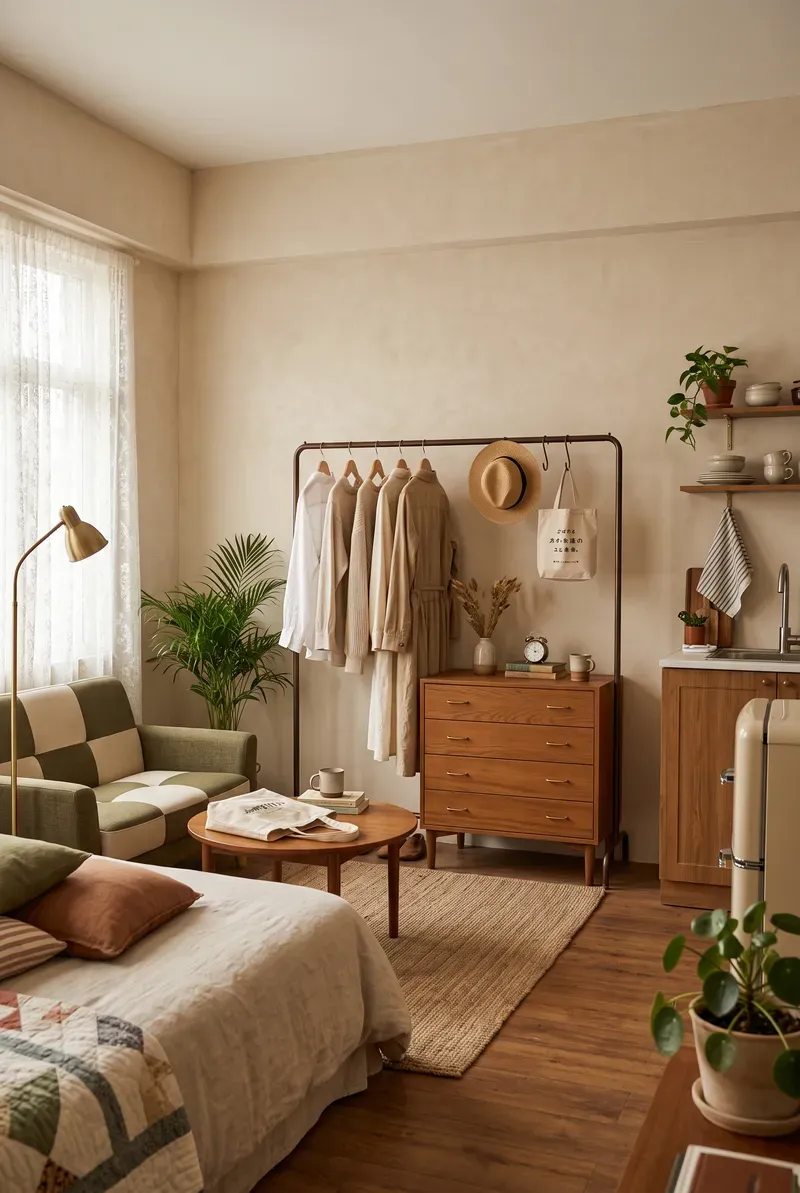 | 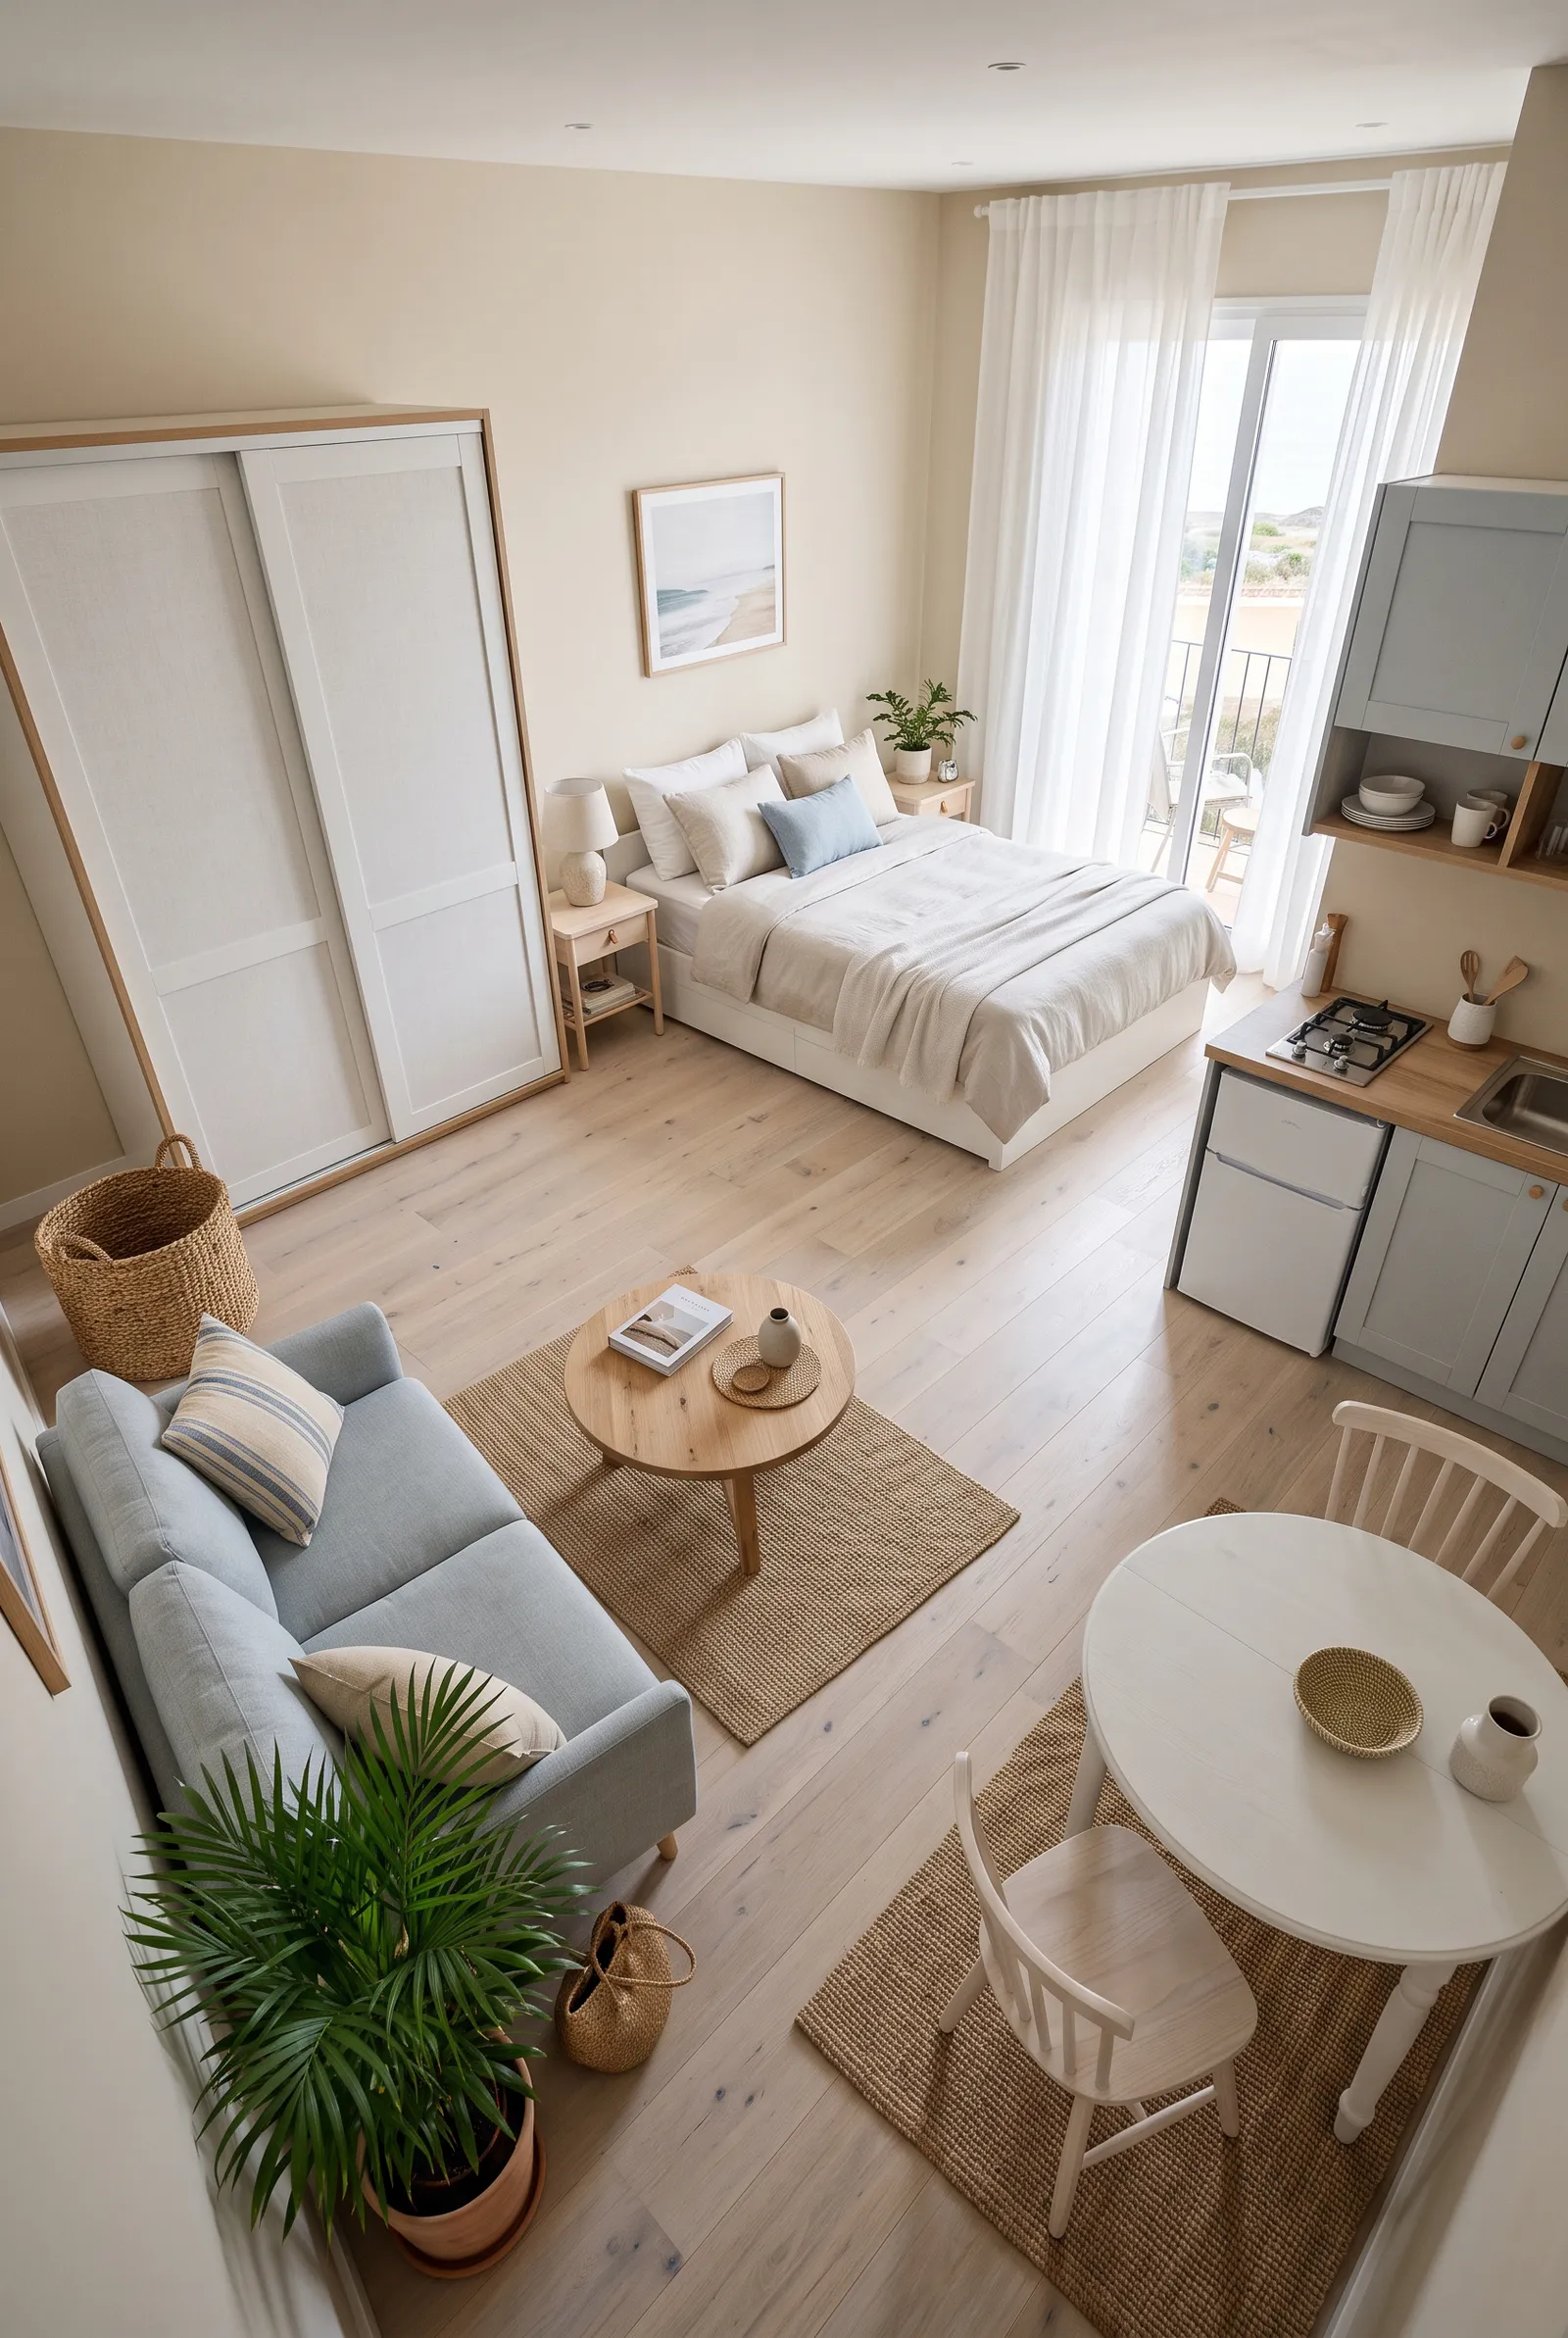 |
|---|---|---|
Studio Privacy  | Clothing Storage | Studio Layouts |